
Colorado Springs Military Realtors and Military Relocation Professionals
The Warner Group
459 Assay CourtColorado Springs, CO 80905
Due to the health concerns created by Coronavirus we are offering personal 1-1 online video walkthough tours where possible.
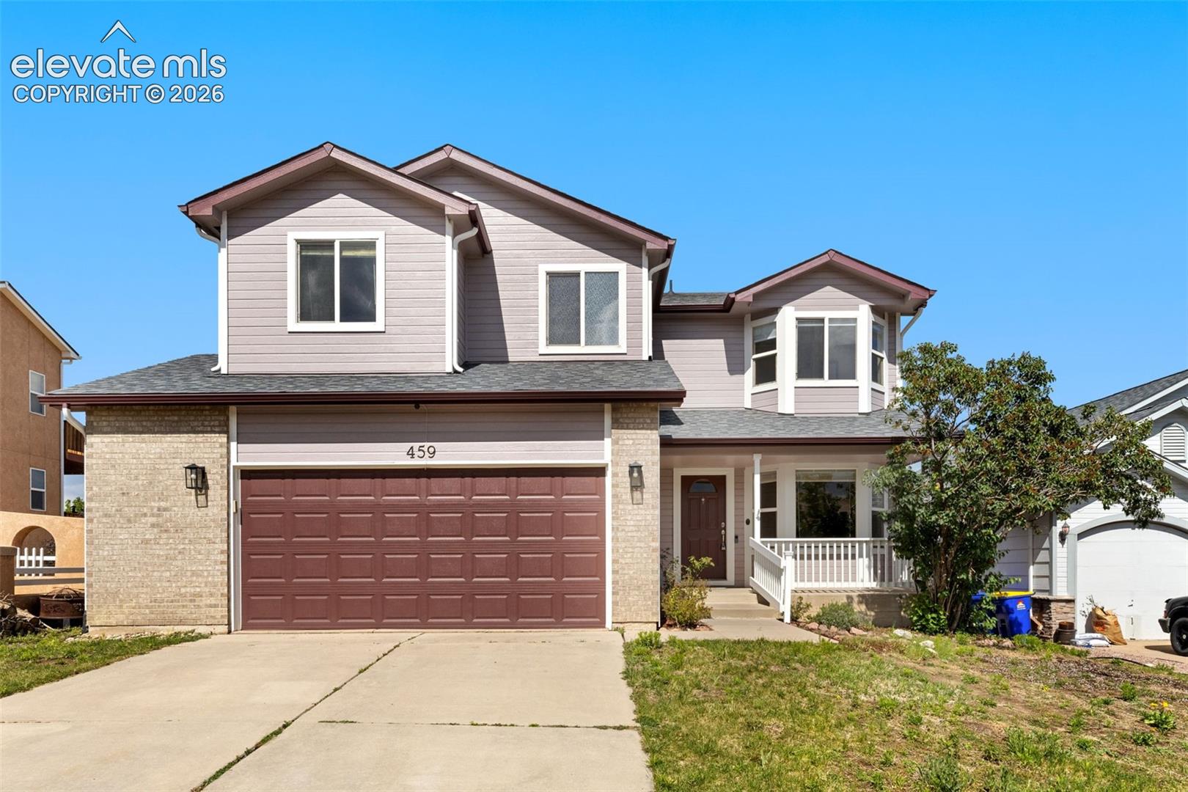
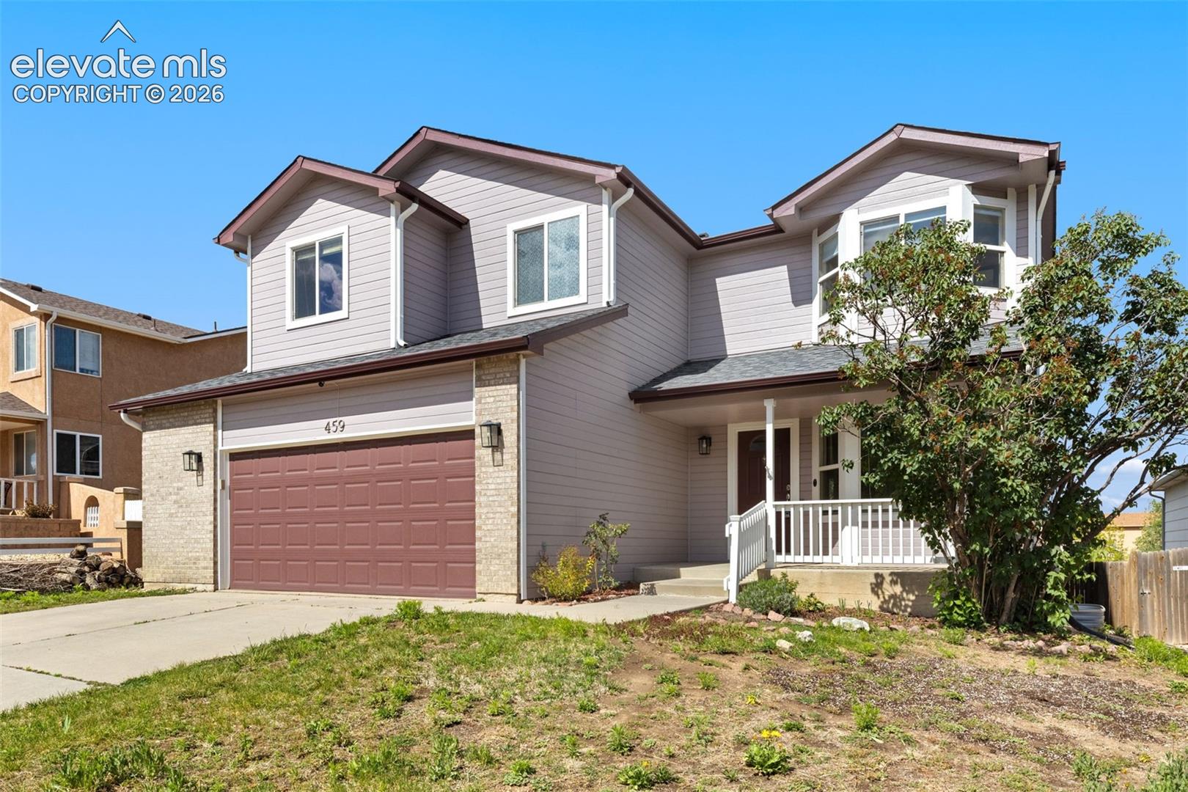
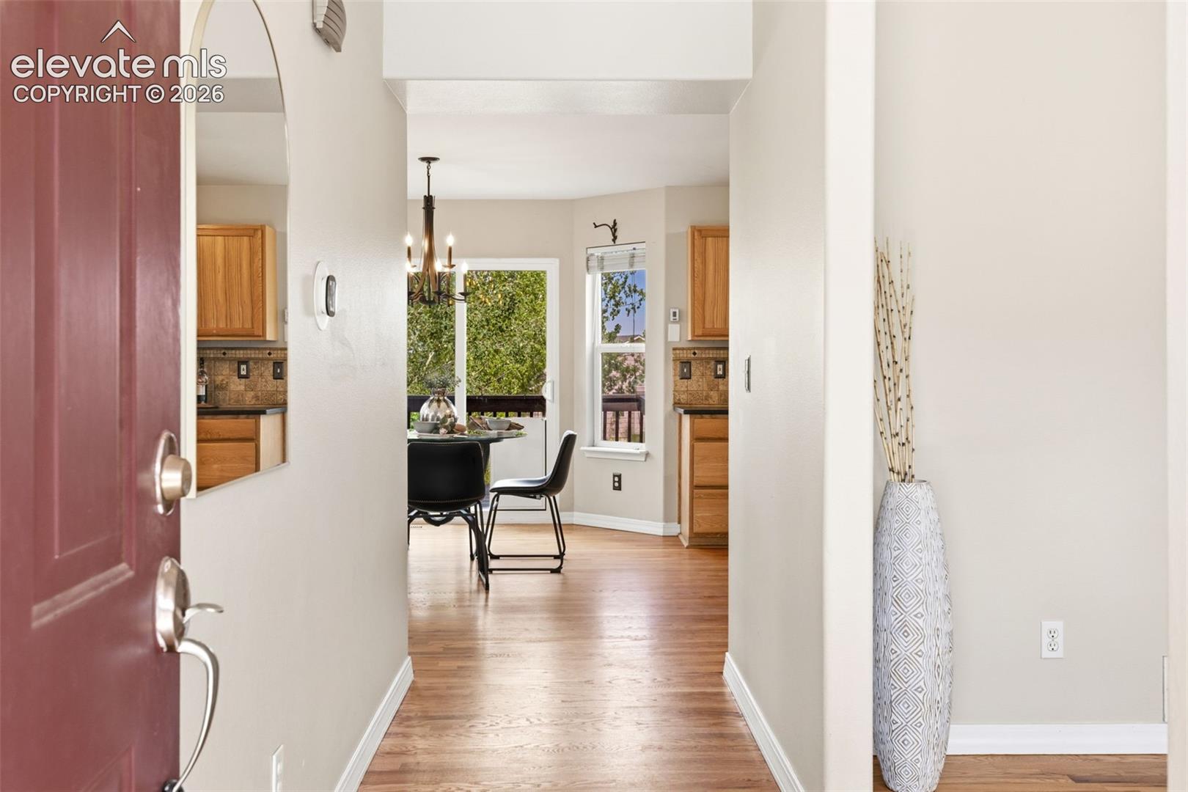
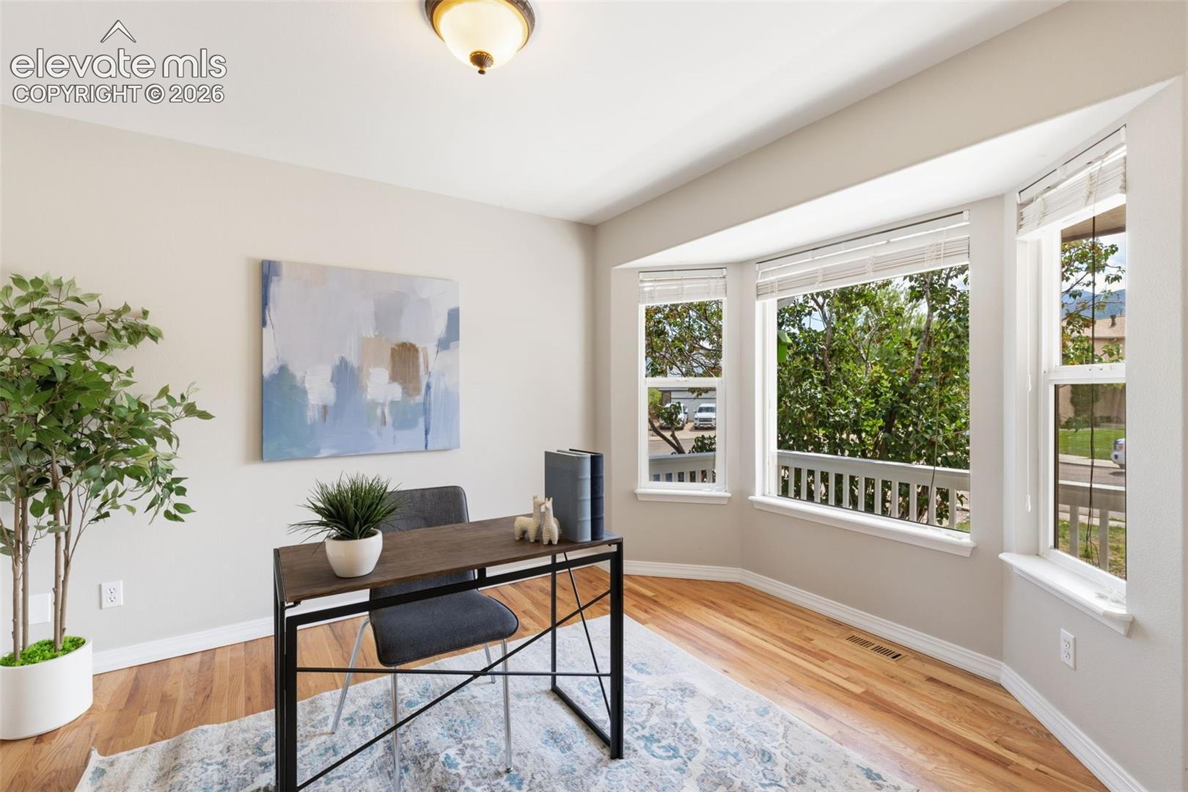
Welcome home to this beautiful residence in the highly desirable Crown Hill Mesa, offering the perfect blend of comfort, convenience, and Colorado charm. Ideally located with quick access to I-25, Downtown, and Old Colorado City, this home also places you just minutes from miles of trails and recreation at Bear Creek Regional Park and the popular Bear Creek Dog Park. Step inside to discover beautiful natural wood floors flowing throughout the main level, complemented by soaring vaulted ceilings and oversized picture windows that flood the living room with natural light. Cozy up by the inviting gas fireplace while enjoying the bright and airy atmosphere. Just off the entryway, the office space is filled with wonderful natural light and showcases stunning mountain views—perfect for working from home. The spacious kitchen is designed with both functionality and entertaining in mind, featuring a large island, abundant cabinet space, and a generous pantry. The adjoining dining area walks out to the back deck and fenced backyard, complete with a large dog door built into the sliding glass door for added convenience. Upstairs, the expansive primary suite offers a relaxing retreat with a walk-in closet and an adjoining five-piece bathroom featuring a soaking tub perfectly positioned to take in gorgeous mountain views. Two additional generously sized bedrooms, another full bathroom, and the conveniently located upstairs laundry closet make daily living easy and efficient. The finished basement provides even more flexible living space with a large family room, an additional bedroom, and a 3/4 bathroom—ideal for guests, hobbies, or multi-generational living. With thoughtful updates including new carpet upstairs, new flooring in the primary bathroom, new roof and several new windows, this home is move-in ready and perfectly suited for enjoying everything Colorado living has to offer.
| 2 weeks ago | Listing updated with changes from the MLS® | |
| 3 weeks ago | Price changed to $540,000 | |
| 3 months ago | Listing first seen on site |

The real estate listing information and related content displayed on this site is provided exclusively for consumers’ personal, non-commercial use and may not be used for any purpose other than to identify prospective properties consumers may be interested in purchasing. This information and related content is deemed reliable but is not guaranteed accurate by the Pikes Peak REALTOR® Services Corp d/b/a elevateMLS. Copyright 2026
Last checked: 2026-09-27 05:54 PM UTC
Footer

Get Started on the Home Search Now!

Veteran Owned. Community Focused.
Meet our team of Colorado Springs Military Realtors:







