
Colorado Springs Military Realtors and Military Relocation Professionals
The Warner Group
6670 Golden Briar LaneColorado Springs, CO 80927
Due to the health concerns created by Coronavirus we are offering personal 1-1 online video walkthough tours where possible.
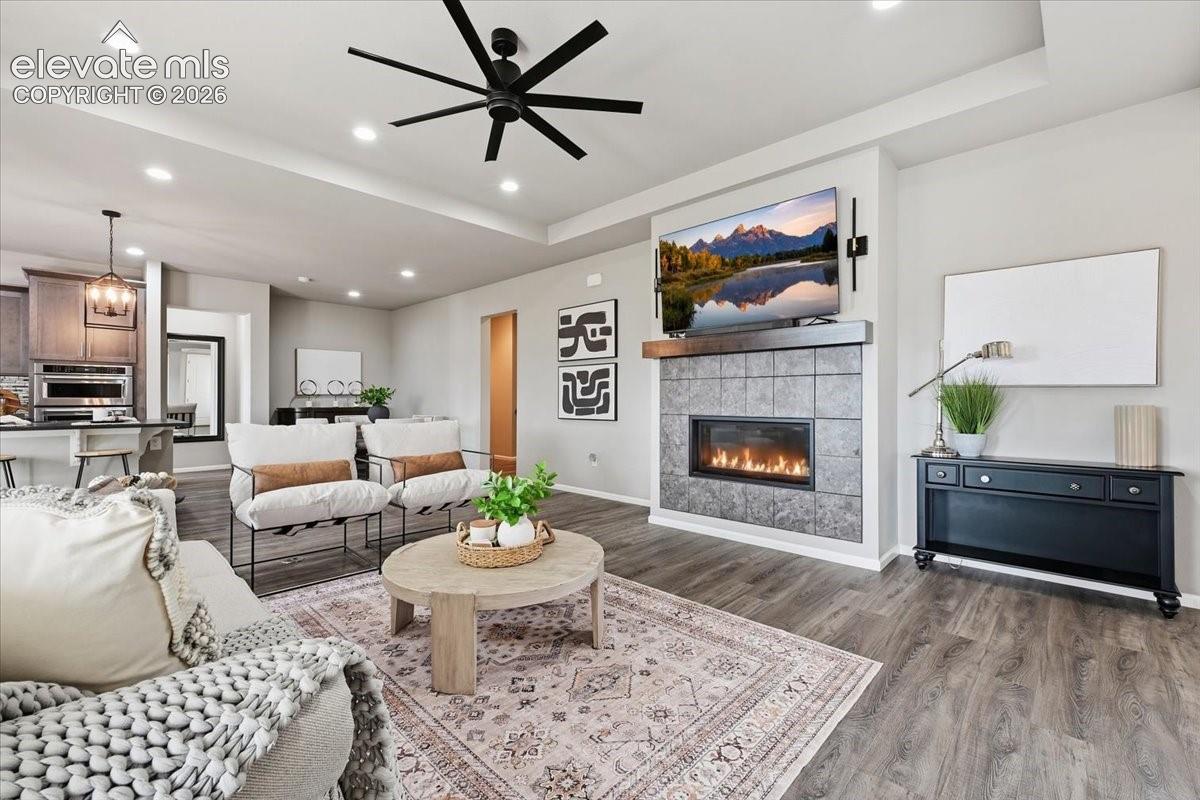
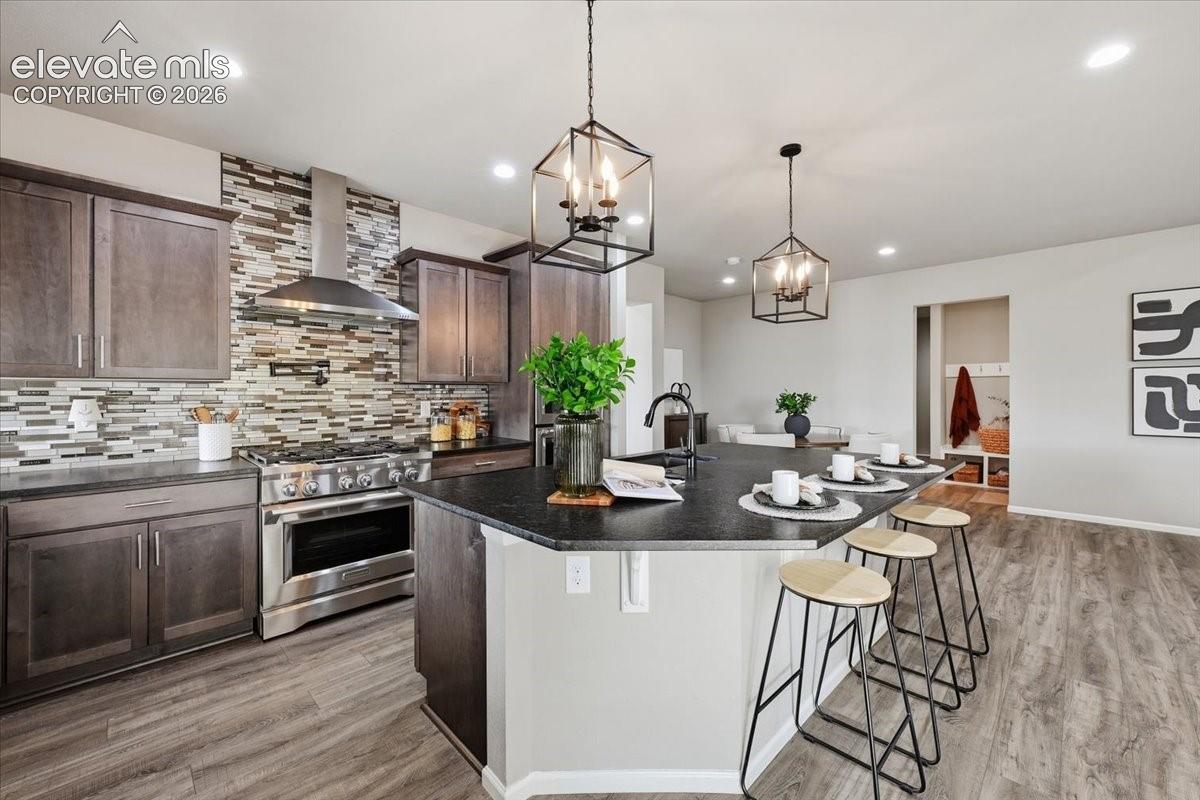
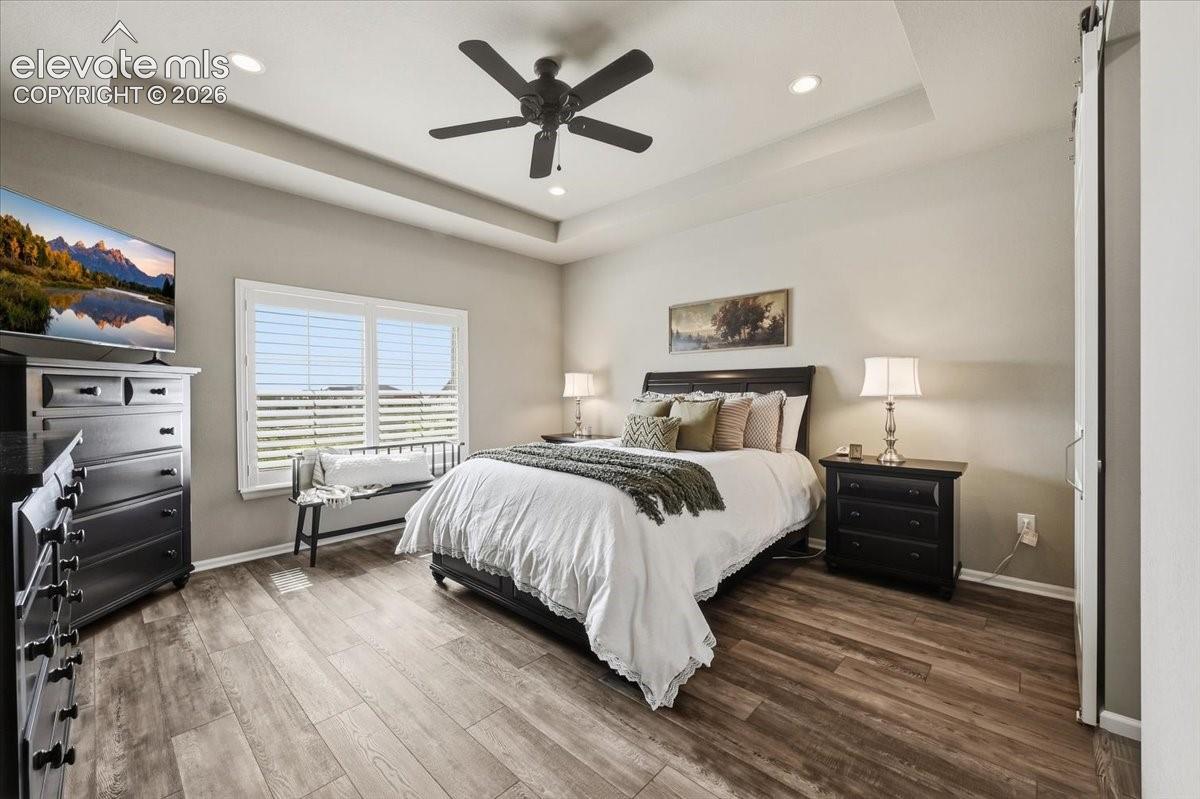
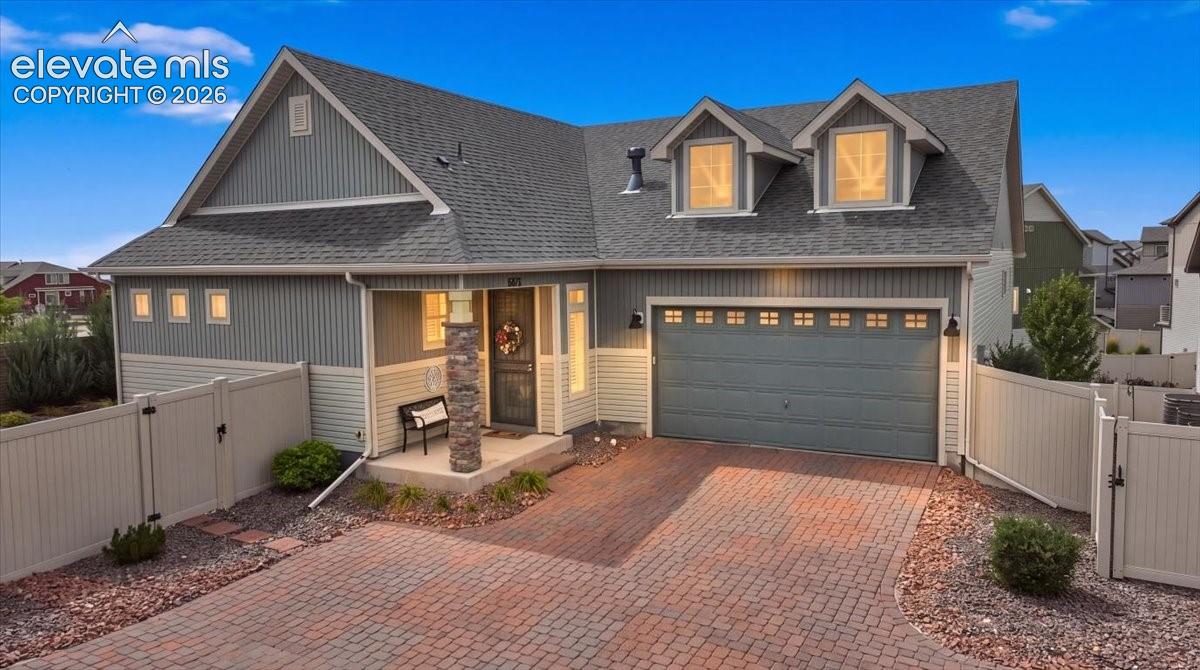
Welcome to 6670 Golden Briar Lane, where low-maintenance living, genuine privacy, and an exceptionally well-cared-for home all come together. Inside you’ll immediately notice two things; the beautiful finishes and just how incredibly CLEAN this home is. Seriously, we’re pretty confident you’ll have a hard time finding a cleaner one anywhere. The main level is thoughtfully designed for comfortable everyday living, with durable LVP flooring throughout, custom shutters, central A/C, and a beautiful fireplace that creates a warm, inviting focal point. The primary suite is conveniently located on the main floor and feels like its own private retreat, complete with a spa-like attached bathroom and spacious walk-in closet. Two additional bedrooms, a full guest bathroom, and the laundry room are also located on the main level, making the layout both functional and easy to live in. At the heart of the home is a gourmet chef’s kitchen designed for people who actually enjoy cooking or at least want their kitchen to look like they do. Gorgeous, leathered granite countertops add texture, character, and a sophisticated custom feel while providing plenty of space at the island for meal prep, entertaining, and gathering. Outside, enjoy an oversized patio with an awning, giving you plenty of room to relax, dine, or entertain while enjoying actual privacy and a no-maintenance yard. Spend your weekends enjoying your home instead of maintaining it. The finished basement adds an impressive amount of additional space with another bedroom, full bathroom, huge recreation room, and not one, but TWO massive separate storage areas. Translation: you may finally have enough room for all the things you swore you were going to organize someday. Beautifully maintained, thoughtfully finished, private, comfortable, and almost suspiciously clean, this home is the kind that makes moving in feel easy.
| a week ago | Listing updated with changes from the MLS® | |
| a week ago | Listing first seen on site |

The real estate listing information and related content displayed on this site is provided exclusively for consumers’ personal, non-commercial use and may not be used for any purpose other than to identify prospective properties consumers may be interested in purchasing. This information and related content is deemed reliable but is not guaranteed accurate by the Pikes Peak REALTOR® Services Corp d/b/a elevateMLS. Copyright 2026
Last checked: 2026-09-28 12:30 AM UTC
Footer

Get Started on the Home Search Now!

Veteran Owned. Community Focused.
Meet our team of Colorado Springs Military Realtors:







