
Colorado Springs Military Realtors and Military Relocation Professionals
The Warner Group
5581 Osage PlaceLarkspur, CO 80118
Due to the health concerns created by Coronavirus we are offering personal 1-1 online video walkthough tours where possible.
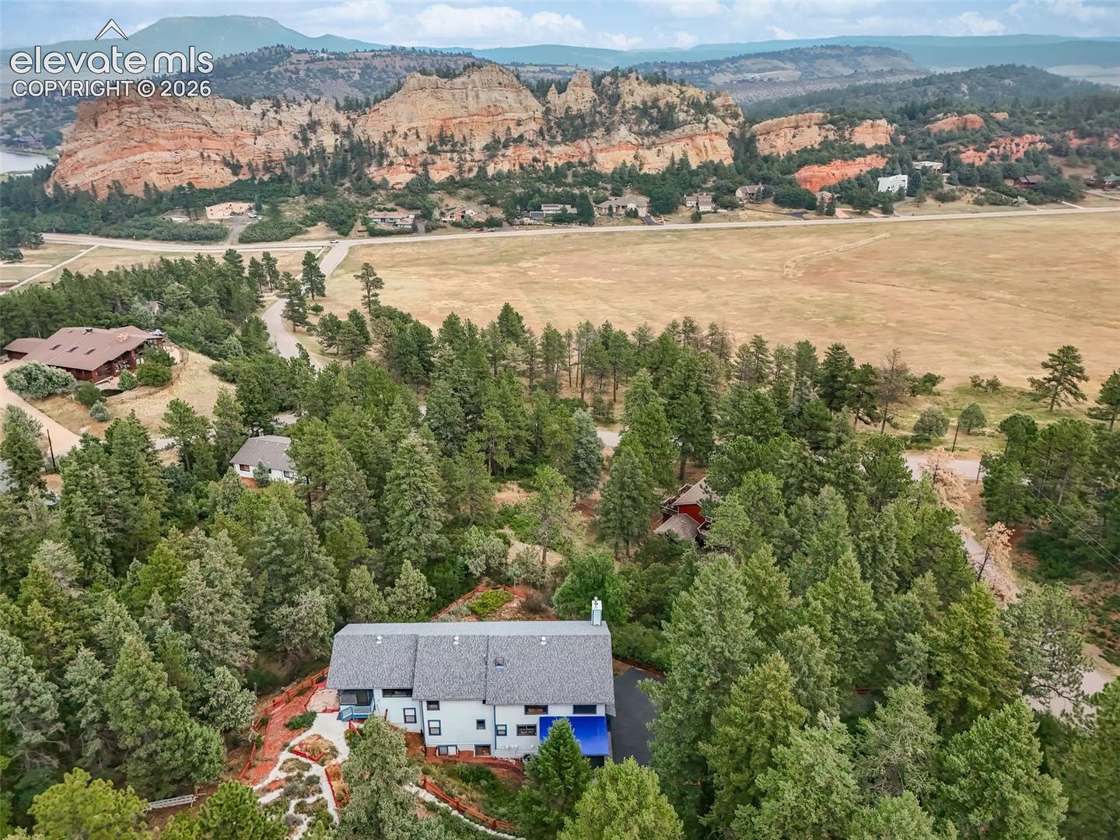
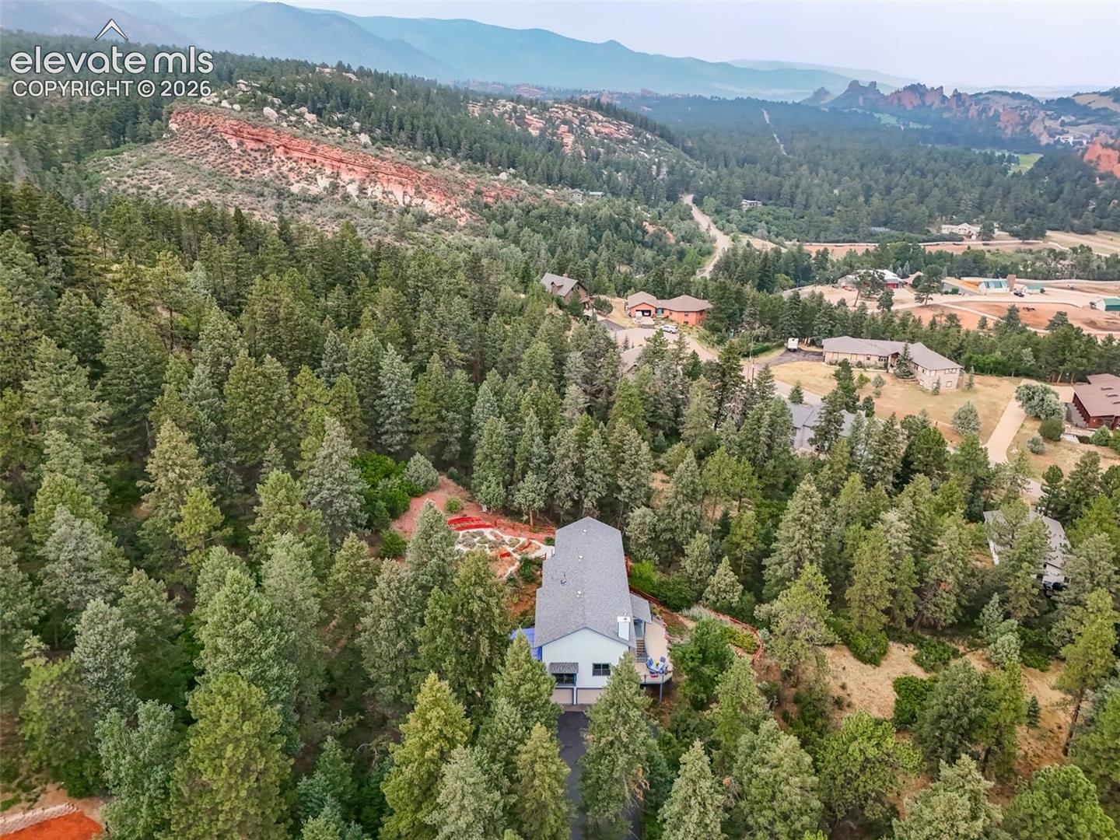
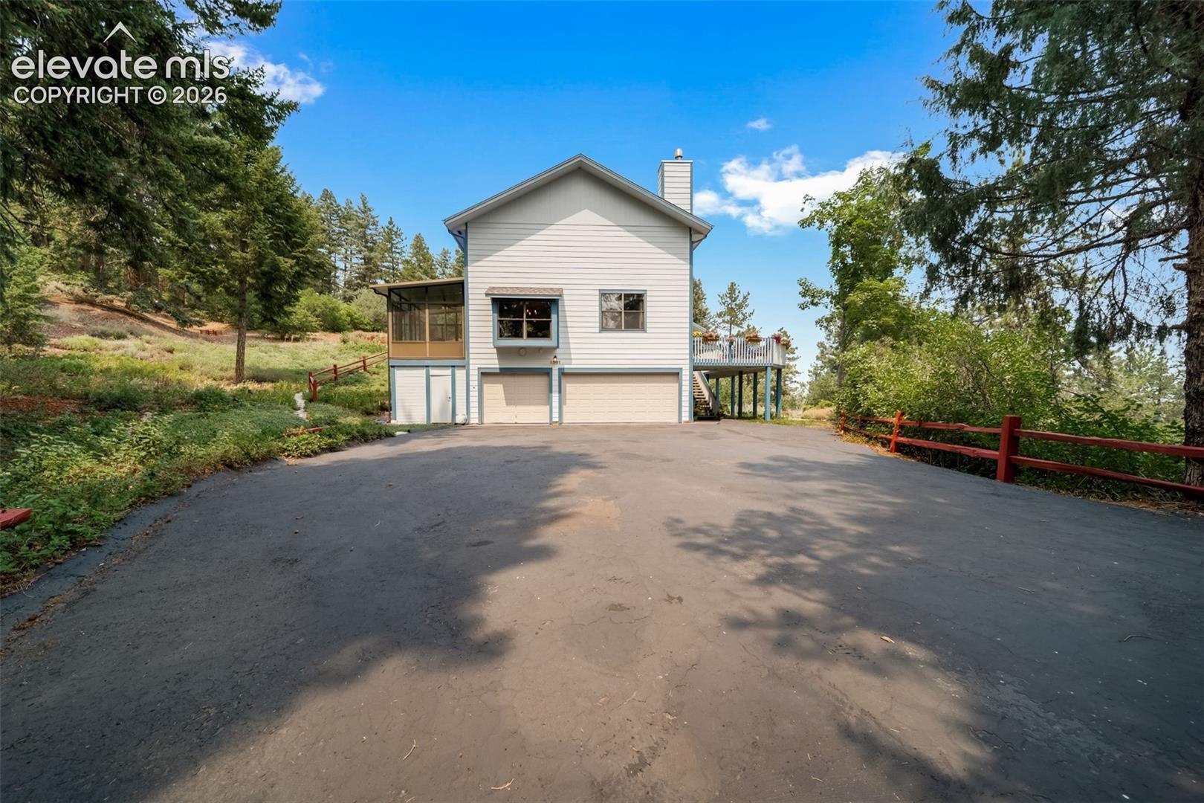
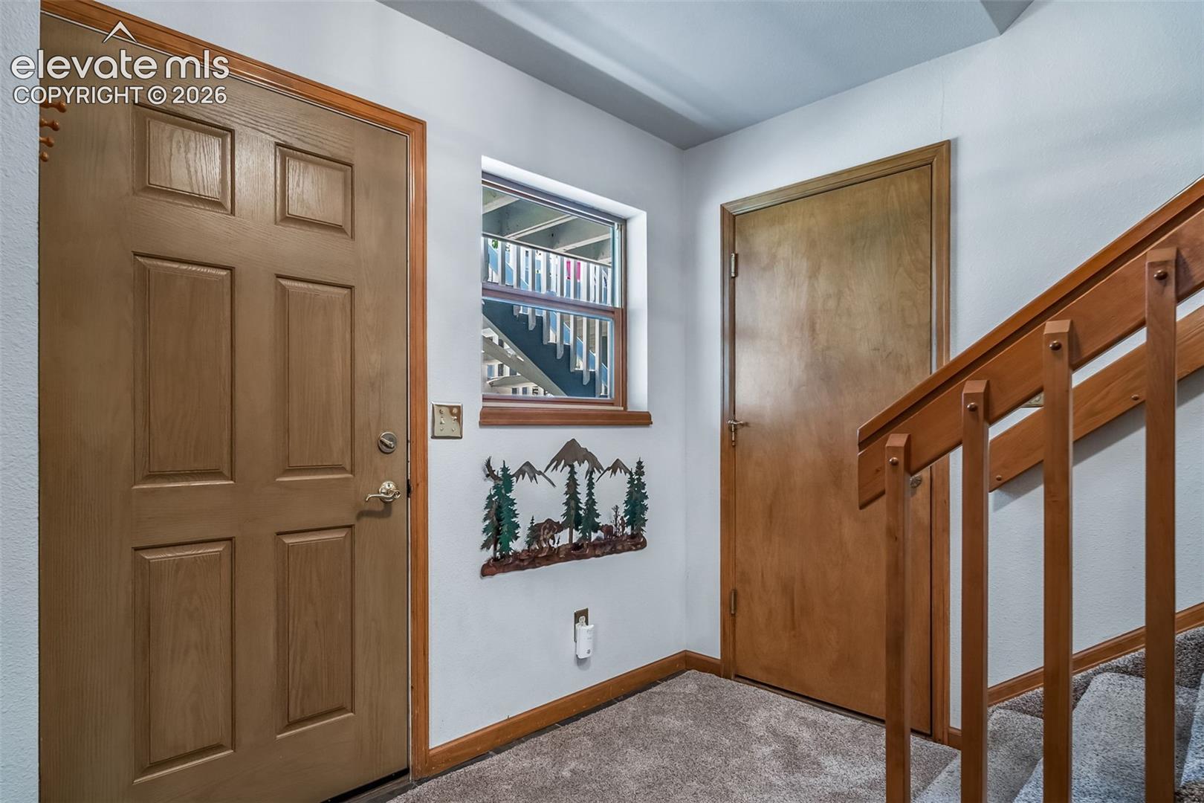
BACK ON MARKET--OPPORTUNITY KNOCKS! * A Perry Park Paradise on a super-private 1-acre lot backing to Open Space * Overlooks the 59-acre "Big-D Park" in the heart of the community on a low-traffic paved cul-de-sac * Brand New Class-4 Composition Shingle Roof, Updated Kitchen with Slab Quartz counters and island, New Rheem-brand natural gas forced-air furnace plus Central A/C & Humidifier, and NEW cast-iron fireplace insert * Entry and living room are 2-Stories tall with plentiful wood windows * Enclosed 11x16 sunroom addition (non-heated) adds even more square footage. The 10x23 covered deck addition features a full-size Swim-Spa. Spacious front deck is perfect for enjoying a great outdoor Colorado lifestyle plus a concrete walkout patio. Wonderful mature trees and fully fenced fire-mitigated yard with garden beds. * This stunning two-story home has been lovingly maintained and showcases dramatic vaulted areas, 6-panel wood doors, beautiful wood flooring, and 3 office spaces. The main level offers a bright living room with wood windows and a tall brick fireplace insert. A formal dining room with window seat provides access to the enclosed sunroom. The spacious kitchen has an island AND slab quartz counters, pantry and built-in desk. Updated 3/4-bath. Enjoy a spacious main-floor bedroom PLUS a double-sized office that can function as a 2nd main-floor bedroom. Upstairs features the Primary Suite with a HUGE sitting room, Red Rock views, and a luxurious 5-piece bath with soaking tub and walk-in closet. There's also a sunny loft, private secondary bedroom, upper-level laundry with sink & storage, and an additional 3/4 bath providing excellent functionality. A screened-in covered deck houses the full-size swim spa. The walkout basement includes a tiled foyer with garage access, a non-conforming bedroom (only needs closet doors) currently used as office #2, hobby room w/built-ins, office #3 with shelving, half bath, and an unfinished utility room. A one-owner custom home.
| 3 weeks ago | Listing updated with changes from the MLS | |
| a month ago | Status changed to Active | |
| 2 months ago | Price changed to $825,000 | |
| 3 months ago | Listing first seen on site |

The real estate listing information and related content displayed on this site is provided exclusively for consumers’ personal, non-commercial use and may not be used for any purpose other than to identify prospective properties consumers may be interested in purchasing. This information and related content is deemed reliable but is not guaranteed accurate by the Pikes Peak REALTOR® Services Corp d/b/a elevateMLS. Copyright 2026
Last checked: 2026-11-11 08:03 AM UTC
Footer

Get Started on the Home Search Now!

Veteran Owned. Community Focused.
Meet our team of Colorado Springs Military Realtors:







