
Colorado Springs Military Realtors and Military Relocation Professionals
The Warner Group
405 3rd StreetCalhan, CO 80808
Due to the health concerns created by Coronavirus we are offering personal 1-1 online video walkthough tours where possible.
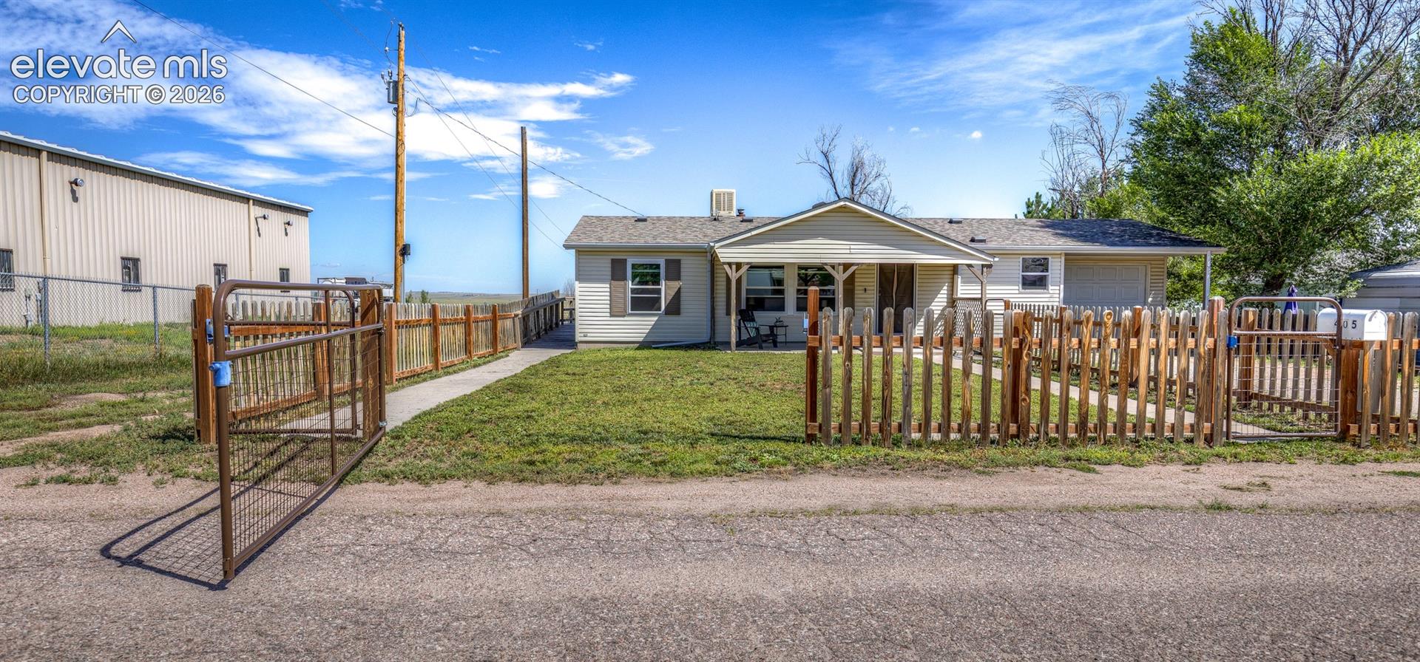
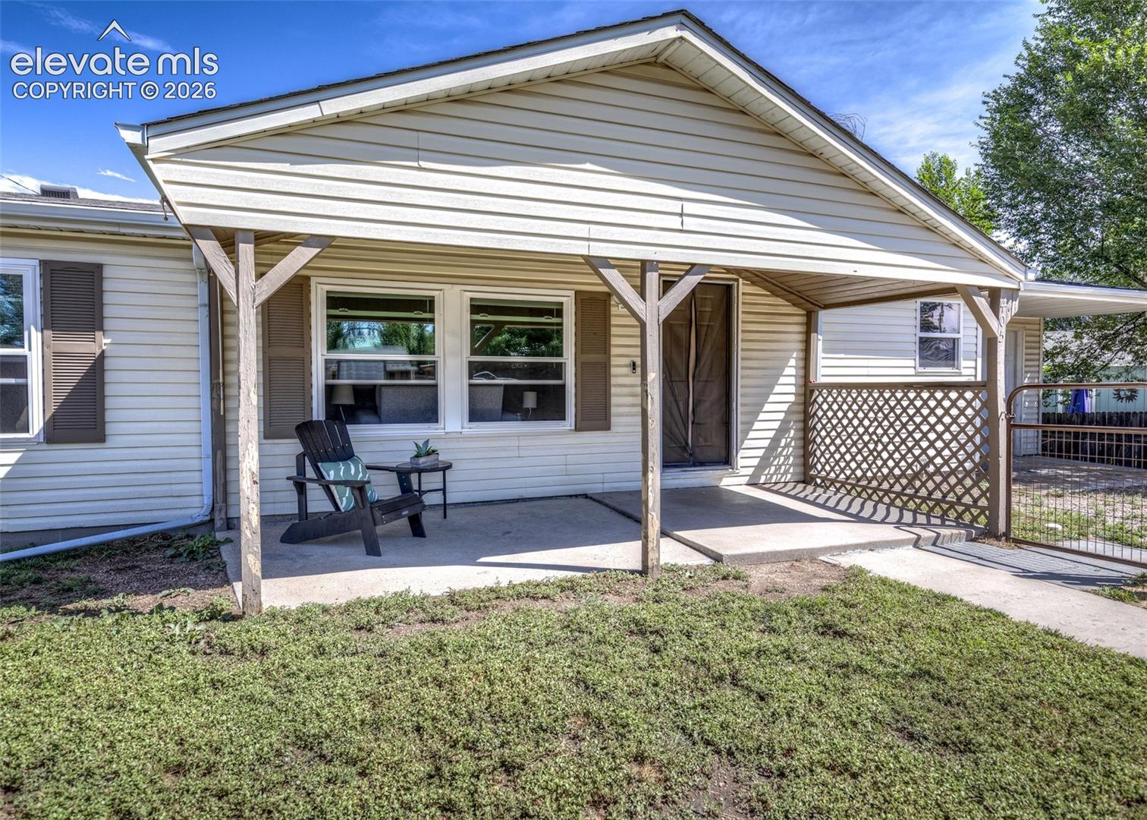
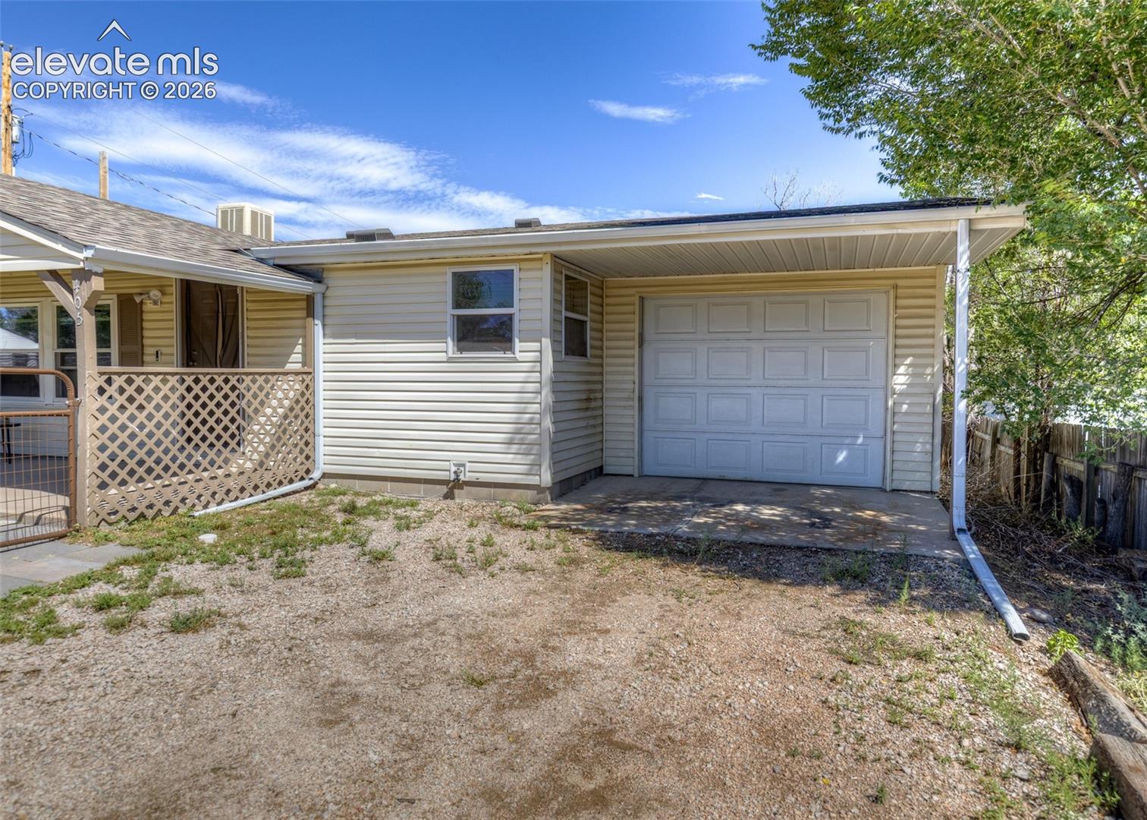
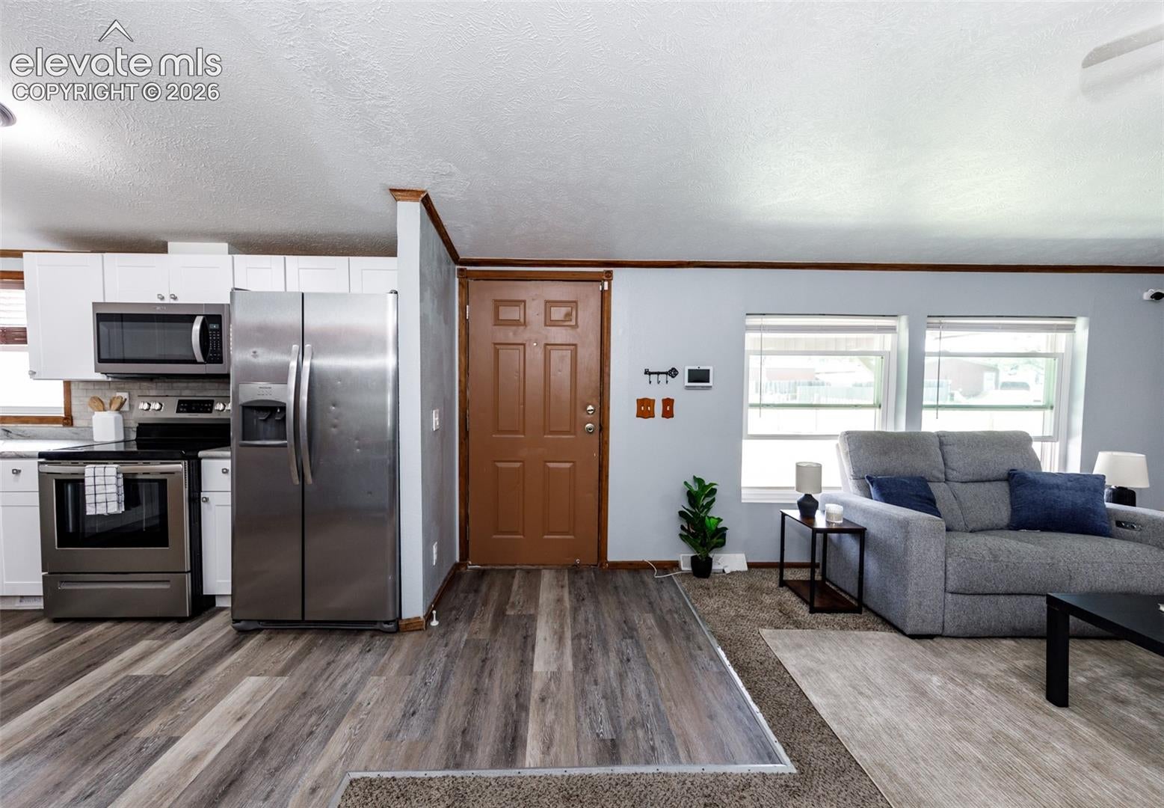
Welcome home to this well-maintained 3-bedroom, 2-bath ranch plan home offering thoughtful accessibility features, flexible outdoor space, and plenty of storage. The fenced front yard includes three smaller entry gates plus a double gate for vehicle access, along with a covered concrete front porch and shade awning. The extended one-car garage has shelving, a window, and a convenient door to the backyard. Inside, wood laminate flooring flows through the entry and kitchen. The kitchen features white cabinetry, tile backsplash, under-cabinet lighting, stainless steel appliances, electric range, built-in microwave, pantry closet, and a corner sink surrounded by two bright windows. The laundry room includes cabinet storage, and shelving. The spacious living room offers carpet, built-in shelving, ceiling fan, and large windows, including newer Champion windows across the front of the home. The primary bedroom features carpet, ceiling fan, walk-in closet, and an attached bathroom with tile flooring, newer vanity, accent window, built-in storage, assistance bars near the toilet, and two walk-in showers, including a larger ADA-accessible shower. A door from the primary suite leads directly to the large covered back deck. Two additional bedrooms offer carpet and ceiling fans, with the third bedroom featuring a double-door closet. The full secondary bath includes wood laminate flooring, newer vanity, tile surround, and tub/shower combination. Outside, enjoy a large covered wood deck with stairs to the backyard, plus a wood ADA ramp and sidewalk for convenient access. The backyard is partially enclosed with a 6-foot fence. Additional features include a newer forced-air furnace, owned propane, public water, 100-amp electrical panel, and roof-mounted evaporative cooler. Enjoy a peaceful country setting while having an easy commute to Colorado Springs and Air Force bases. Also, just a short drive to all major conveniences in nearby Peyton!
| 3 days ago | Listing updated with changes from the MLS® | |
| 3 days ago | Price changed to $315,000 | |
| a month ago | Listing first seen on site |

The real estate listing information and related content displayed on this site is provided exclusively for consumers’ personal, non-commercial use and may not be used for any purpose other than to identify prospective properties consumers may be interested in purchasing. This information and related content is deemed reliable but is not guaranteed accurate by the Pikes Peak REALTOR® Services Corp d/b/a elevateMLS. Copyright 2026
Last checked: 2026-09-27 12:11 PM UTC
Footer

Get Started on the Home Search Now!

Veteran Owned. Community Focused.
Meet our team of Colorado Springs Military Realtors:







