
Colorado Springs Military Realtors and Military Relocation Professionals
The Warner Group
306 Sutherland PlaceManitou Springs, CO 80829
Due to the health concerns created by Coronavirus we are offering personal 1-1 online video walkthough tours where possible.
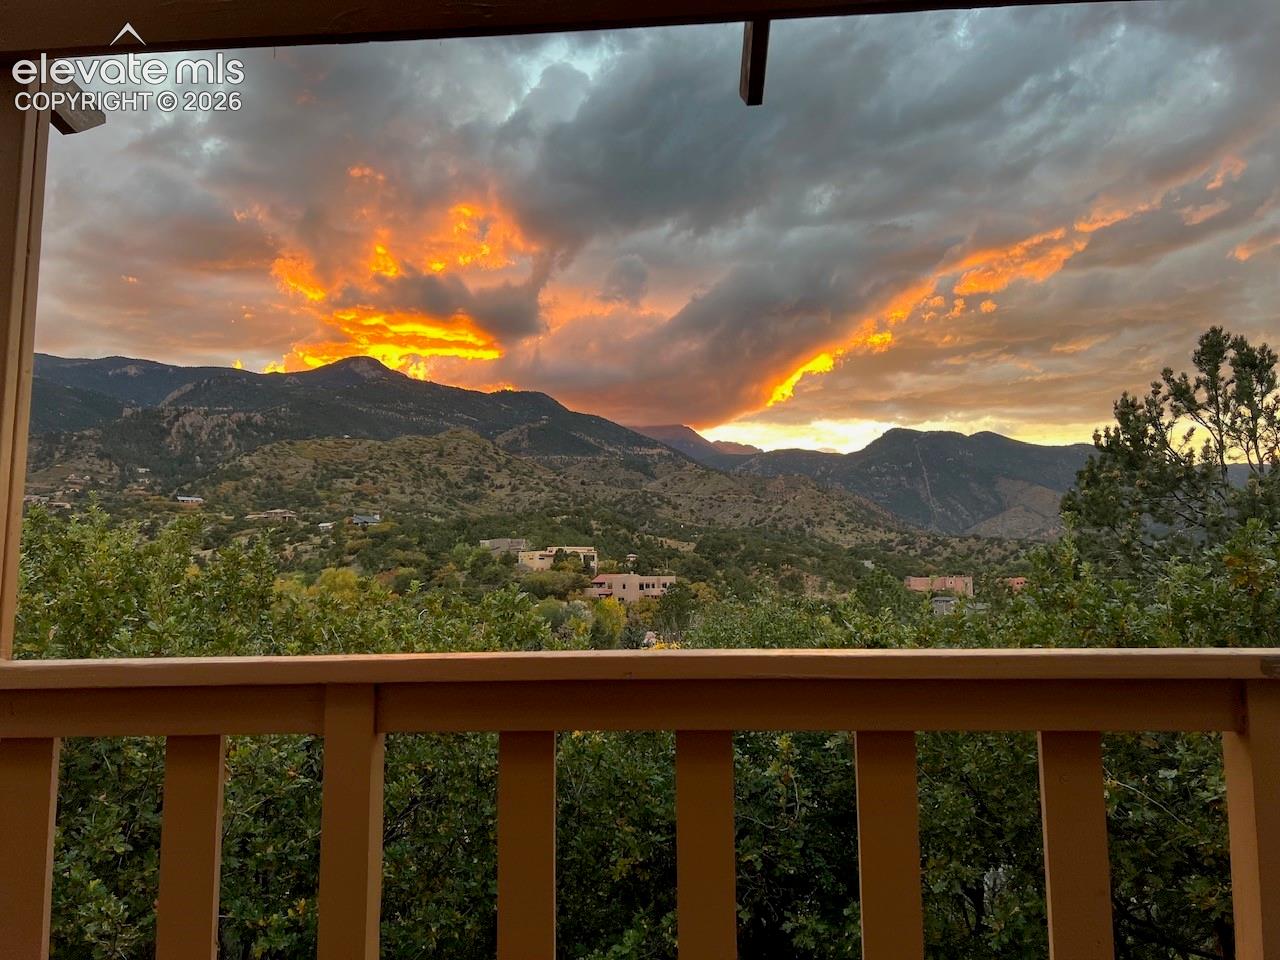
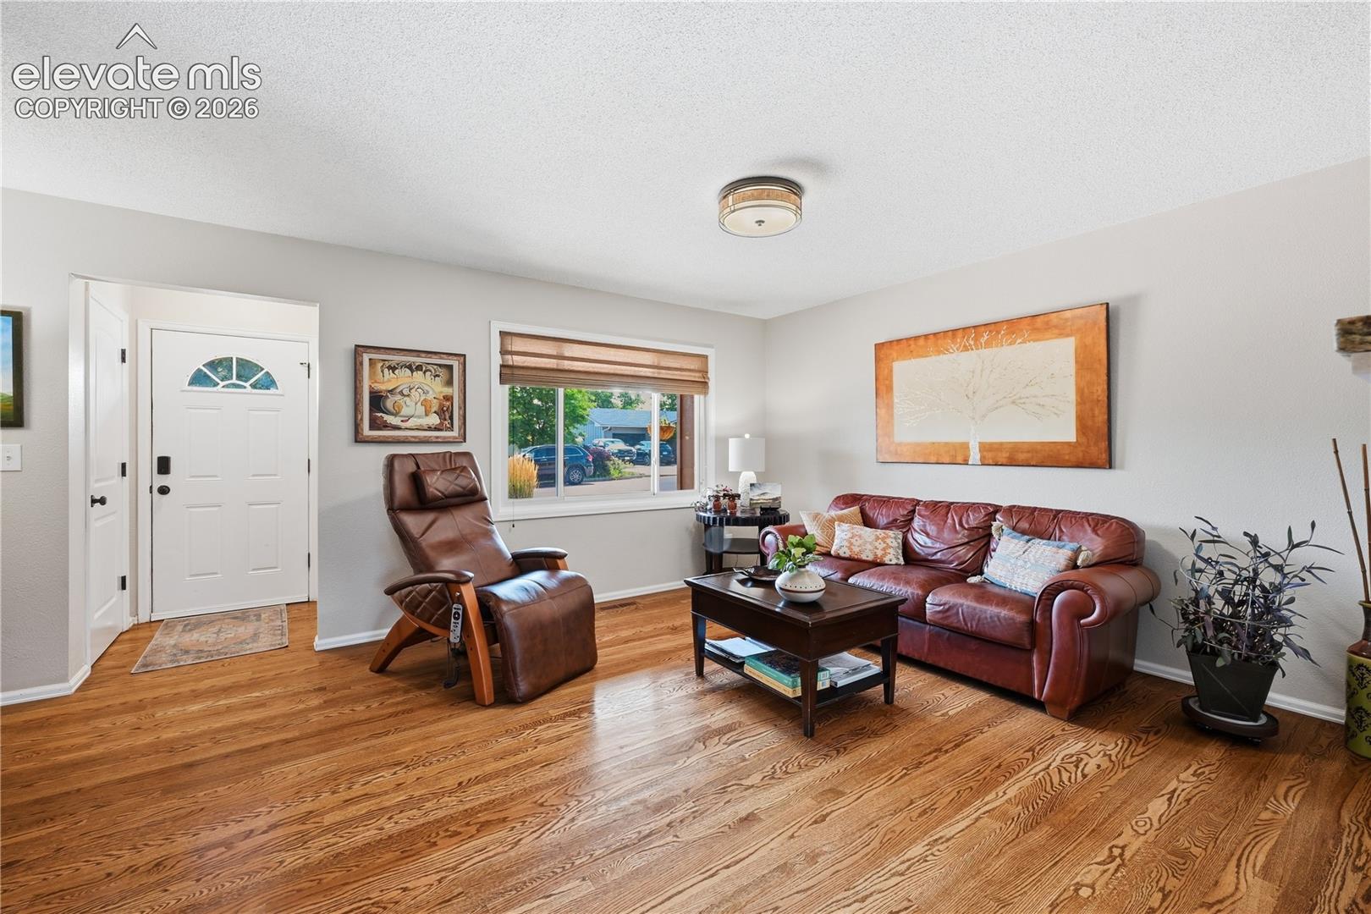
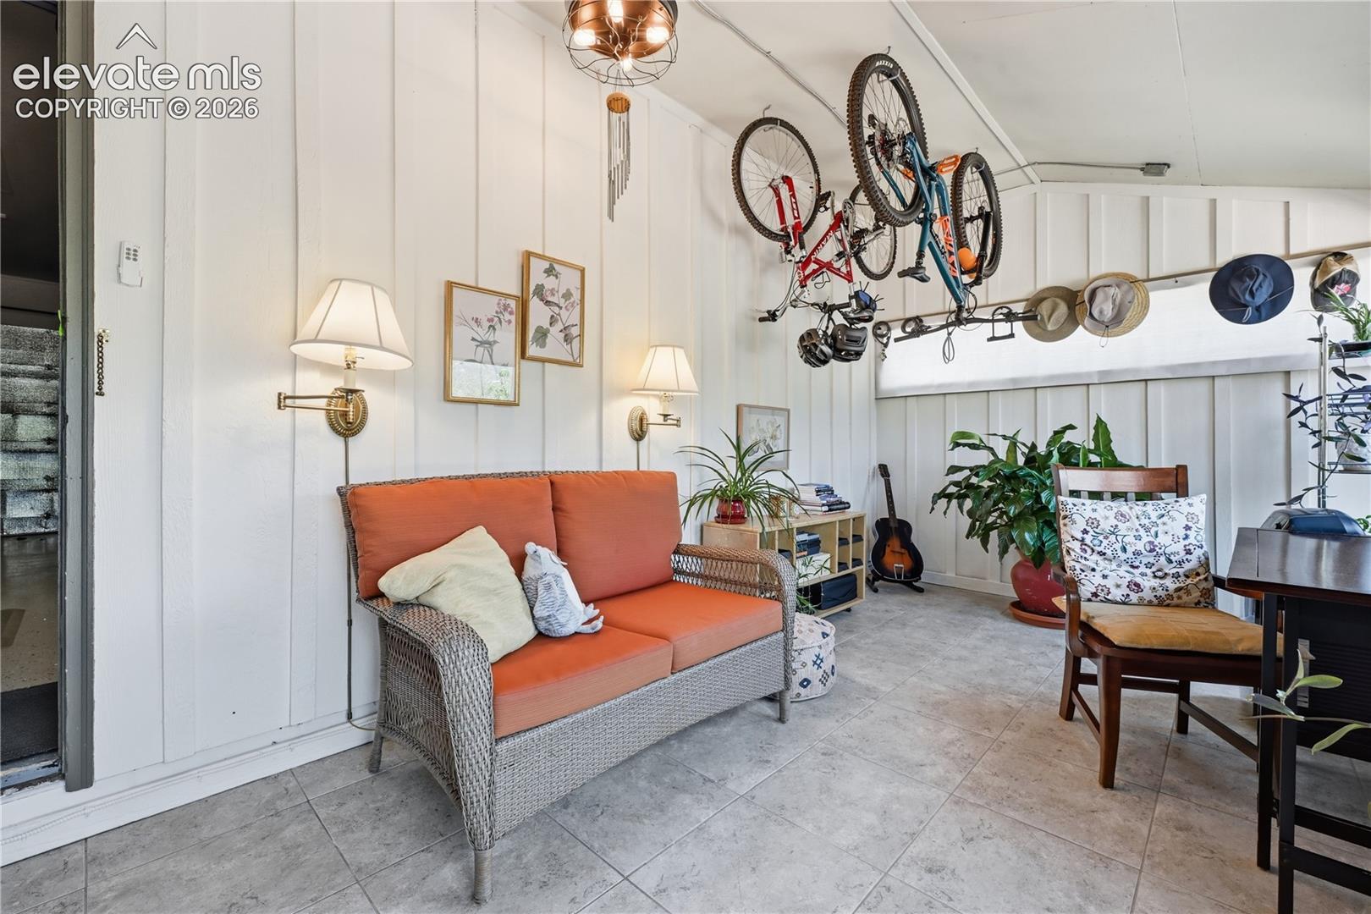
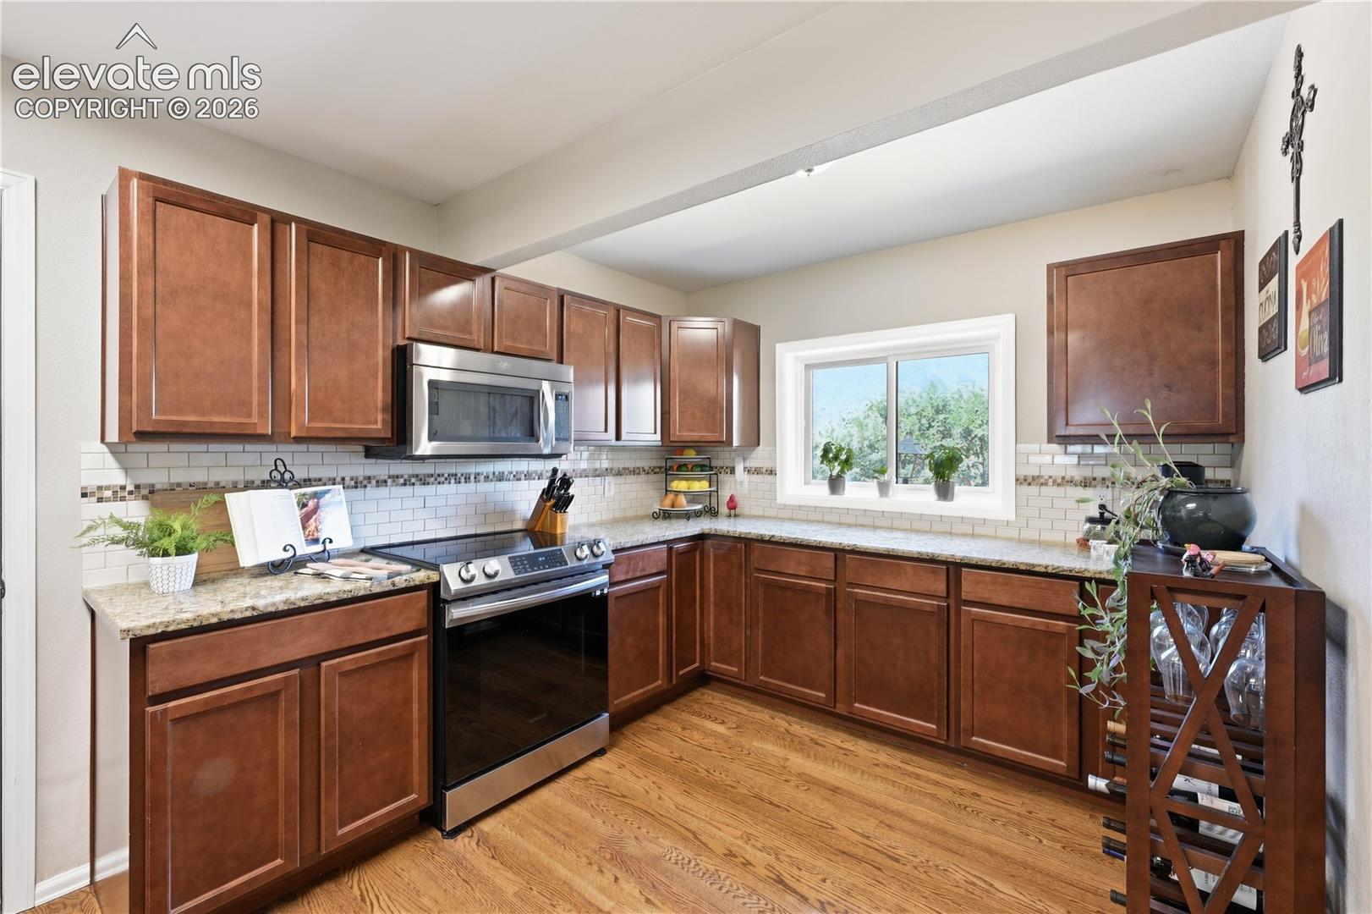
Perched on the west rim of Crystal Hills, this tri-level home opens to unobstructed Pikes Peak and valley views that unfold from nearly every west-facing room, including a private primary bedroom deck made for morning coffee or sunset. Inside, hardwood floors installed in 2017 run through the main level, where an updated kitchen and dining area flow easily for everyday living and entertaining. Downstairs, the lower-level family room centers on a rock, wood-burning fireplace and walks out to a back patio, while a front-facing lower bedroom has its own separate entrance; a hidden bookshelf-style door closes off this level, which also includes a kitchenette and a combo washer/dryer, offering flexibility for a private guest suite, home office suite, or income-producing rental unit, subject to City of Manitou Springs zoning and licensing requirements, plus space with potential for a 4th bedroom. Off the garage, an all-season room offers flexible space for a home office, potential solarium, or yoga and exercise retreat. Recent updates include a new roof, new gutters, fresh exterior paint (August 2026), and recently poured concrete adding space for RV or additional vehicle parking, plus a large gate for backyard access; furnace, AC, and water heater were replaced in 2014. Crystal Hills connects directly to the Intemann Trail and Red Rock Open Space, with Garden of the Gods five minutes away and downtown Manitou Springs a short drive down the hill. Set on a .29-acre lot with extra privacy, this is a rare opportunity on the west rim of Crystal Hills, where homes like this don't come available often.
| 14 hours ago | Listing updated with changes from the MLS® | |
| 5 days ago | Status changed to Active Under Contract | |
| a month ago | Price changed to $767,000 | |
| 2 months ago | Listing first seen on site |

The real estate listing information and related content displayed on this site is provided exclusively for consumers’ personal, non-commercial use and may not be used for any purpose other than to identify prospective properties consumers may be interested in purchasing. This information and related content is deemed reliable but is not guaranteed accurate by the Pikes Peak REALTOR® Services Corp d/b/a elevateMLS. Copyright 2026
Last checked: 2026-09-27 06:45 PM UTC
Footer

Get Started on the Home Search Now!

Veteran Owned. Community Focused.
Meet our team of Colorado Springs Military Realtors:







