
Colorado Springs Military Realtors and Military Relocation Professionals
The Warner Group
830 Appian CourtColorado Springs, CO 80906
Due to the health concerns created by Coronavirus we are offering personal 1-1 online video walkthough tours where possible.
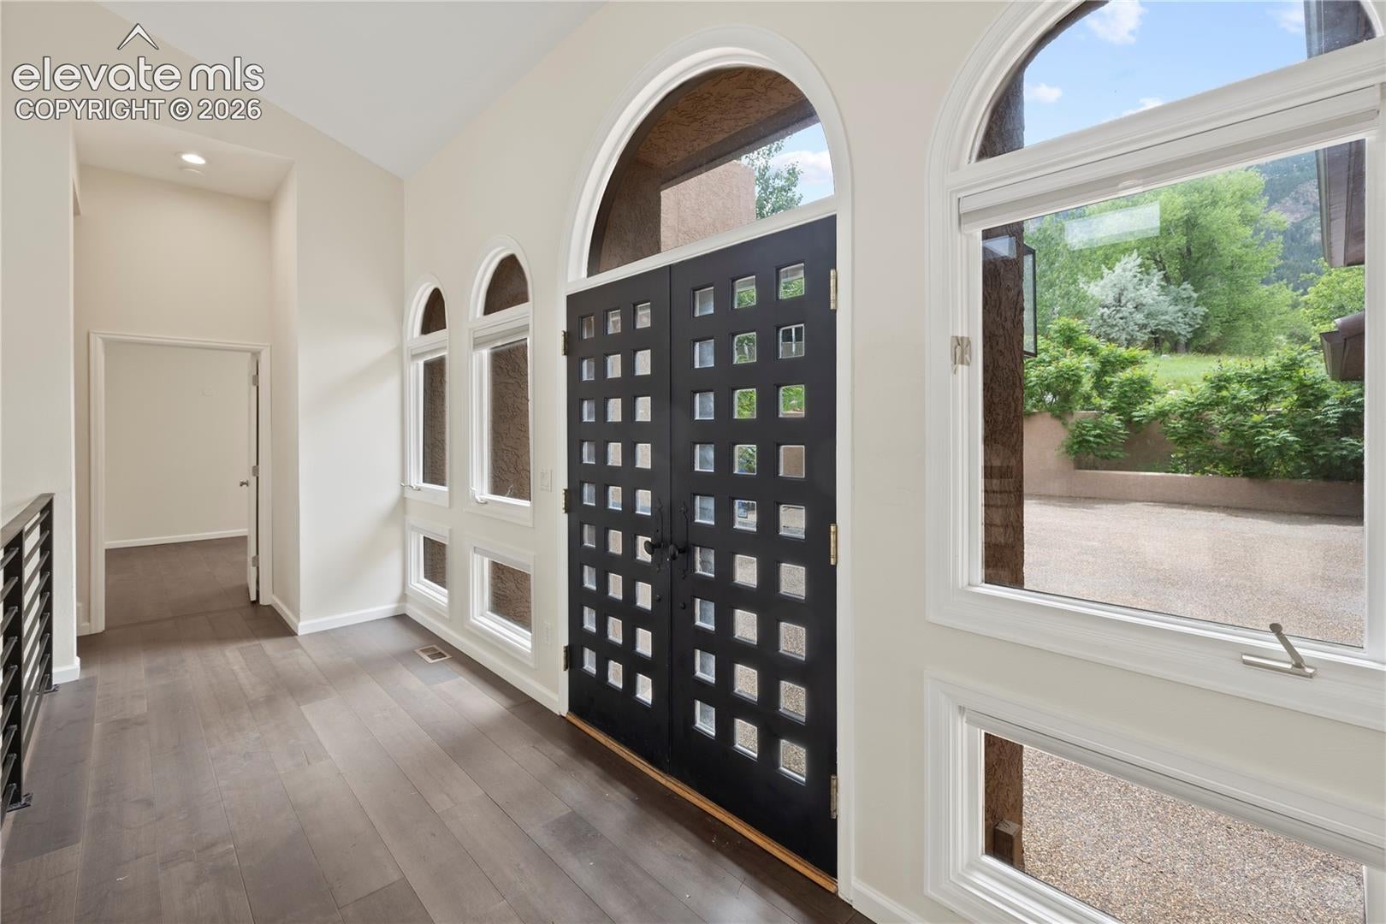
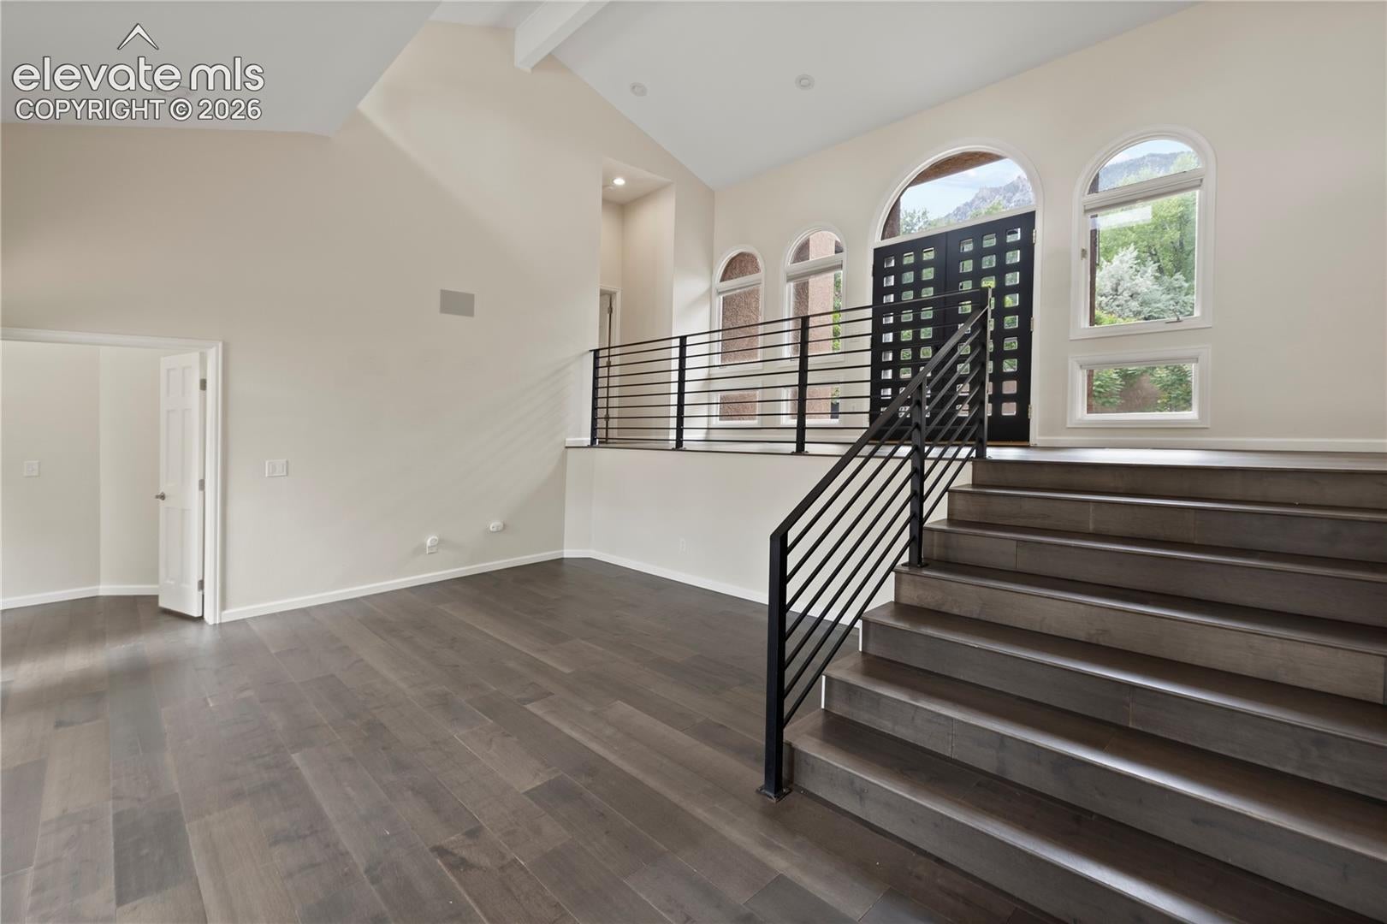
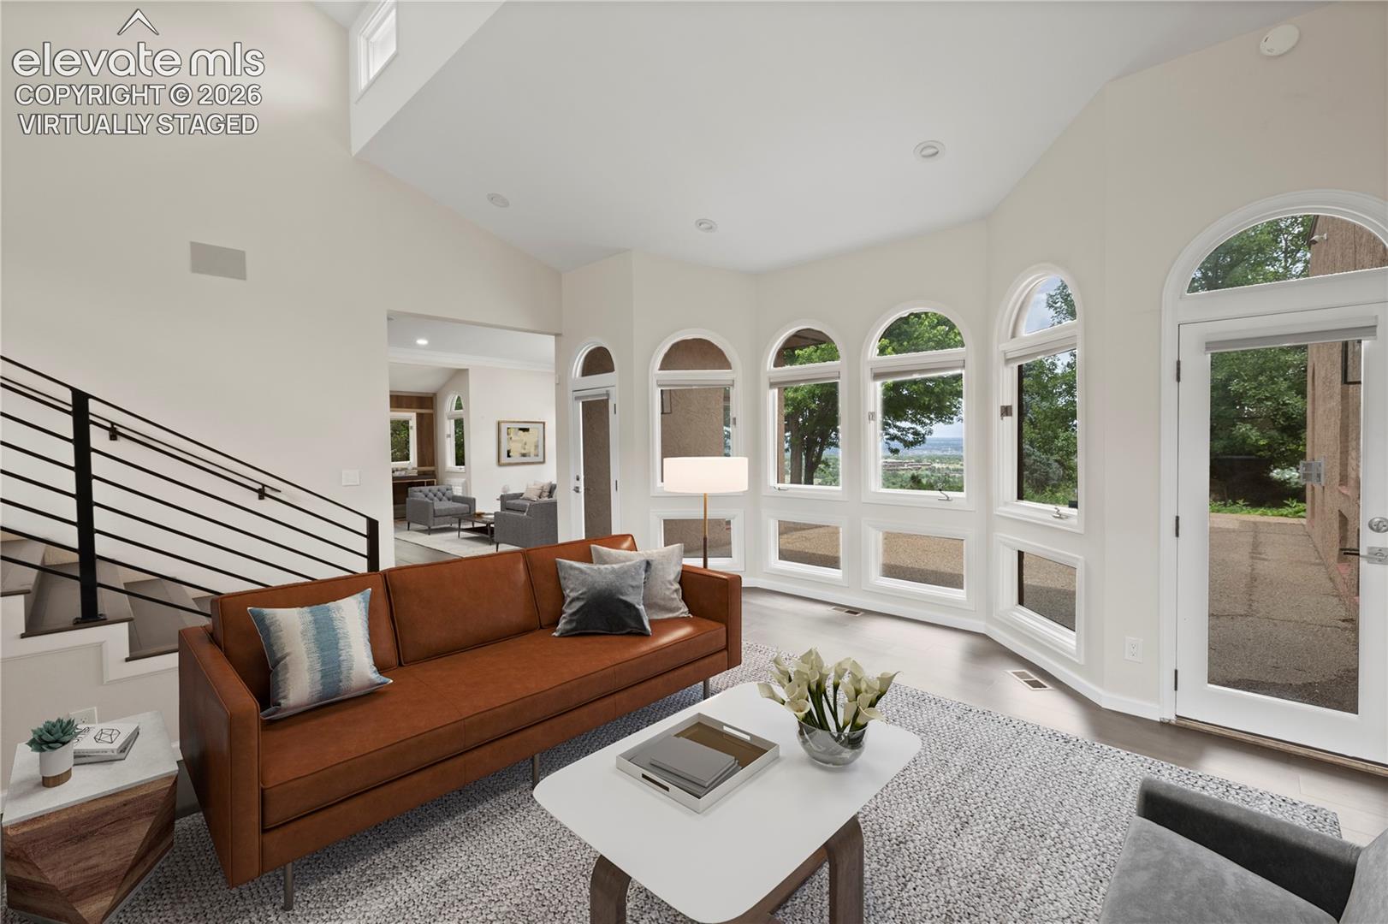
Experience luxury redefined in this extraordinary Broadmoor residence, where timeless elegance meets modern design. Completely reimagined through an extensive renovation, this home offers a level of craftsmanship, sophistication, and attention to detail rarely found on the market. At the heart of the home is a stunning open-concept floor plan designed for both everyday living and grand-scale entertaining. The gourmet kitchen has been thoughtfully expanded and features custom frameless cabinetry, a spectacular 14-foot island, wine refrigerator, ice maker, secondary dishwasher, and premium finishes throughout. Seamlessly connected living spaces create an inviting atmosphere while maximizing the home's breathtaking views. The primary suite is a true sanctuary, featuring rich wood flooring, a vaulted walk-in closet with a dedicated laundry area, and a spa-inspired bath that rivals any luxury resort. The spectacular wet room showcases soaring 10-foot ceilings, six shower heads, and a freestanding soaking tub designed for two, creating an unparalleled retreat for relaxation and rejuvenation. Throughout the home, exquisite design elements elevate every space. Each of the four oversized bedrooms enjoys its own private level and features an en-suite bath and direct access to a private patio or outdoor living space, offering exceptional comfort and privacy for family and guests alike. Additional highlights include a private gated courtyard, an oversized three-car garage, and countless custom upgrades and architectural details that must be experienced in person to be fully appreciated. Representing the essence of Broadmoor luxury living, this remarkable home offers an unmatched combination of style, comfort, privacy, and sophistication. A truly exceptional opportunity for the most discerning buyer.
| 3 weeks ago | Listing updated with changes from the MLS | |
| 3 weeks ago | Price changed to $914,900 | |
| 5 months ago | Listing first seen on site |

The real estate listing information and related content displayed on this site is provided exclusively for consumers’ personal, non-commercial use and may not be used for any purpose other than to identify prospective properties consumers may be interested in purchasing. This information and related content is deemed reliable but is not guaranteed accurate by the Pikes Peak REALTOR® Services Corp d/b/a elevateMLS. Copyright 2026
Last checked: 2026-11-11 06:05 AM UTC
Footer

Get Started on the Home Search Now!

Veteran Owned. Community Focused.
Meet our team of Colorado Springs Military Realtors:







