
Colorado Springs Military Realtors and Military Relocation Professionals
The Warner Group
10430 Tercel DriveFalcon, CO 80831
Due to the health concerns created by Coronavirus we are offering personal 1-1 online video walkthough tours where possible.
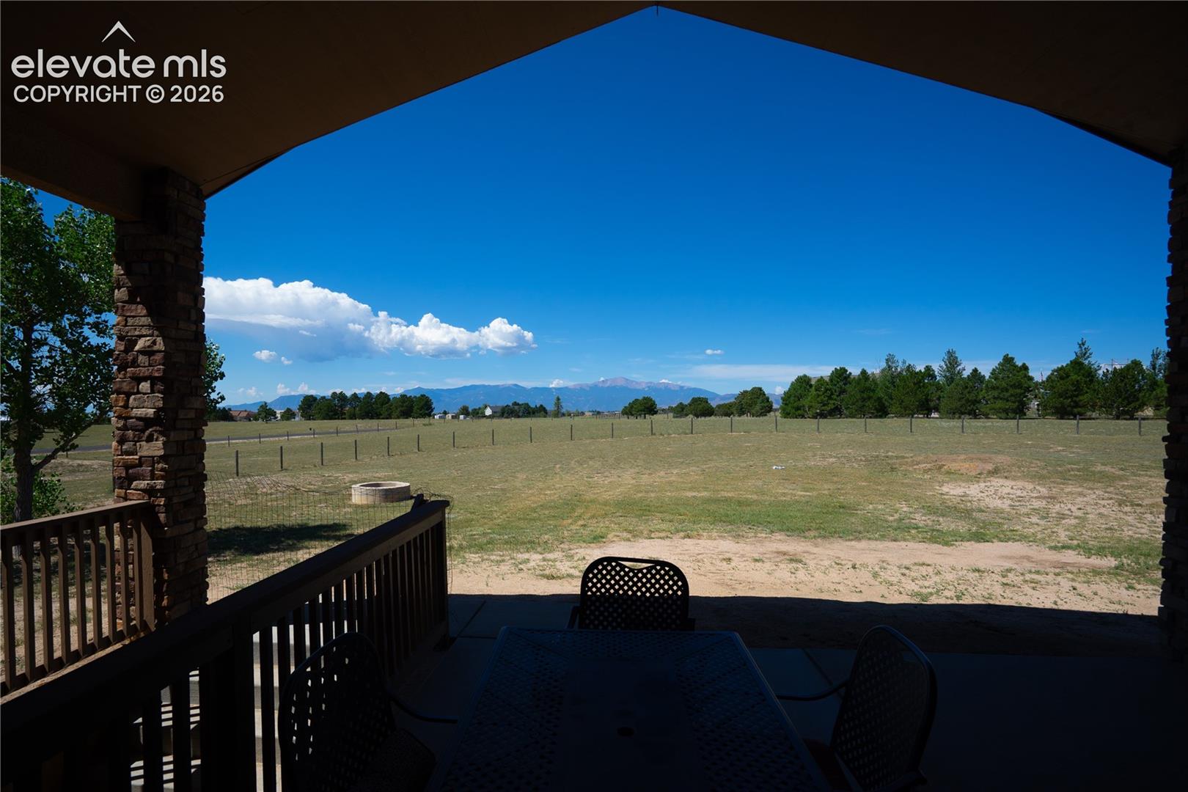
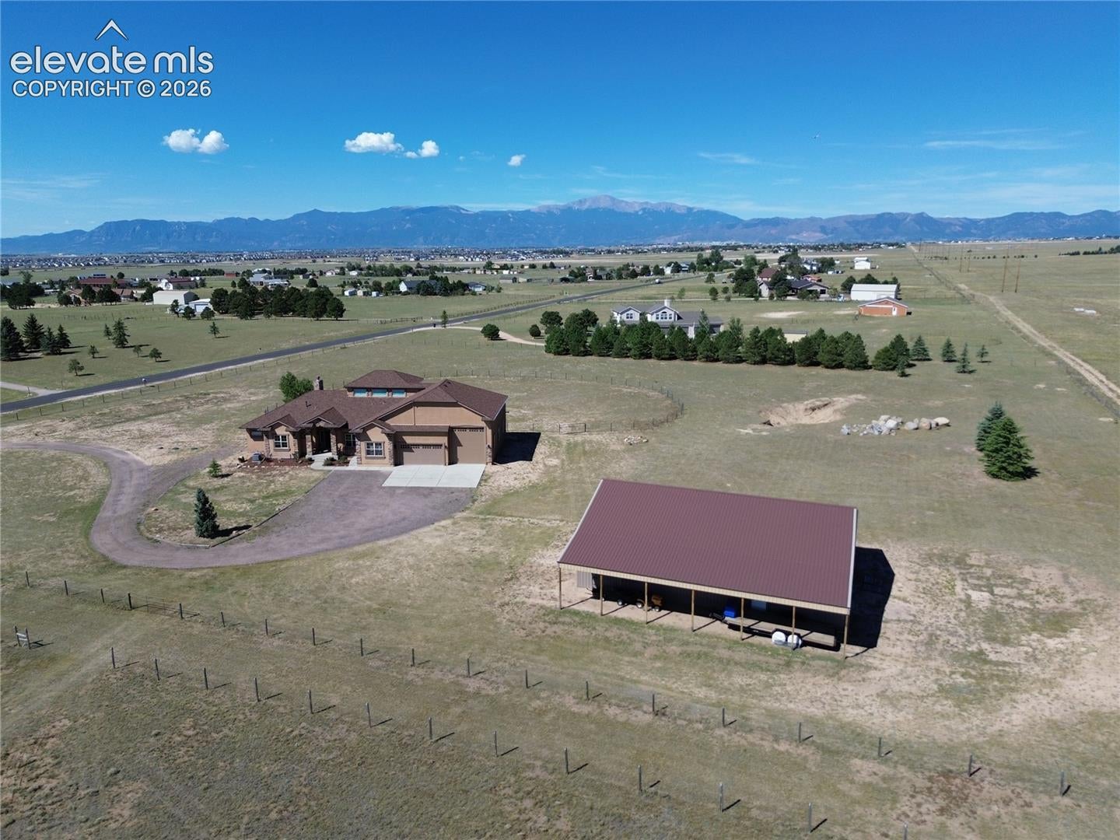
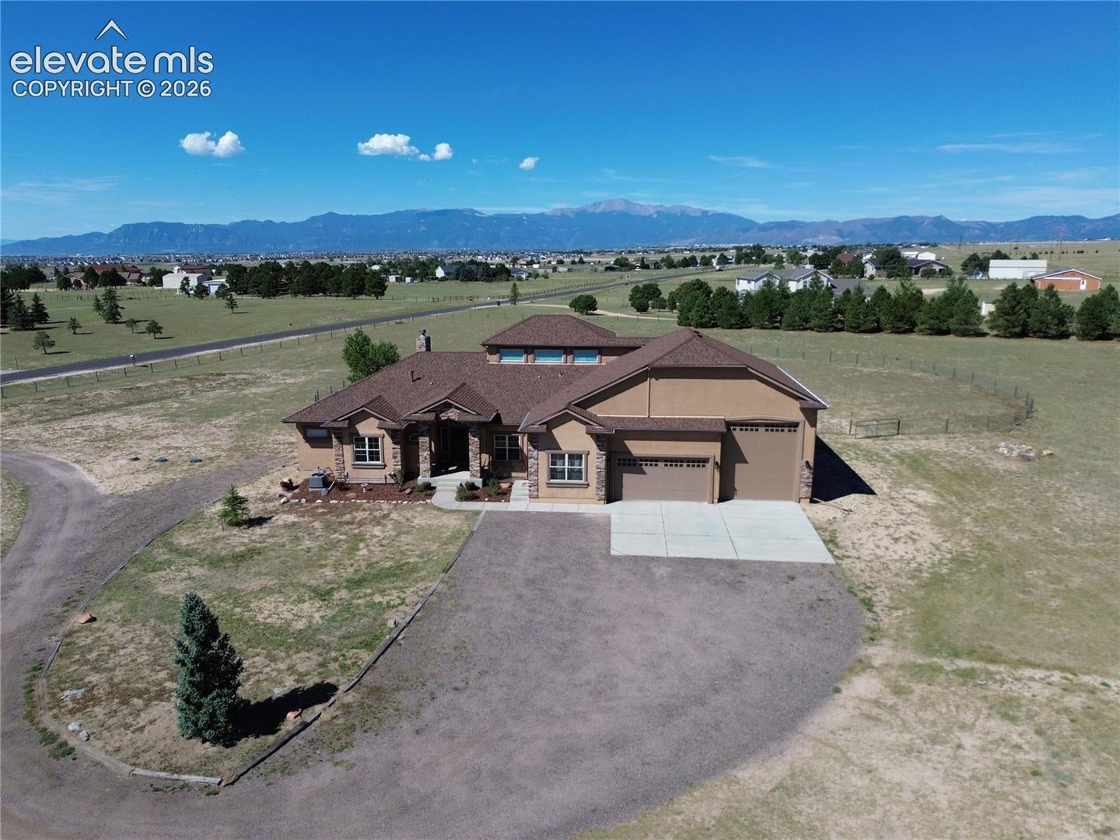
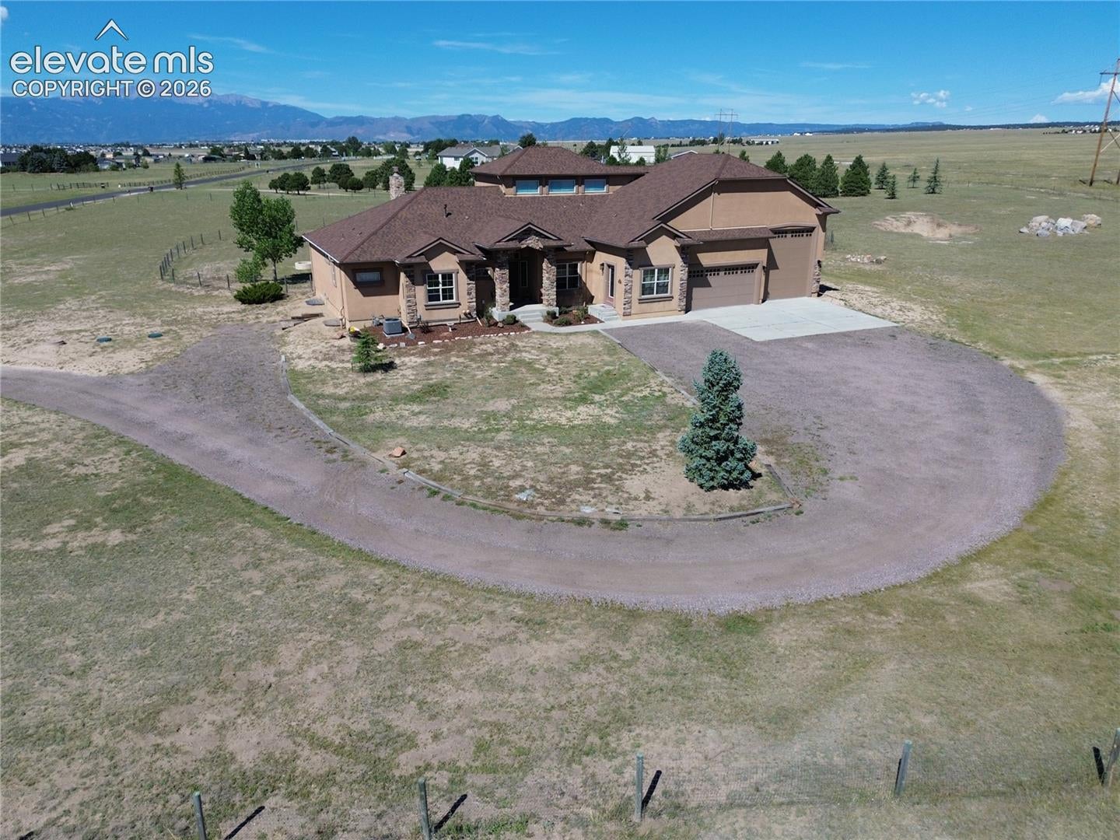
This rare 5-acre Treasure is packed w/gems, starting w/an AMAZING Pikes Peak view the moment you open the front door! Those majestic views follow you through the main living areas, Primary Suite & loft. The grand kitchen features granite counters, side-by-side full fridge & freezer, generous pantry & abundant cabinetry. 6 bdrms & 6 baths (5 bdrms enjoy their own private bath). A sep office w/ext entrance & 1/2 bath is ideal for an entrepreneur or homeschool space. Downstairs discover more treasures: 3 distinct areas perfect for a theater, game rm & lounging, plus rough-ins for a future wet bar & washer/dryer. 2 furnaces w/whole-house humidifiers, keep things cozy while A/C keeps summer comfortable. Head to the loft for sweeping view of Pikes Peak, the AF Academy & the Twin Peaks of the Sangre de Cristos - even the top of Kissing Camels at the Garden of the Gods, can all be seen from this crow's nest! There's space for games, exercise or play, or a giant library. Then comes a truly unexpected find—an authentic built-in firepole running from the loft to the basement! The 17x16 Primary Suite offers stunning views, a spa-like tiled shower w/dual showerheads, oversized walk-in closet & a secret stairwell—shhh! Outside, the treasure hunt continues w/a 3-car attached garage, including an insulated/heated wkshop bay with nat'l gas htr & air compressor incld. Need more room for toys, horses or an RV? The 40x60 pull-thru Barn/RV garage includes a storage loft & 12x60 awning/extension. Still need more room for the toys? Outdoor parking for RVs, boats, & 'projects'? It's no problem in this wonderful, covenant-protected neighborhood, w/voluntary HOA. Fully fenced (both perimeter & approx 1/4 acre play/pet space) it's ready for adventure w/room to roam while still being minutes from groceries & gas, EZ access to Peterson SFB, Schriever AFB, dining, entertainment, schools & more. Great for multi-generational living. Come discover all the treasures for yourself!
| 3 days ago | Listing updated with changes from the MLS® | |
| 2 weeks ago | Price changed to $1,125,000 | |
| a month ago | Listing first seen on site |

The real estate listing information and related content displayed on this site is provided exclusively for consumers’ personal, non-commercial use and may not be used for any purpose other than to identify prospective properties consumers may be interested in purchasing. This information and related content is deemed reliable but is not guaranteed accurate by the Pikes Peak REALTOR® Services Corp d/b/a elevateMLS. Copyright 2026
Last checked: 2026-09-27 11:18 AM UTC
Footer

Get Started on the Home Search Now!

Veteran Owned. Community Focused.
Meet our team of Colorado Springs Military Realtors:







