
Colorado Springs Military Realtors and Military Relocation Professionals
The Warner Group
1314 Delaware DriveColorado Springs, CO 80909
Due to the health concerns created by Coronavirus we are offering personal 1-1 online video walkthough tours where possible.
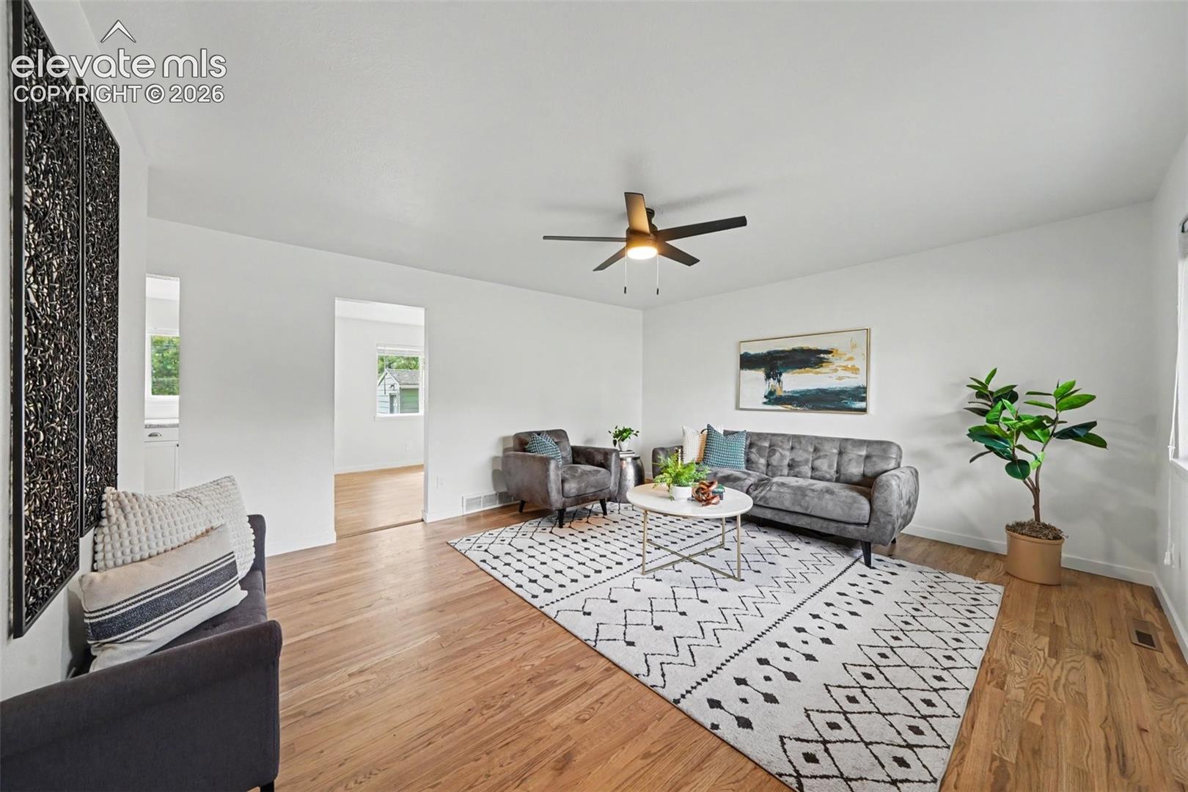
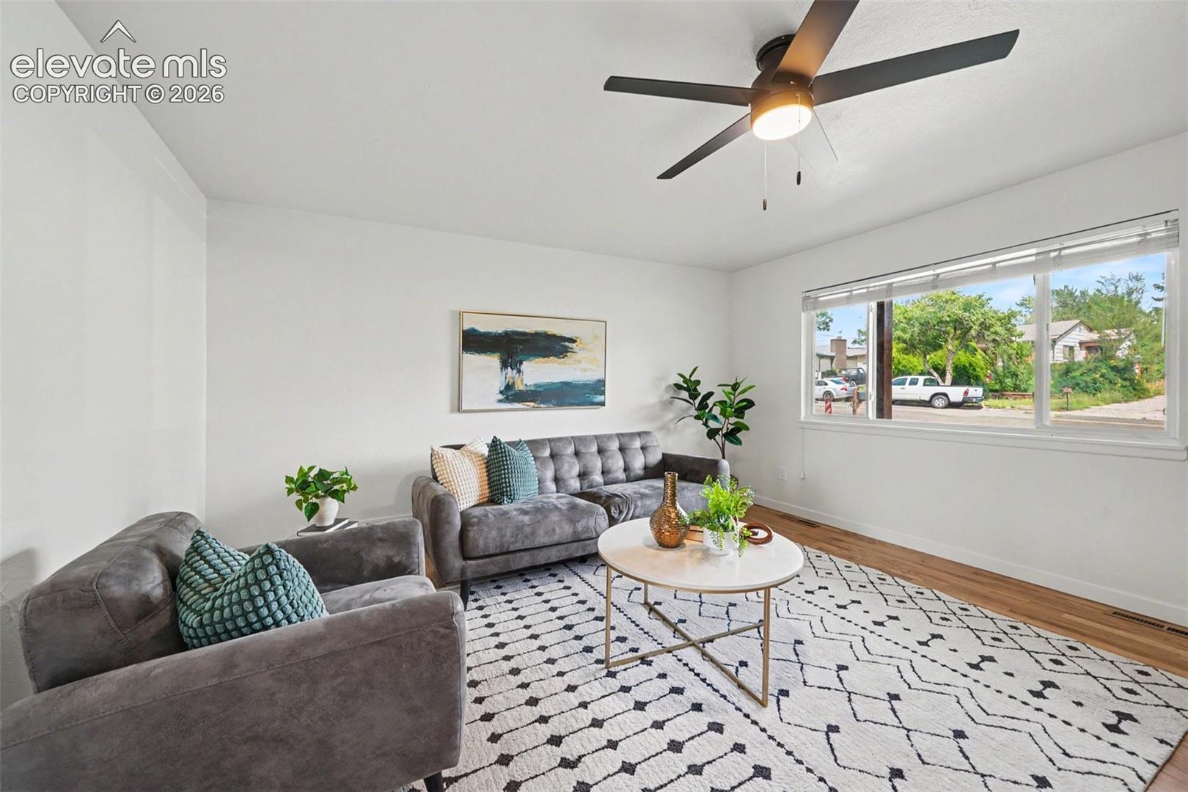
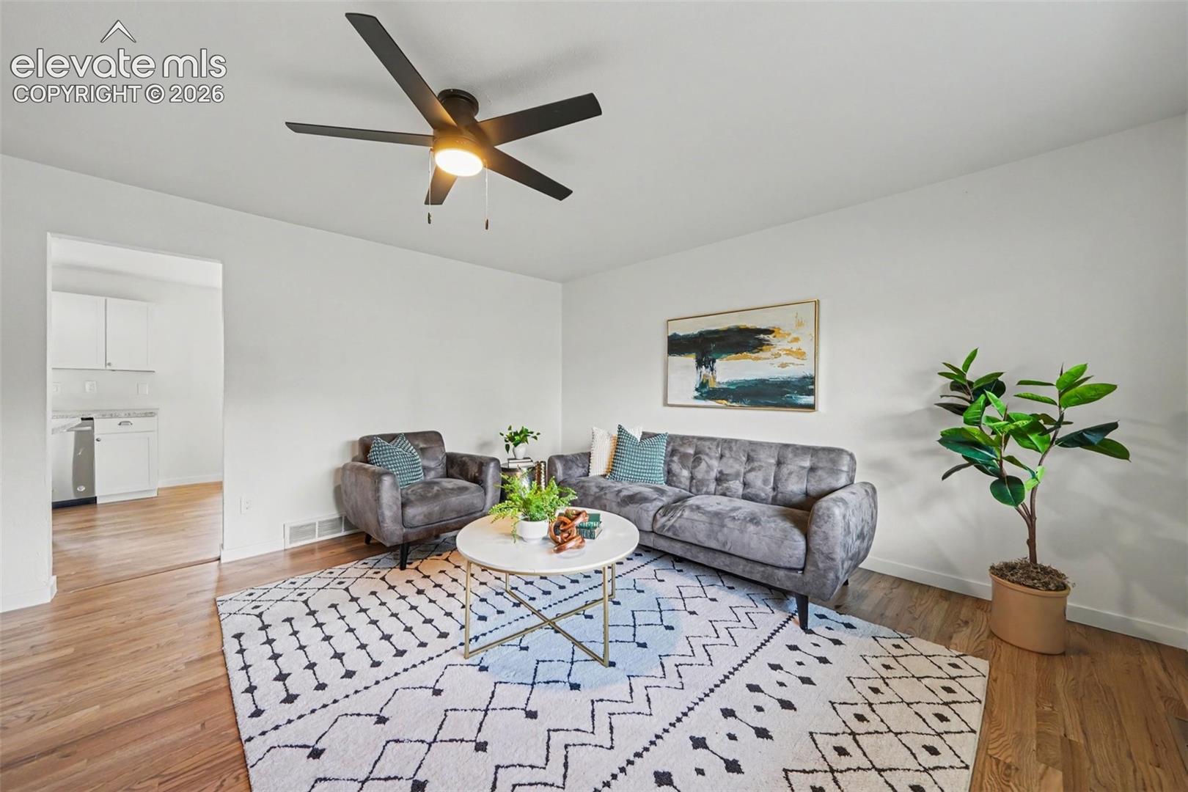
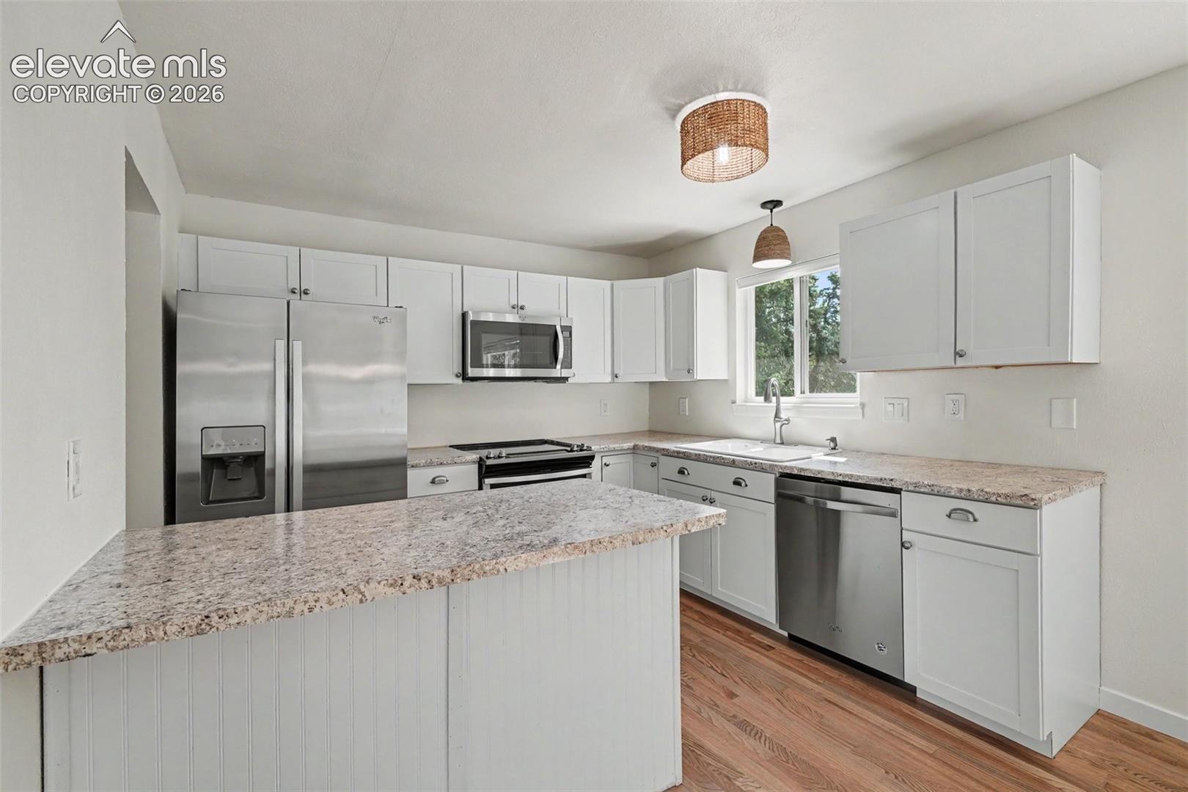
More than remodeled, this Austin Estates ranch has received over $60,000 in recent improvements, including many of the big-ticket items buyers don't want to take on after moving in. The home offers 1,040 SF of listed living space with 3 bedrooms and a completely remodeled full bathroom, complemented by beautifully refinished hardwood floors, fresh interior paint, new light fixtures, and new doors and trim throughout. Major recent improvements include a new roof with R-30 attic insulation, new furnace and central A/C, replacement of the main sewer line from the home to the street, remodeled bathroom, refinished hardwood flooring, new LVT flooring, fresh exterior and interior paint, new lighting, doors and trim, plus new sod and a front-yard sprinkler system. Adding even more versatility is an approximately 288 SF finished bonus/flex room created from the former single-car garage. Featuring new LVT flooring and a custom laundry area, this expansive space offers plenty of possibilities for a home office, second living area, fitness space, media room, playroom, or hobby area. Outside, you'll find a spacious backyard with plenty of room to create your own outdoor living space. The difference is in what you don't have to do after moving in. With more than $60,000 already invested, the roof, HVAC, sewer line, bathroom, flooring, insulation, lighting, landscaping, and more have already been addressed. 1314 Delaware Drive offers substantial recent improvements, flexible additional space, and an established central Colorado Springs location—all ready for its next owner.
| 6 days ago | Listing updated with changes from the MLS® | |
| 2 weeks ago | Price changed to $349,750 | |
| a month ago | Listing first seen on site |

The real estate listing information and related content displayed on this site is provided exclusively for consumers’ personal, non-commercial use and may not be used for any purpose other than to identify prospective properties consumers may be interested in purchasing. This information and related content is deemed reliable but is not guaranteed accurate by the Pikes Peak REALTOR® Services Corp d/b/a elevateMLS. Copyright 2026
Last checked: 2026-09-27 09:43 PM UTC
Footer

Get Started on the Home Search Now!

Veteran Owned. Community Focused.
Meet our team of Colorado Springs Military Realtors:







