
Colorado Springs Military Realtors and Military Relocation Professionals
The Warner Group
2260 Conley BoulevardFountain, CO 80817
Due to the health concerns created by Coronavirus we are offering personal 1-1 online video walkthough tours where possible.
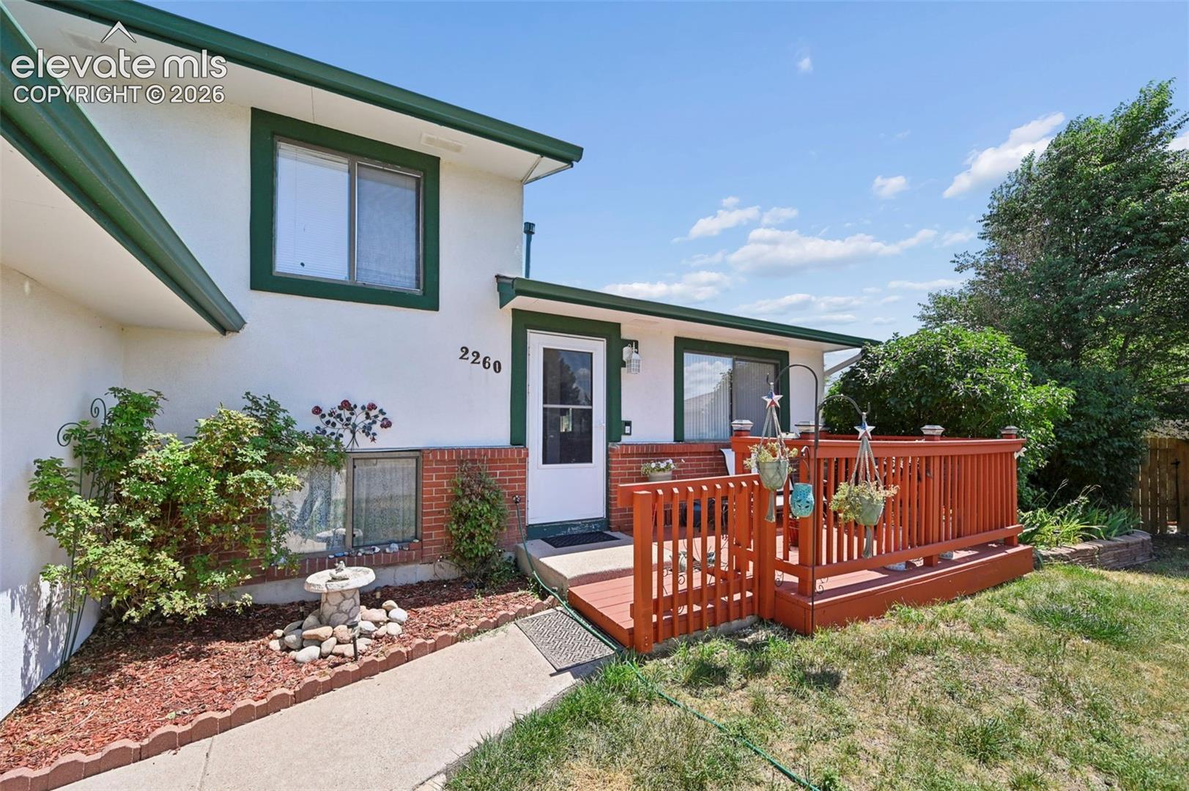
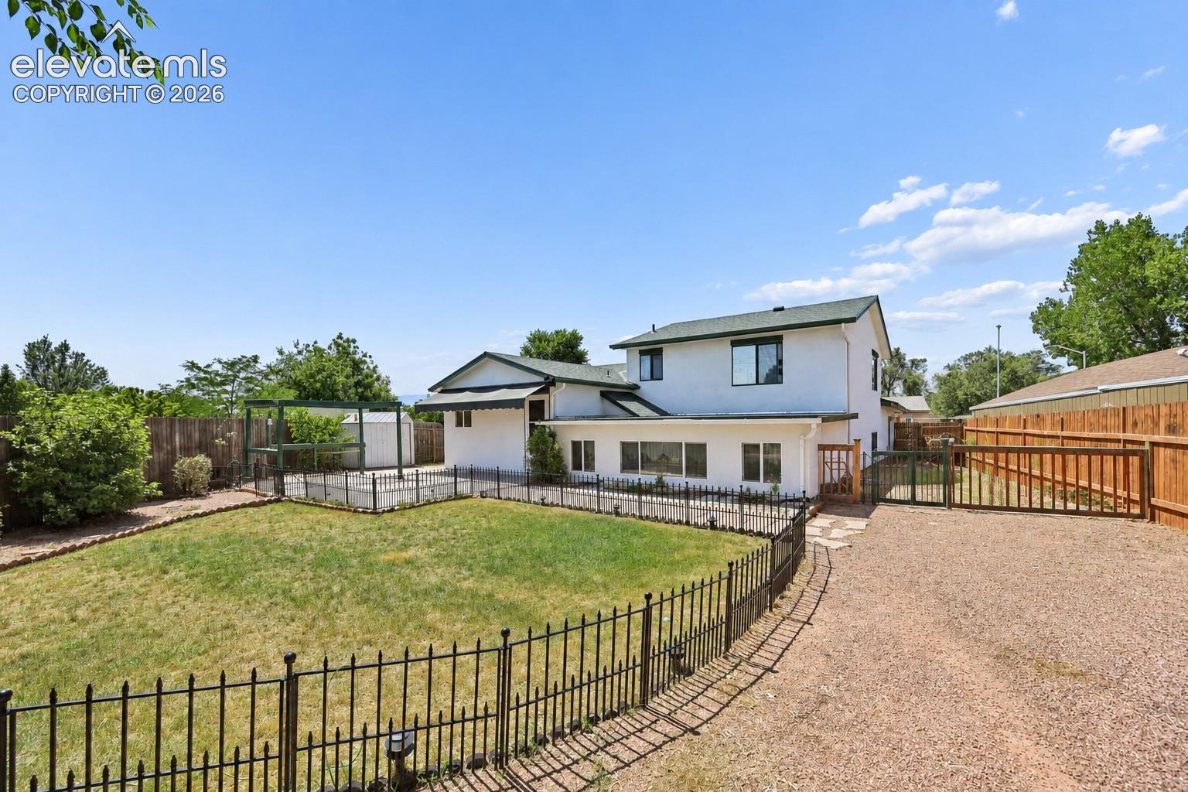
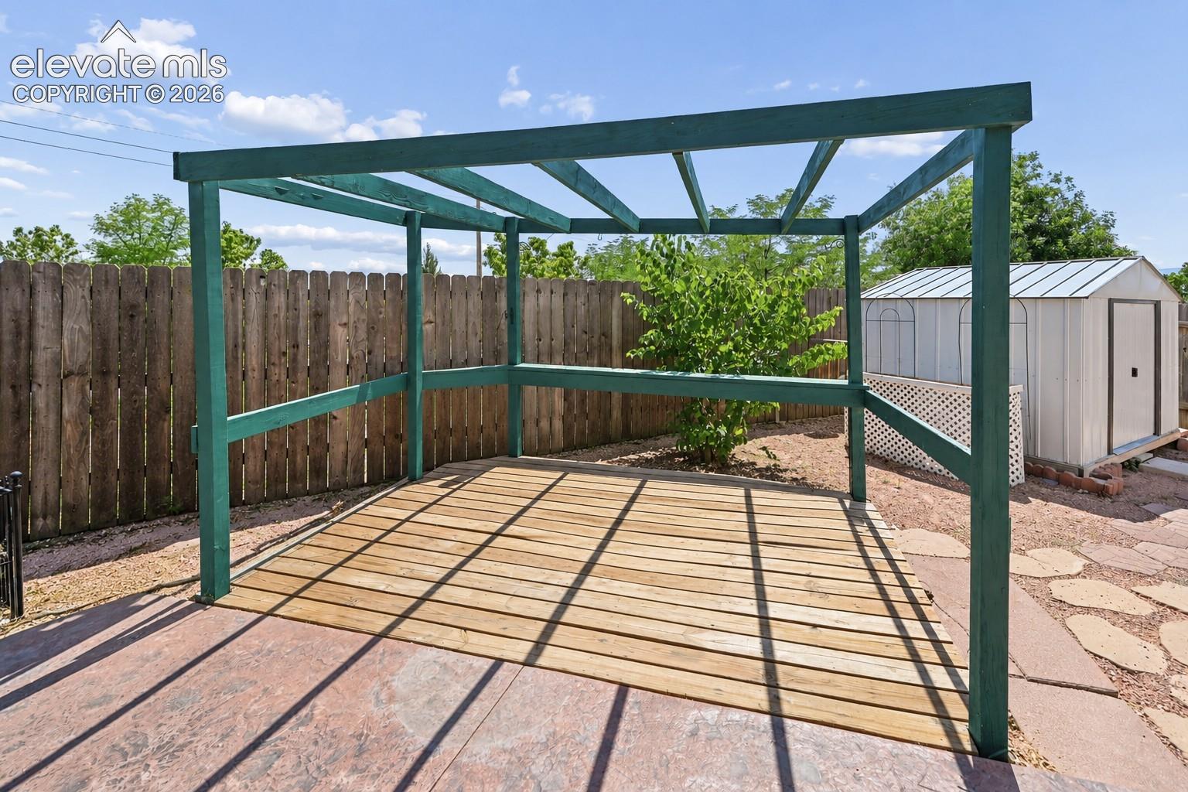
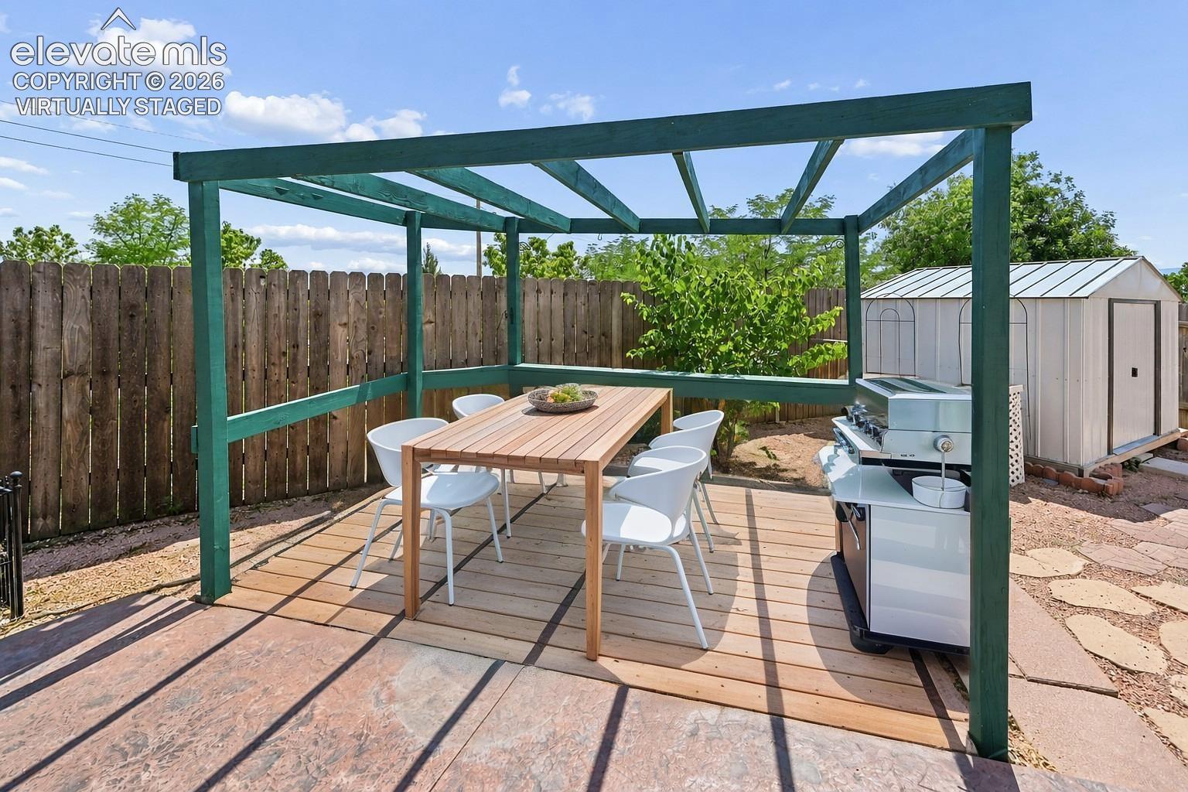
Welcome Home! Discover this well-maintained 4-bedroom, 2-bath home tucked away in a desirable cul-de-sac. This home offers a wonderful combination of comfort, convenience, and outdoor living. The updated kitchen provides a fresh, functional space for preparing meals and entertaining, while the large family room offers plenty of room to relax and gather. Step outside to enjoy the spacious backyard and covered patio, perfect for outdoor dining, entertaining, or simply enjoying a quiet afternoon. Location is a standout feature! Walk down the street to the nearby park, with convenient access to schools, shopping, parks, and trails. The home is also close to military bases and offers easy access to I-25, making commuting and getting around town a breeze. With four bedrooms, two bathrooms, a large backyard, an updated kitchen, and a convenient location, this home is ready for its next owner!
| 5 days ago | Listing updated with changes from the MLS® | |
| a week ago | Listing first seen on site |

The real estate listing information and related content displayed on this site is provided exclusively for consumers’ personal, non-commercial use and may not be used for any purpose other than to identify prospective properties consumers may be interested in purchasing. This information and related content is deemed reliable but is not guaranteed accurate by the Pikes Peak REALTOR® Services Corp d/b/a elevateMLS. Copyright 2026
Last checked: 2026-09-27 06:52 AM UTC
Footer

Get Started on the Home Search Now!

Veteran Owned. Community Focused.
Meet our team of Colorado Springs Military Realtors:







