
Colorado Springs Military Realtors and Military Relocation Professionals
The Warner Group
488 S Arriba DrivePueblo West, CO 81007
Due to the health concerns created by Coronavirus we are offering personal 1-1 online video walkthough tours where possible.
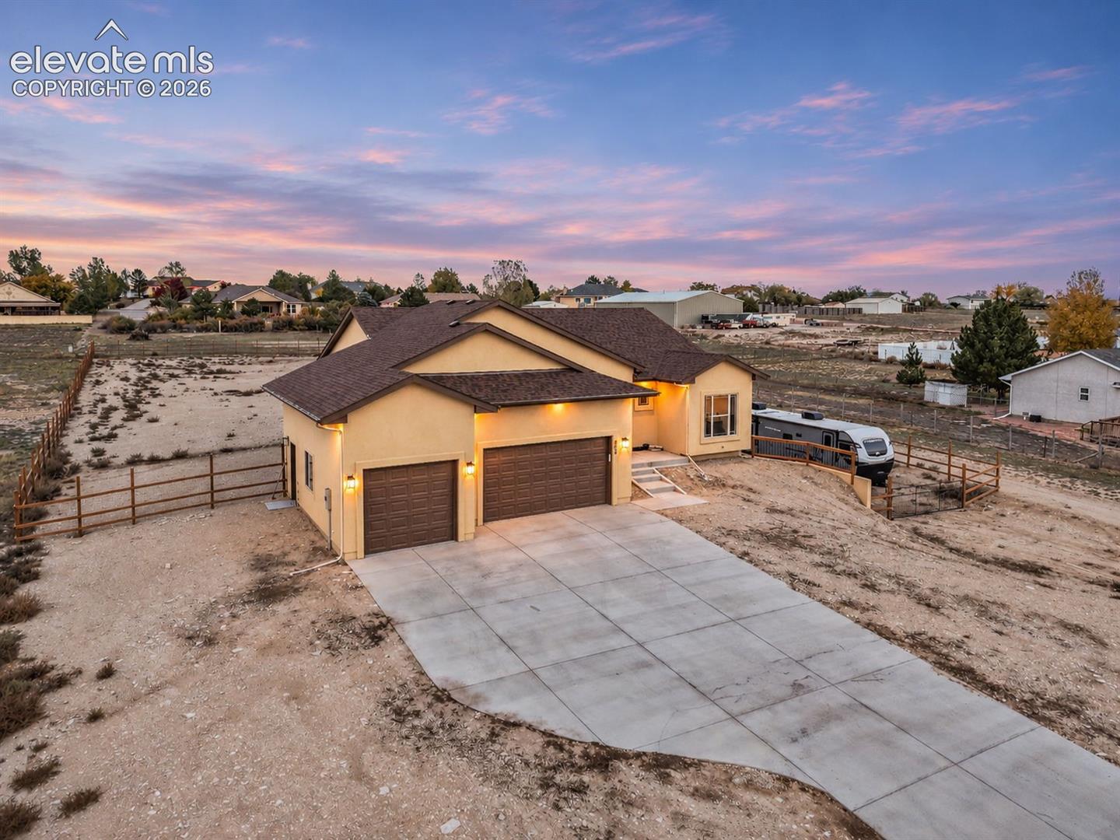
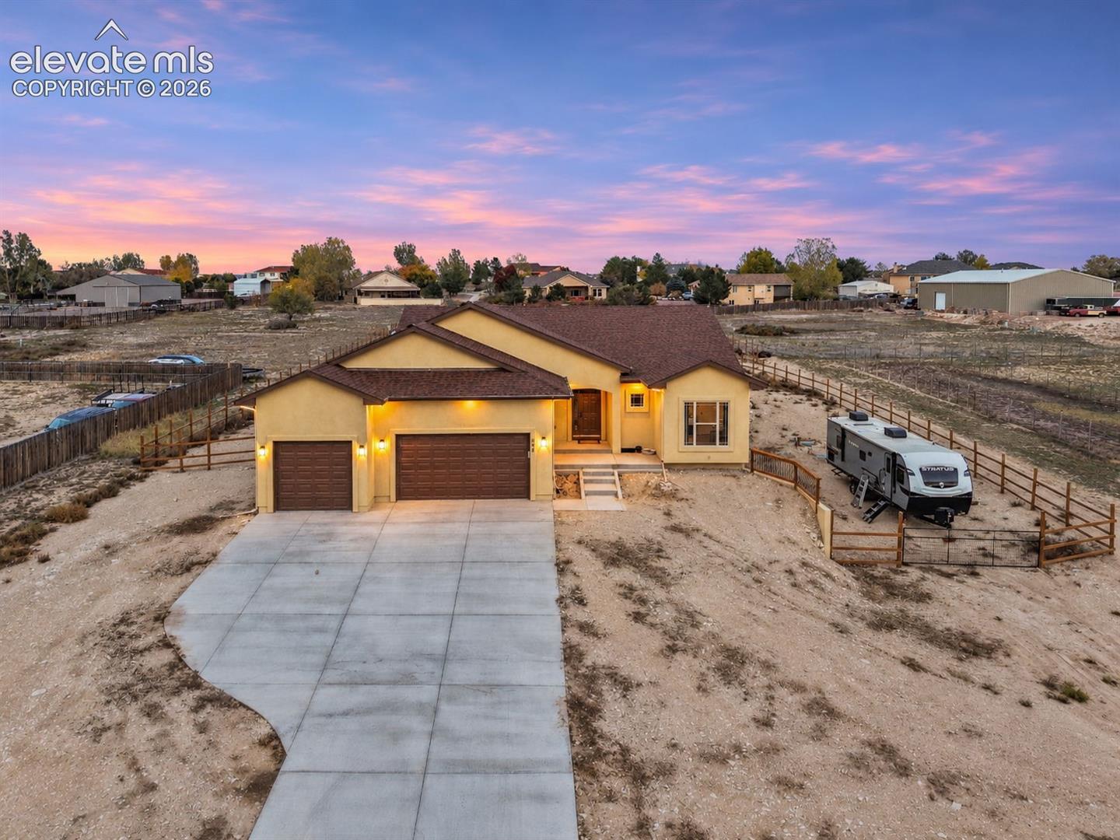
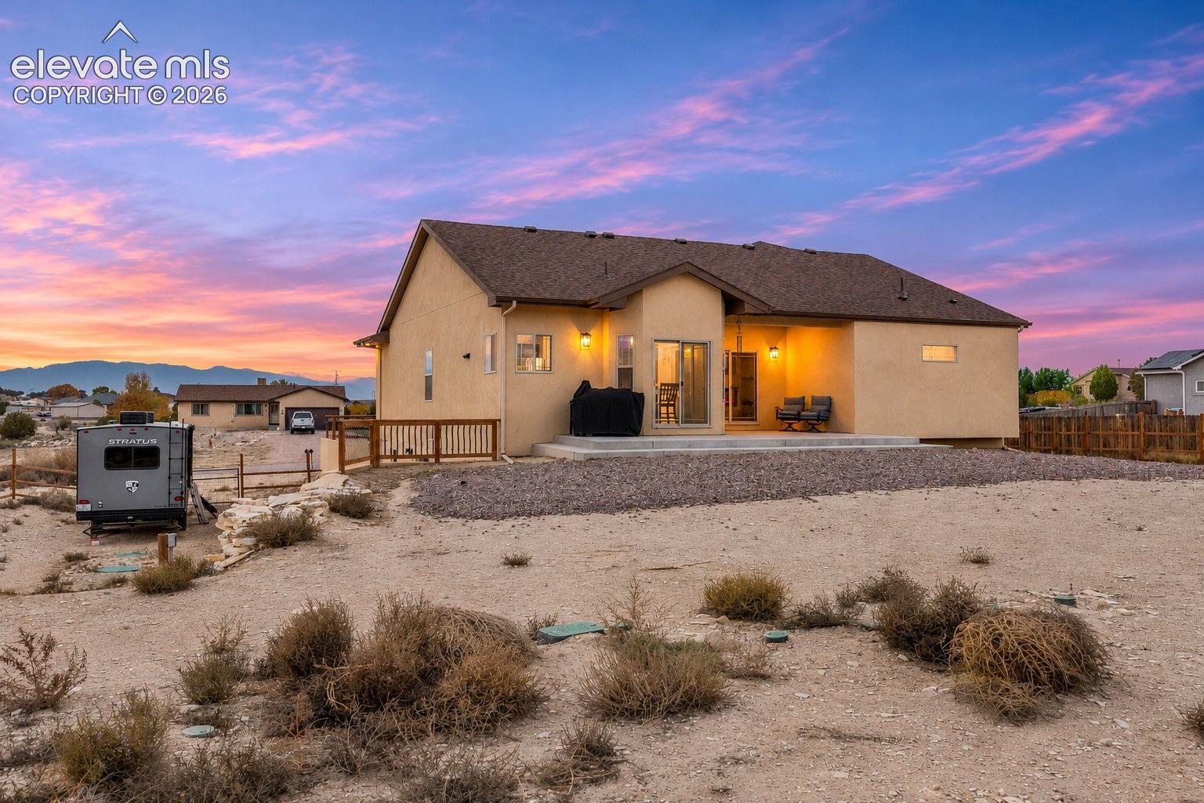
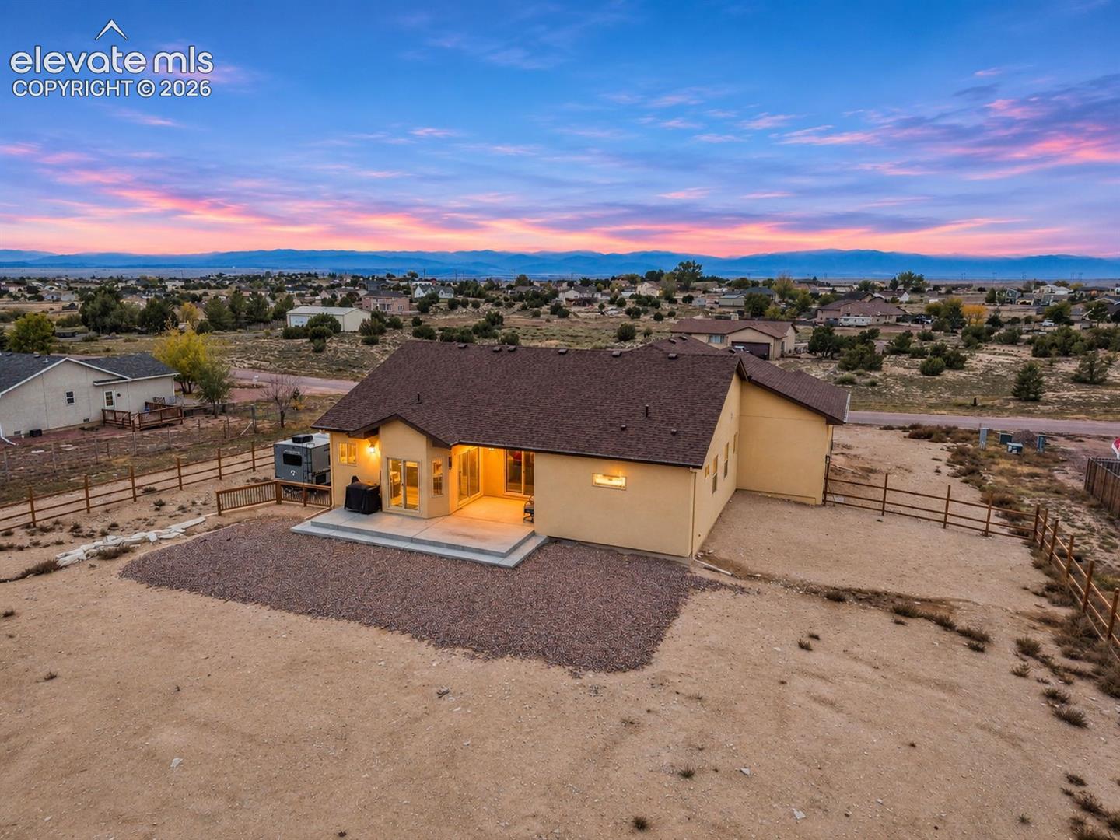
Experience modern Colorado living where breathtaking mountain views, smart-home sophistication, and the freedom to enjoy the outdoors come together on a beautiful 1.01-acre property in Pueblo West! Built in 2025, this stunning ranch-style home offers a wonderful blend of contemporary design, comfortable main-level living, and exceptional versatility. Inside, soaring vaulted ceilings, attractive luxury vinyl plank flooring, beautiful granite countertops, soft-close cabinetry, and stylish finishes create a warm yet modern atmosphere. Smart-home technology and customizable LED ambient lighting bring an entirely different dimension to everyday living, allowing you to set the perfect mood throughout the home. The luxurious primary suite offers a spa-inspired bathroom featuring a beautiful freestanding soaking tub, a custom shower with pebble-stone flooring, and a contemporary LED ambient fireplace that adds a sophisticated touch of warmth and visual elegance. The expansive walkout lower level offers tremendous potential for future living space and includes an installed fire suppression system, a valuable feature not commonly found in residential properties. Outside, the entire rear portion of the property is fenced, offering plenty of room to enjoy the Colorado sunshine, entertain, or simply take in the spectacular mountain views. For those who appreciate their toys, this property truly delivers! In addition to the attached three-car garage, a newly installed detached metal outbuilding with a concrete slab floor provides room for up to two additional vehicles, motorcycles, ATVs, or recreational equipment. Generous outdoor space offers even more flexibility for RVs, boats, trailers, and other recreational storage. Best of all, you're conveniently located near beautiful Lake Pueblo State Park, offering boating, fishing, paddleboarding, miles of shoreline, hiking, mountain biking, camping, and endless outdoor adventures. Enjoy the peace and open space of Pueblo West while remaining convenient to shopping, restaurants, and everyday amenities. This is more than just a beautiful home—it's an opportunity to enjoy the Colorado lifestyle with modern comfort, incredible views, and room for everything that makes life an adventure!
| 4 days ago | Listing updated with changes from the MLS | |
| a week ago | Status changed to Active | |
| a week ago | Listing first seen on site |

The real estate listing information and related content displayed on this site is provided exclusively for consumers’ personal, non-commercial use and may not be used for any purpose other than to identify prospective properties consumers may be interested in purchasing. This information and related content is deemed reliable but is not guaranteed accurate by the Pikes Peak REALTOR® Services Corp d/b/a elevateMLS. Copyright 2026
Last checked: 2026-11-11 09:15 AM UTC
Footer

Get Started on the Home Search Now!

Veteran Owned. Community Focused.
Meet our team of Colorado Springs Military Realtors:







