
Colorado Springs Military Realtors and Military Relocation Professionals
The Warner Group
4254 Halstead CircleColorado Springs, CO 80916
Due to the health concerns created by Coronavirus we are offering personal 1-1 online video walkthough tours where possible.
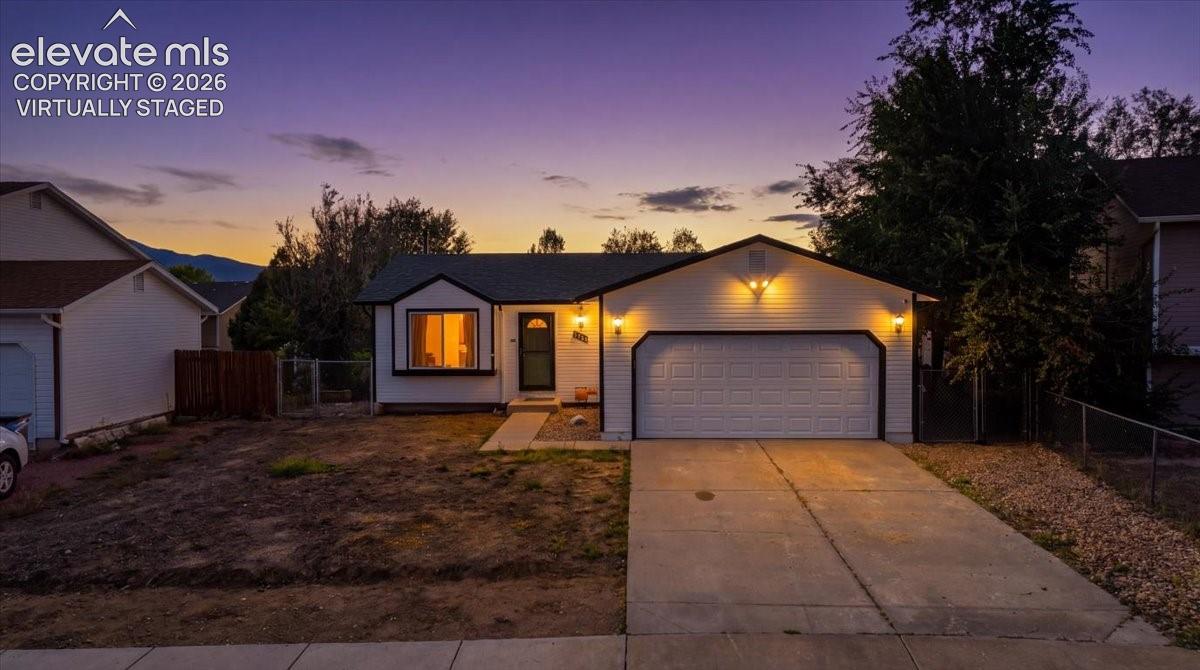
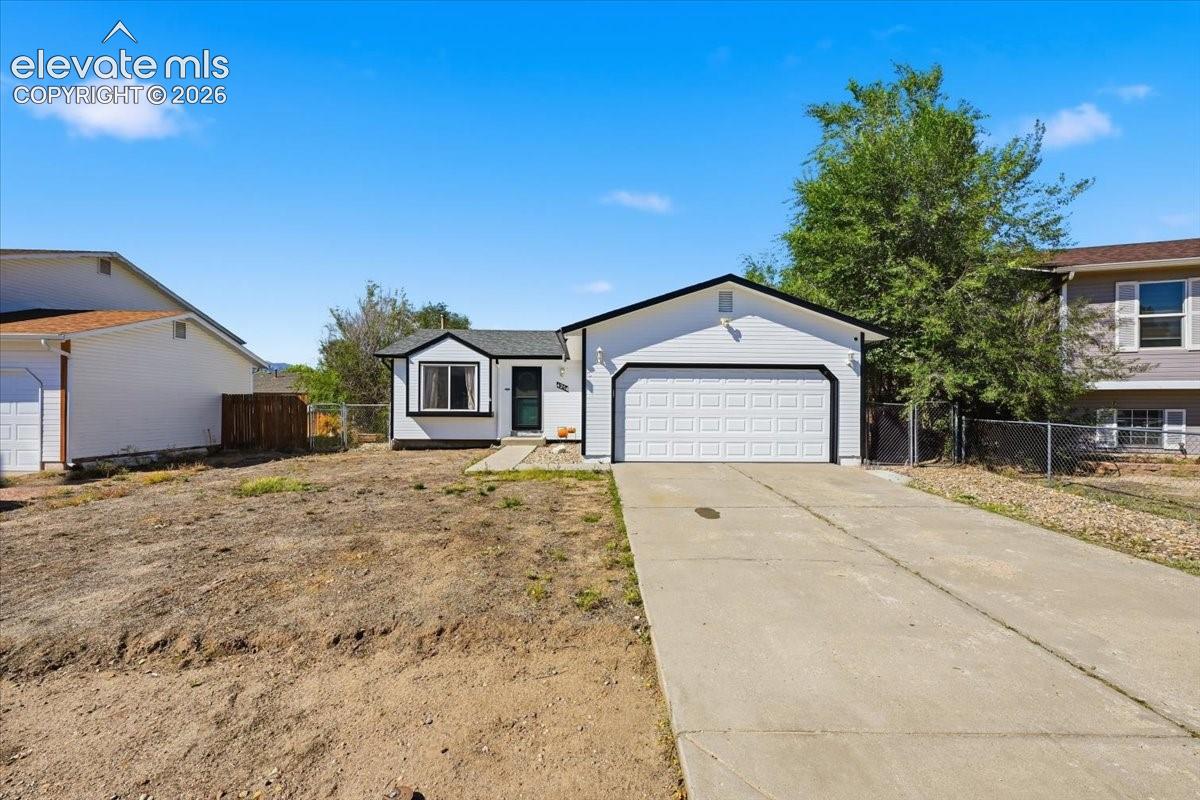
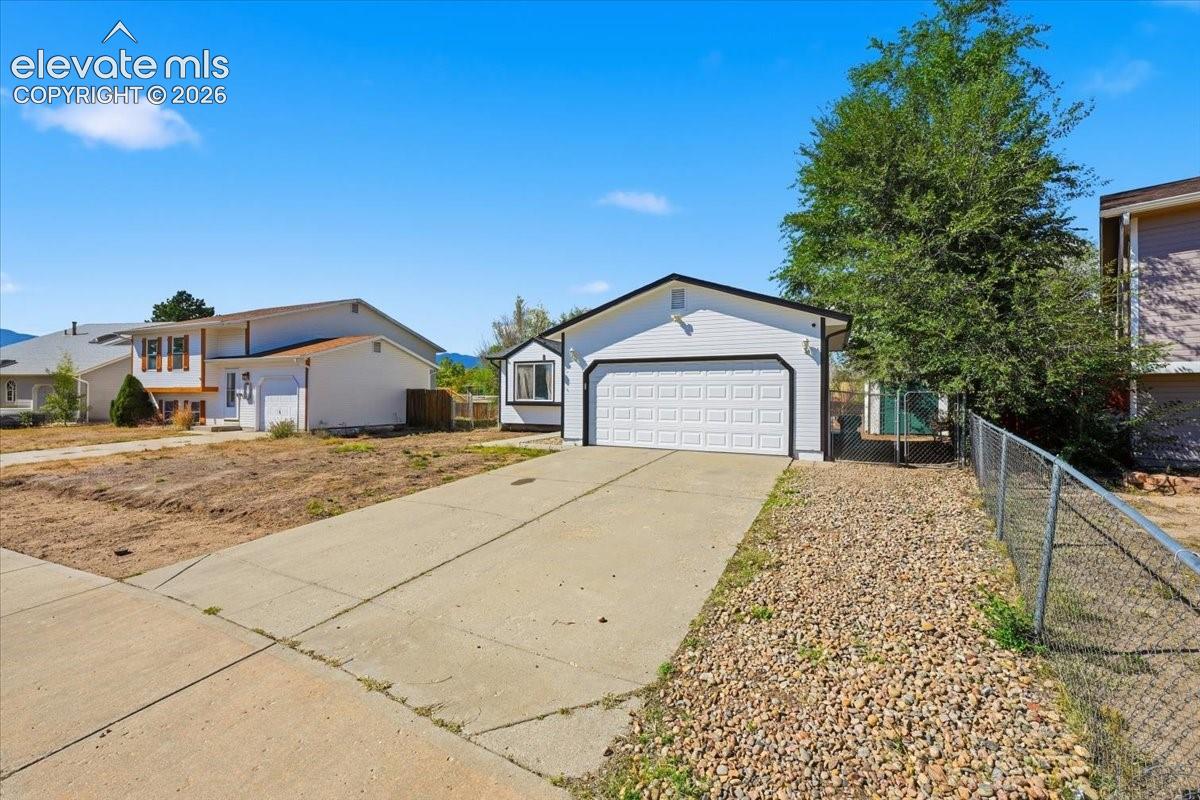
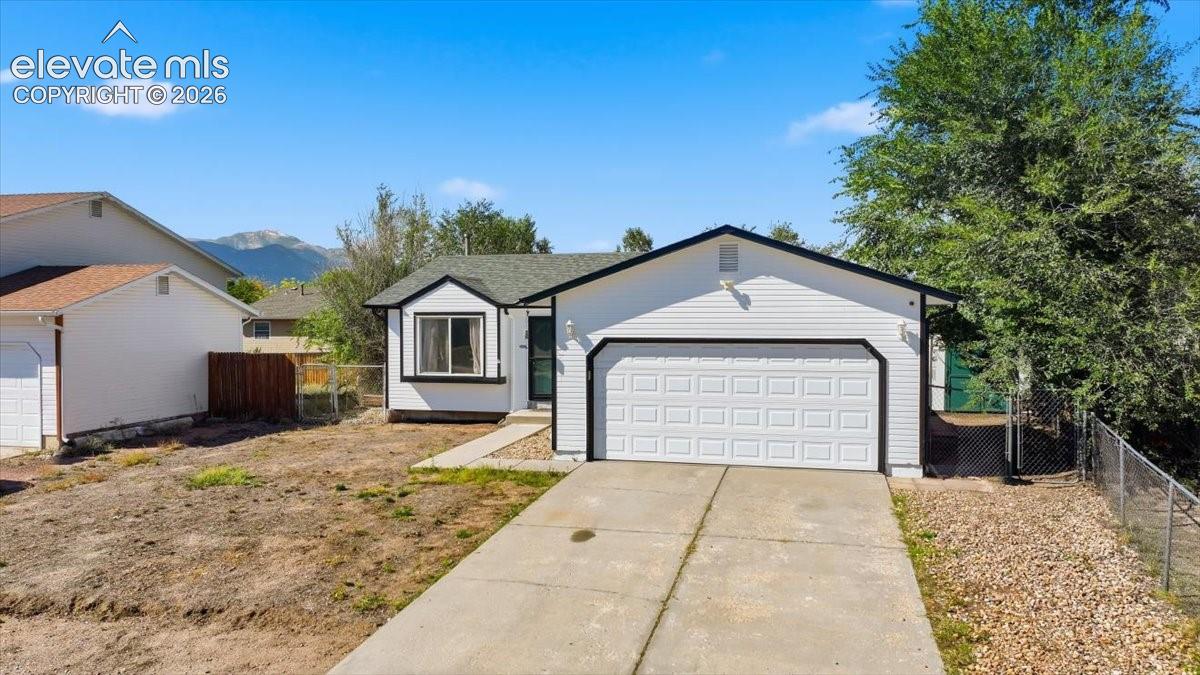
Welcome home to this wonderful ranch-style home offering comfortable living, a versatile layout, and a convenient Colorado Springs location! Whether you're a first-time homebuyer, looking for extra space, or searching for a home close to local military installations, this property is full of possibilities. The main level welcomes you with beautiful cherry hardwood floors in the living room, where a large bay window fills the space with natural light and creates a warm, inviting atmosphere. The open kitchen offers plenty of room for a full-sized dining table, making it easy to gather for everyday meals or entertain family and friends. Granite countertops, stainless steel appliances, and a built-in pantry make this kitchen both functional and appealing. Two comfortable carpeted bedrooms and a newly remodeled full bathroom complete the main level. Downstairs, the spacious basement provides even more room to spread out, featuring two oversized bedrooms and a second full bathroom. The first bedroom offers direct access to the bathroom, and a pass-through closet with under-stair storage. The current primary bedroom is located in the basement and is non-conforming, offering flexible options for ideal sleeping space, media / family room or hobbies. You'll also appreciate the dedicated laundry and utility room, along with additional storage space to help keep everything organized. The attached two-car garage provides access to the fully fenced rear yard and storage shed. Enjoy being just minutes from shopping, dining, entertainment, and everyday essentials. Peterson Space Force Base is approximately 10 minutes away, with Fort Carson about 20 minutes away. The home also offers convenient access to Schriever Space Force Base and downtown Colorado Springs, making commuting and enjoying everything the area has to offer a breeze. Come discover the comfort, space, and convenience this charming ranch home has to offer!
| 6 hours ago | Listing updated with changes from the MLS® | |
| 6 hours ago | Listing first seen on site |

The real estate listing information and related content displayed on this site is provided exclusively for consumers’ personal, non-commercial use and may not be used for any purpose other than to identify prospective properties consumers may be interested in purchasing. This information and related content is deemed reliable but is not guaranteed accurate by the Pikes Peak REALTOR® Services Corp d/b/a elevateMLS. Copyright 2026
Last checked: 2026-10-10 09:59 PM UTC
Footer

Get Started on the Home Search Now!

Veteran Owned. Community Focused.
Meet our team of Colorado Springs Military Realtors:







