
Colorado Springs Military Realtors and Military Relocation Professionals
The Warner Group
2370 Pinhigh CourtColorado Springs, CO 80907
Due to the health concerns created by Coronavirus we are offering personal 1-1 online video walkthough tours where possible.
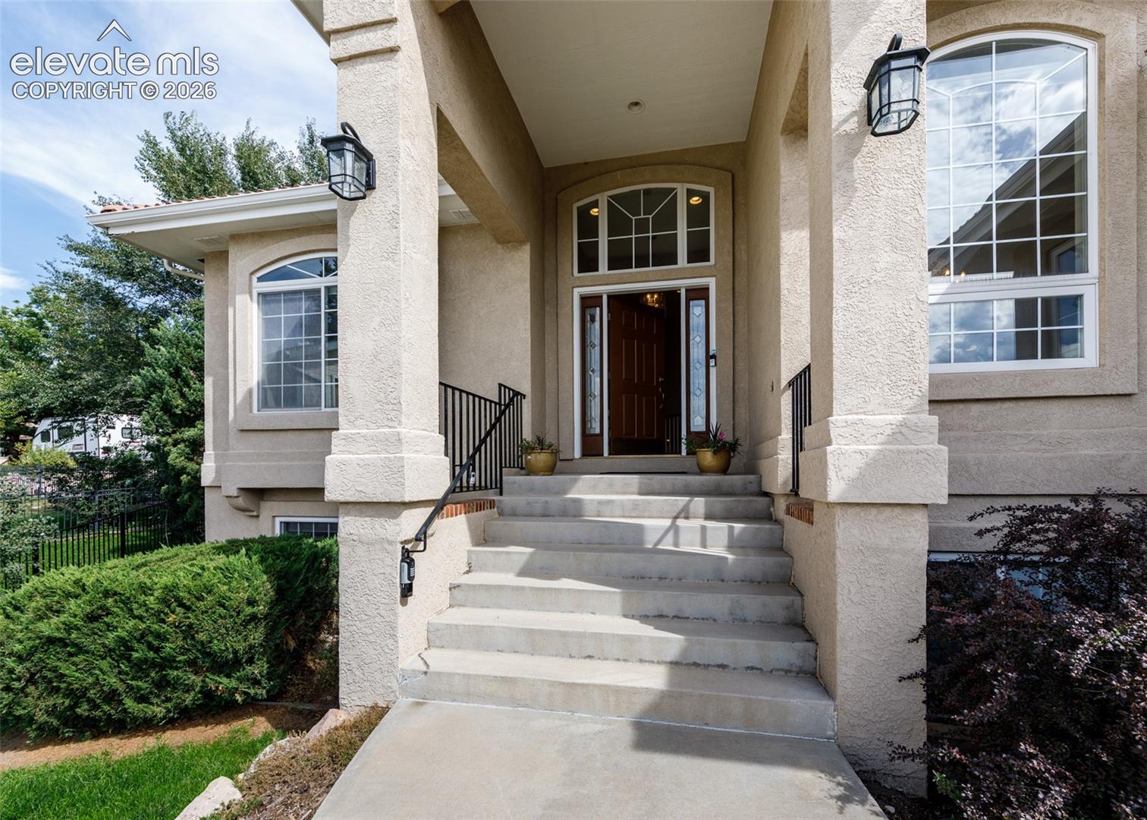
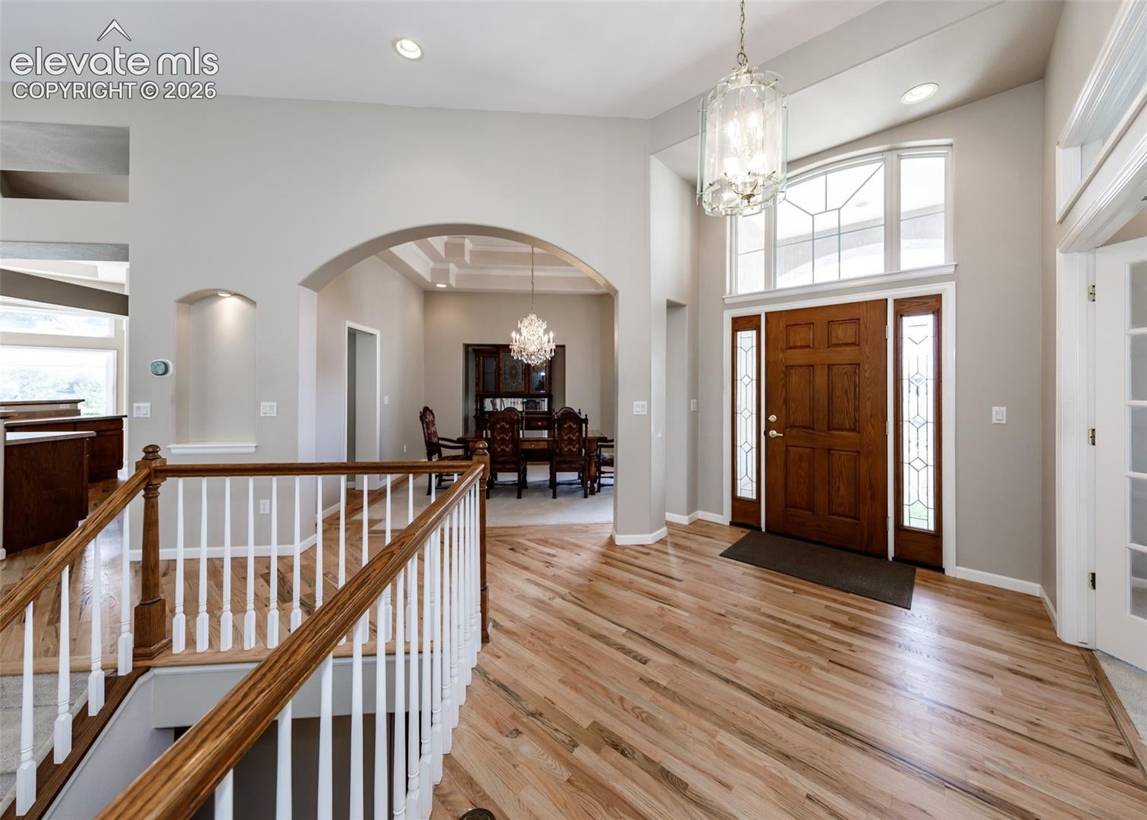
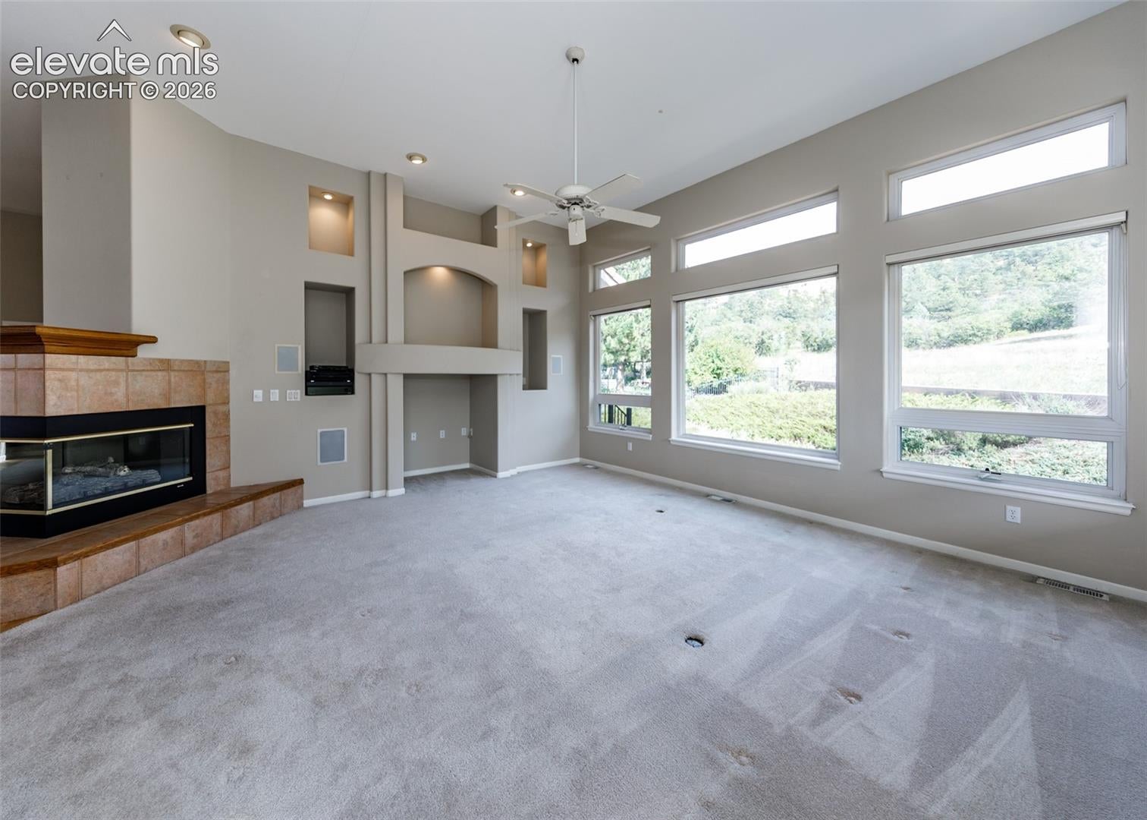
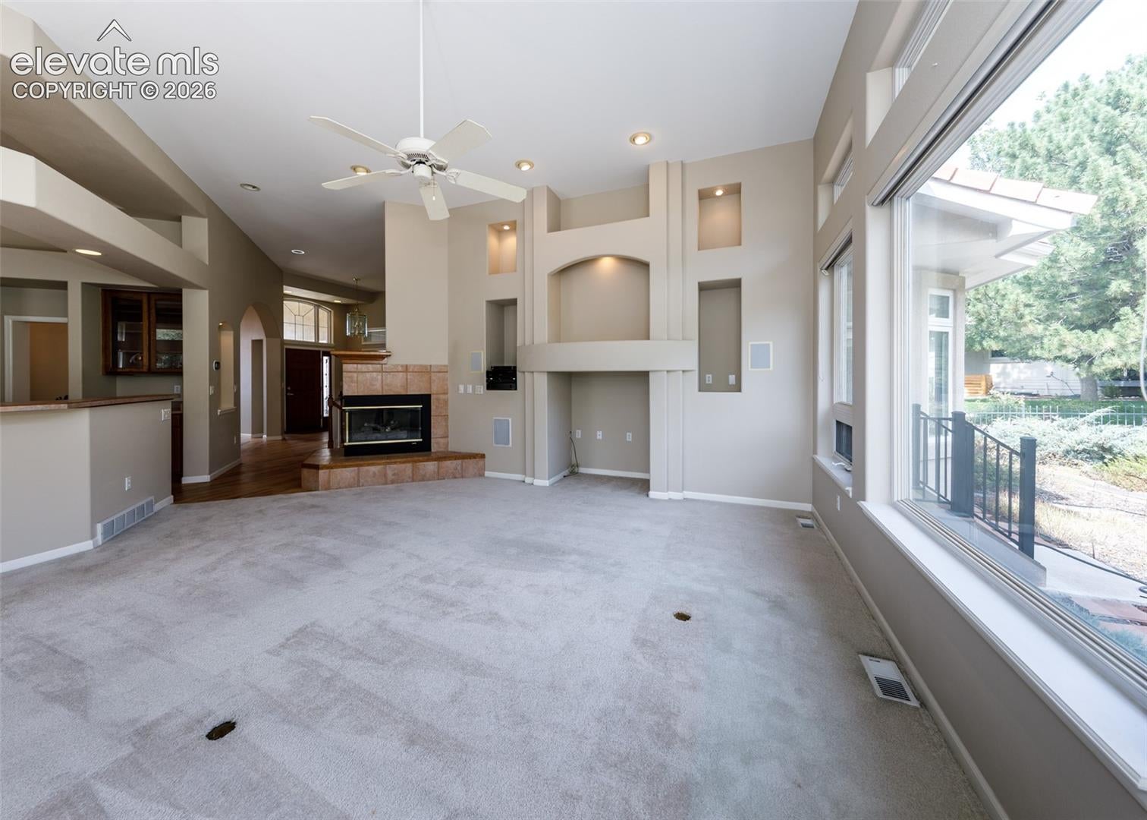
Custom home in highly sought-after St Andrews neighborhood, backs to beautiful hillside open space featuring dramatic rock formations and scenic trails. Home features stucco exterior, oversized 3-car garage, Spanish tile roof, 2x6 construction, 12' ceilings on main level, gas fireplace, large windows which capture mountain views, gourmet kitchen with large island, 2 pantries, cooktop, built-in ovens, wine rack, eat-in nook, greenhouse window, coffered ceilings, crown molding, French doors to office, built-in shelves, decorative niches, finished basement with spacious recroom, wet bar, good size secondary bedrooms, primary bedroom suite with private walk-out, walk-in closet and 5-piece bath, central air conditioning, surround sound entertainment, whole house attic fan, security system, epoxy painted garage floor, professional landscaping including auto-sprinkler, flowering shrubs, mature trees and concrete perimeter retaining wall. Great location...Hop onto neighborhood trails from backyard and follow right into Palmer Park or enjoy golf course just a few blocks away! *Click on both virtual tours to see more
| 7 hours ago | Listing updated with changes from the MLS® | |
| 6 days ago | Status changed to Active Under Contract | |
| a week ago | Listing first seen on site |

The real estate listing information and related content displayed on this site is provided exclusively for consumers’ personal, non-commercial use and may not be used for any purpose other than to identify prospective properties consumers may be interested in purchasing. This information and related content is deemed reliable but is not guaranteed accurate by the Pikes Peak REALTOR® Services Corp d/b/a elevateMLS. Copyright 2026
Last checked: 2026-09-27 04:14 AM UTC
Footer

Get Started on the Home Search Now!

Veteran Owned. Community Focused.
Meet our team of Colorado Springs Military Realtors:







