Colorado Springs Military Realtors and Military Relocation Professionals
The Warner Group
17715 Pond View PlaceColorado Springs, CO 80908
Due to the health concerns created by Coronavirus we are offering personal 1-1 online video walkthough tours where possible.
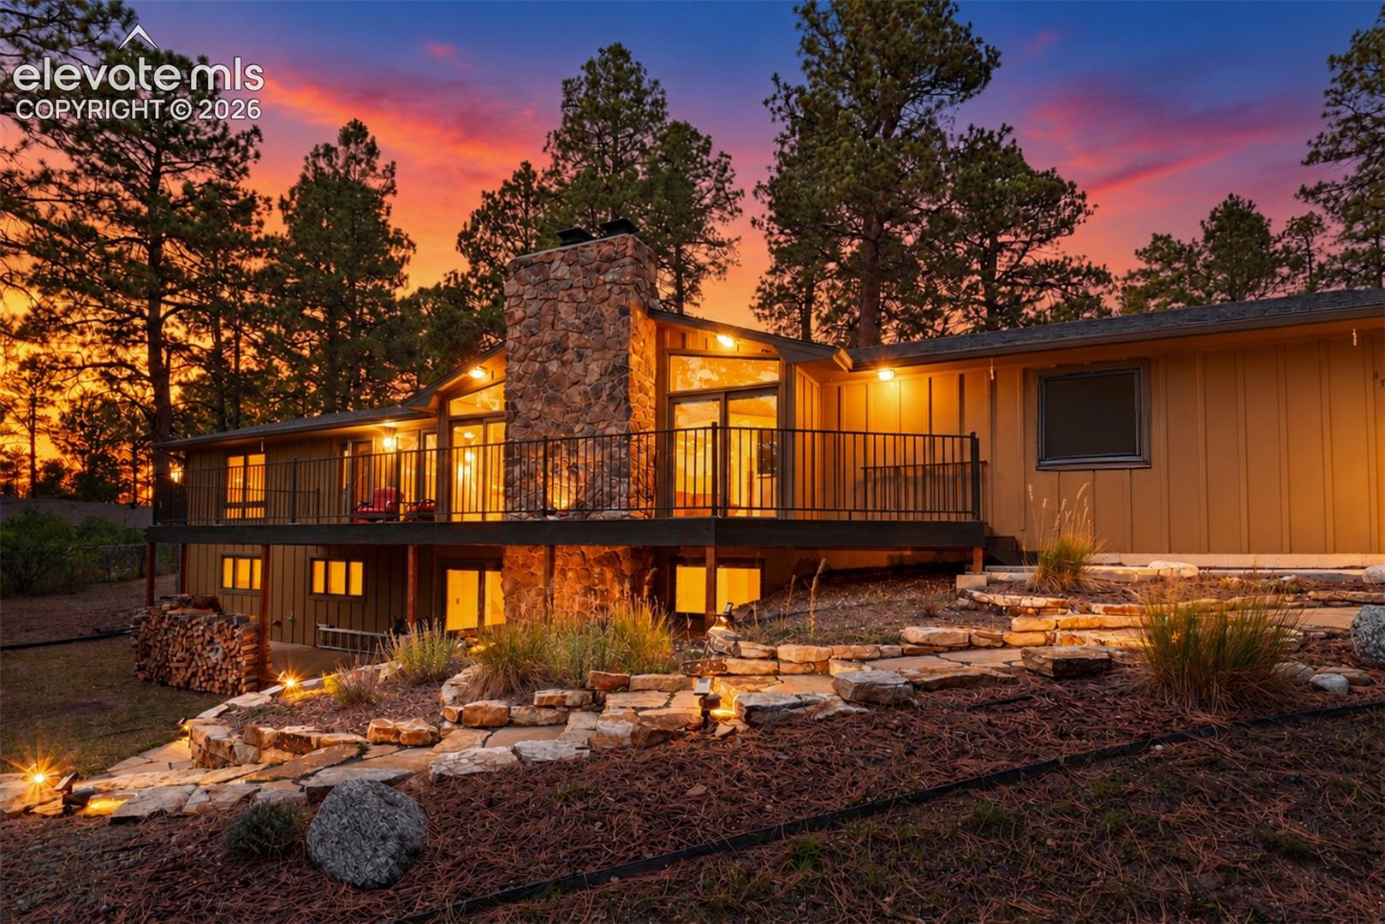

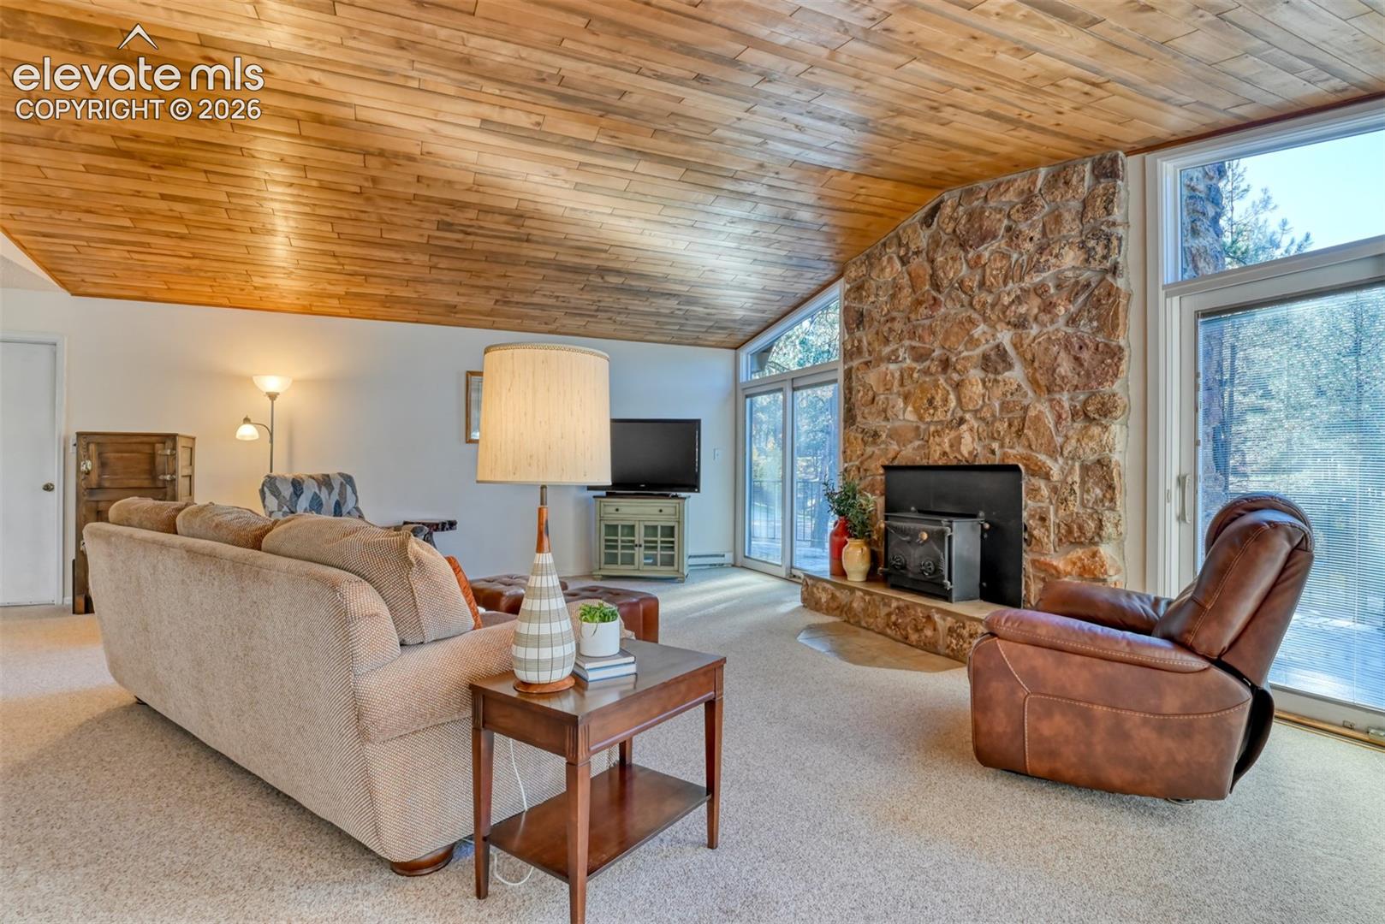
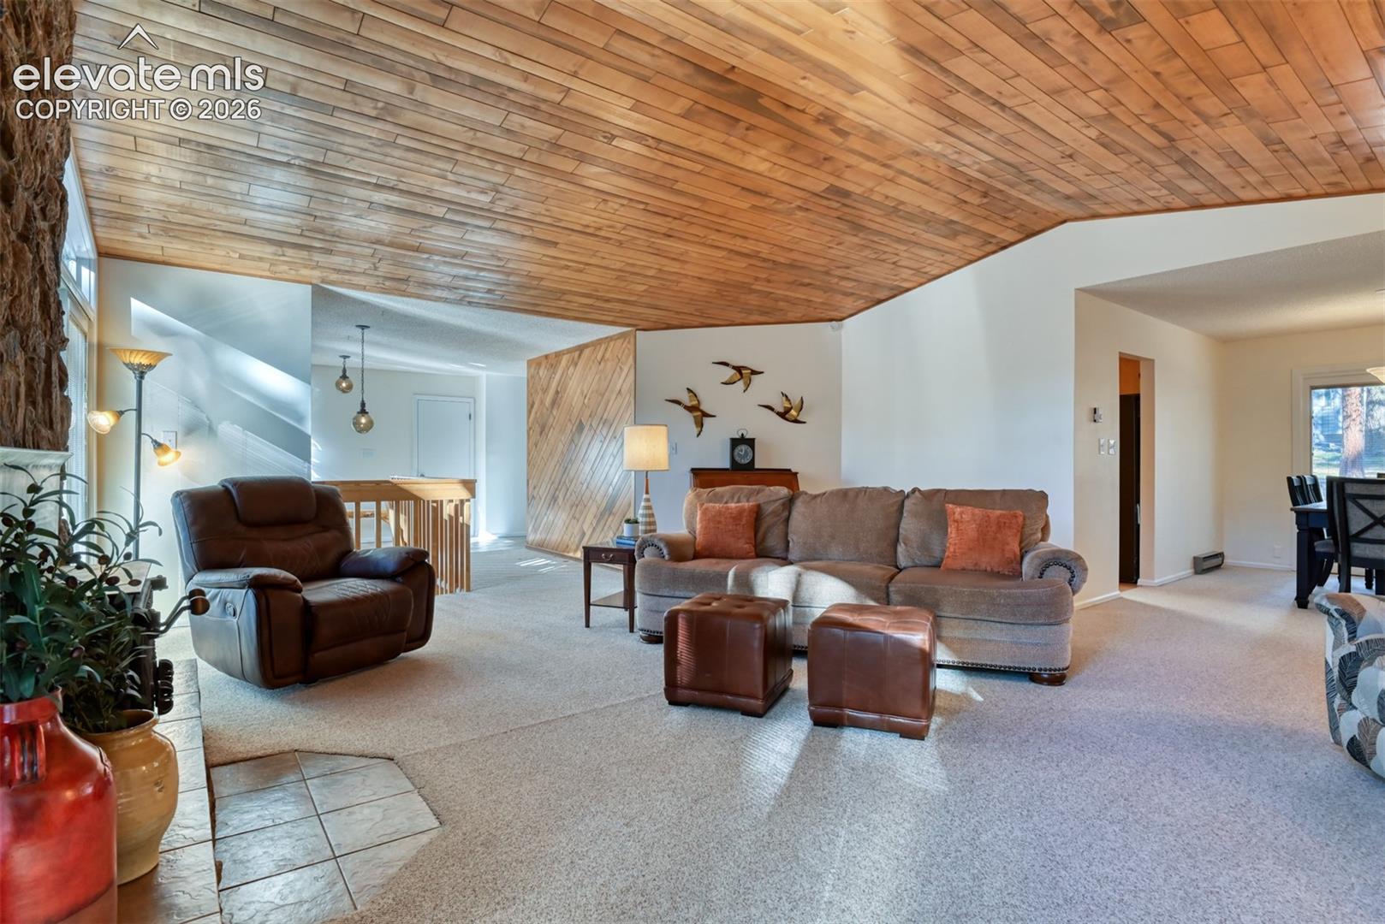
Beautiful 4-Bedroom Home on a Spacious Lot in a Quiet Cul-de-Sac – No HOA Welcome home to this inviting 4-bedroom, 3-bathroom property nestled on a large, peaceful lot in a cul-de-sac with no through traffic. Enjoy the freedom of no HOA, plenty of outdoor space, and a wonderful Walden neighborhood setting with nearby walking trails and two fishing ponds. Inside, you’ll find two stunning stone woodburning fireplaces, adding warmth and character to the living spaces. The primary suite offers a spacious walk-in closet and a versatile adjoining office with French doors for added privacy, perfect for working from home, a nursery, or a quiet retreat. All basement bedrooms feature walk-in closets, and numerous additional storage closets throughout the home provide plenty of room to stay organized. Windows with built-in blinds add convenience and functionality. The oversized two-car garage includes a dedicated workshop area, offering extra space for hobbies, projects, and storage. Step outside and enjoy the Colorado lifestyle from the large Trex decks in both the front and back of the home—ideal for entertaining, relaxing, or taking in the beautifully landscaped yard. Solar landscape lighting adds a welcoming touch to the outdoor spaces. Located in the desirable Lewis-Palmer School District, with Kilmer Elementary and Monument Academy Middle School and High School nearby, this home combines space, privacy, convenience, and outdoor recreation in a sought-after location. With generous storage, inviting fireplaces, an oversized garage, and room to enjoy the outdoors, this home offers a wonderful place to settle in and make lasting memories.
| 7 hours ago | Listing updated with changes from the MLS | |
| 9 hours ago | Listing first seen on site |

The real estate listing information and related content displayed on this site is provided exclusively for consumers’ personal, non-commercial use and may not be used for any purpose other than to identify prospective properties consumers may be interested in purchasing. This information and related content is deemed reliable but is not guaranteed accurate by the Pikes Peak REALTOR® Services Corp d/b/a elevateMLS. Copyright 2026
Last checked: 2026-10-28 10:12 PM UTC
Footer

Get Started on the Home Search Now!

Veteran Owned. Community Focused.
Meet our team of Colorado Springs Military Realtors: