
Colorado Springs Military Realtors and Military Relocation Professionals
The Warner Group
15663 Wildwood CourtColorado Springs, CO 80921
Due to the health concerns created by Coronavirus we are offering personal 1-1 online video walkthough tours where possible.
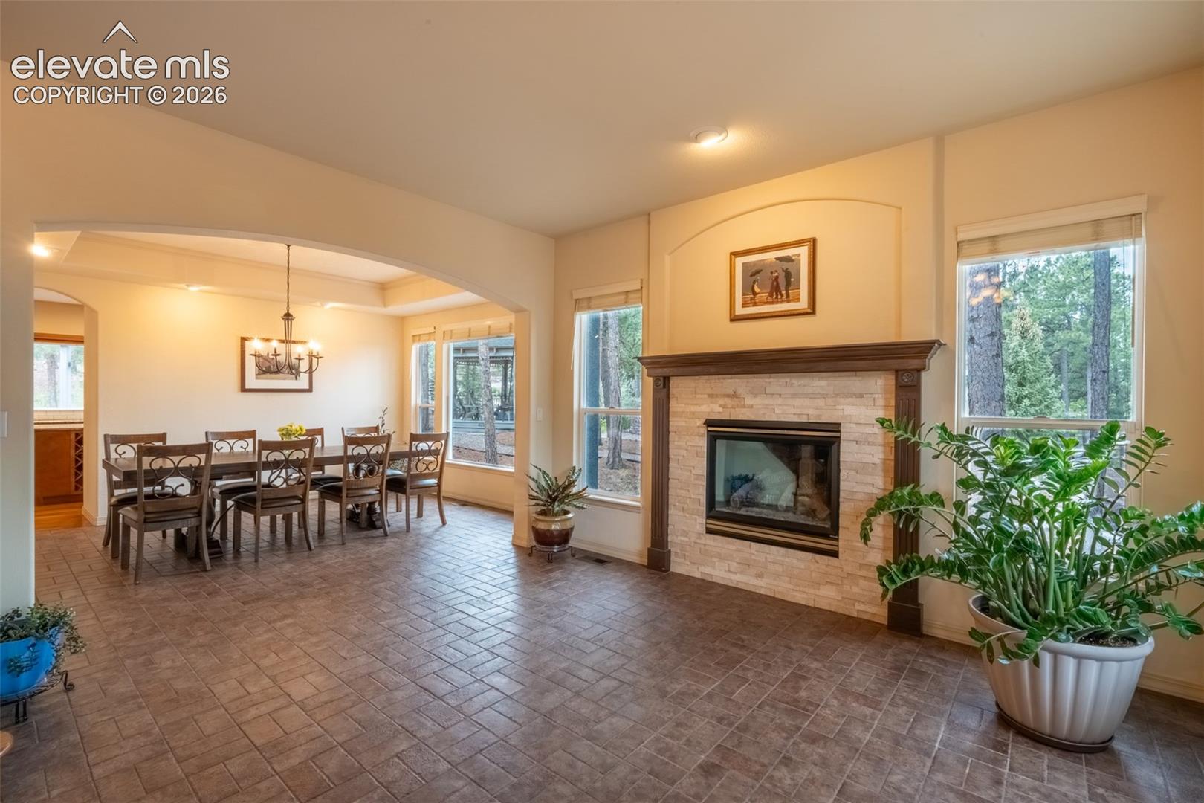
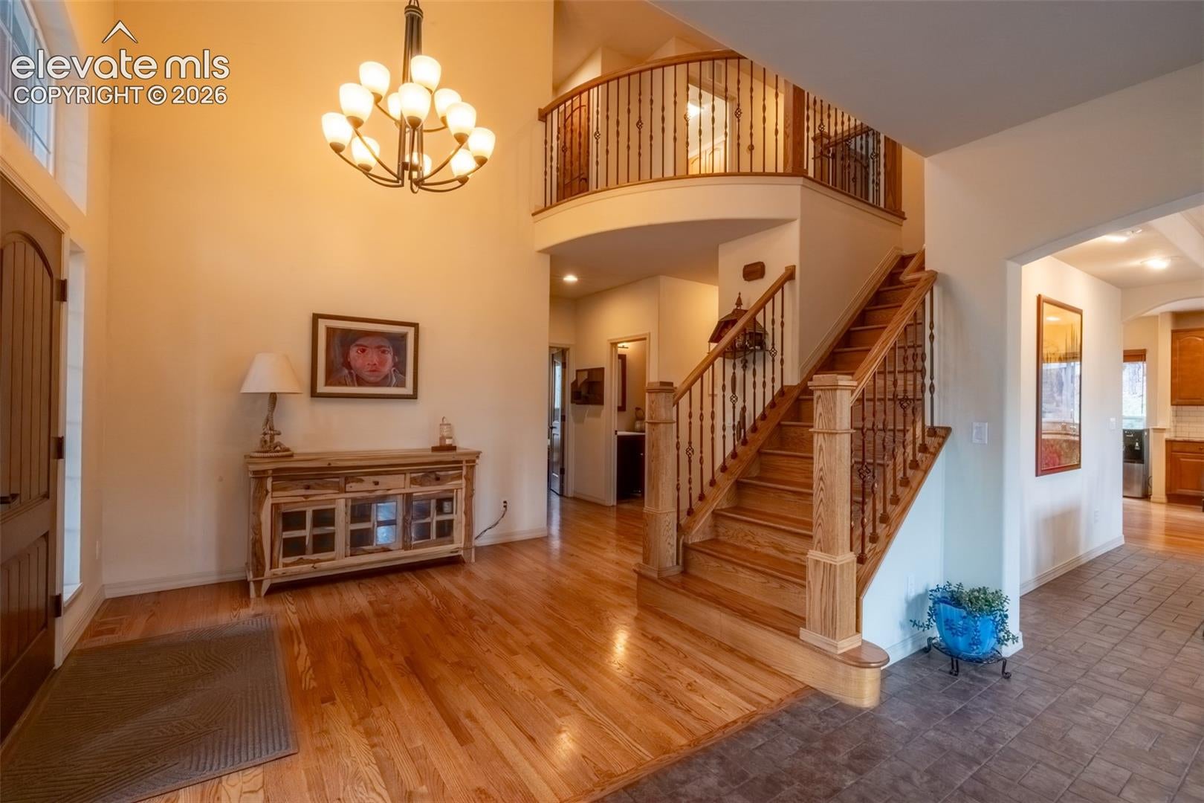
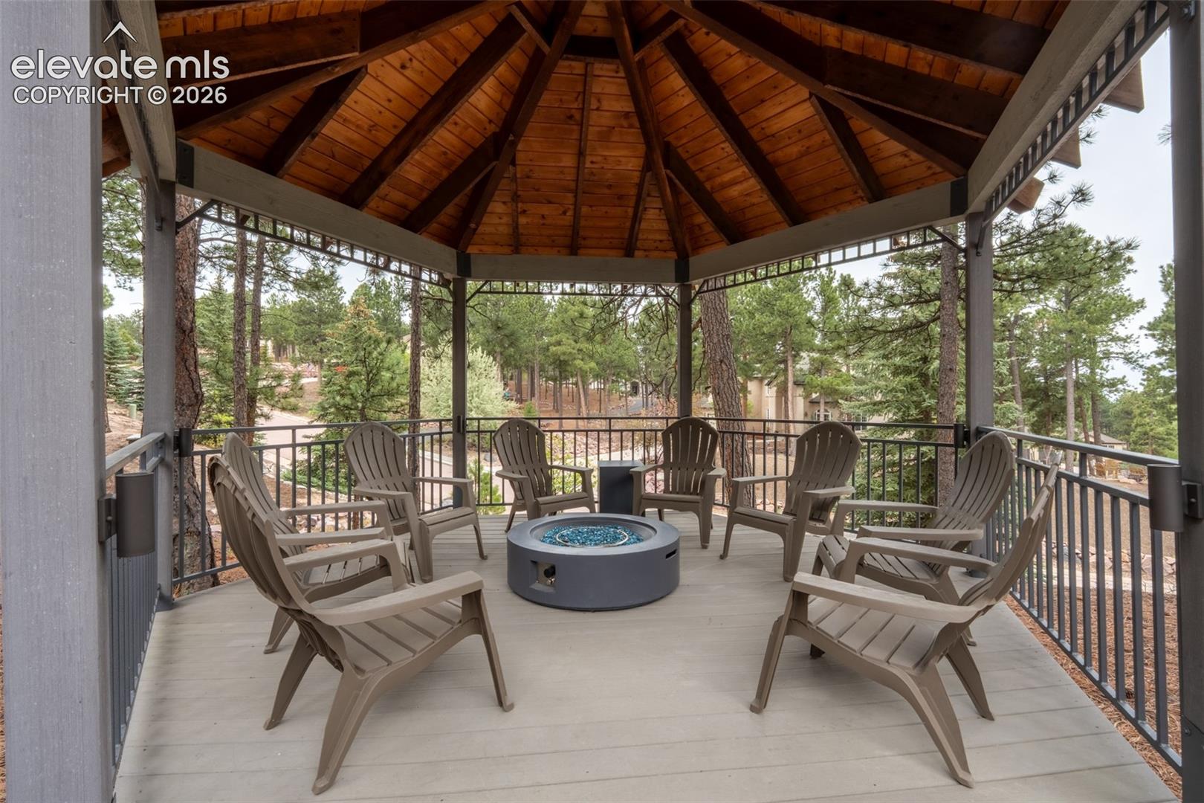
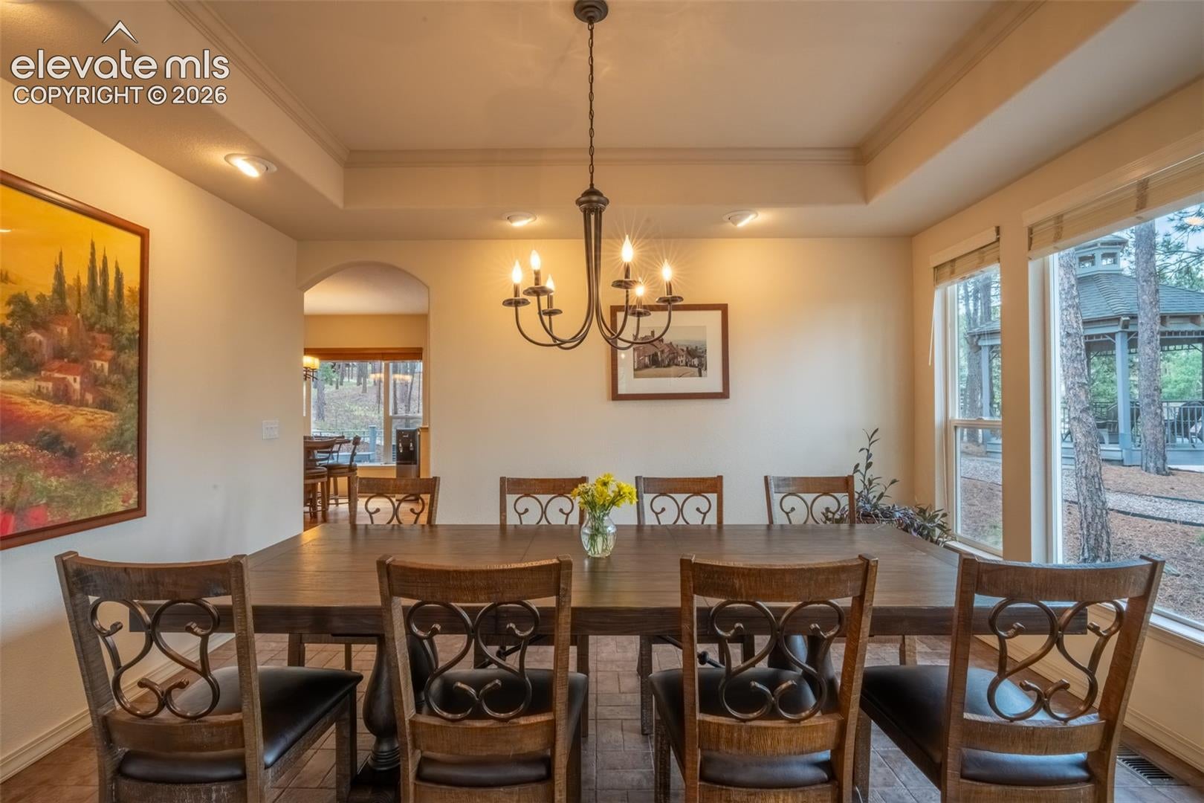
**Wake up to breathtaking Pikes Peak views and experience your own private Colorado retreat on 0.6 acres!** Surrounded by mature trees, beautiful landscaping, and abundant wildlife, this exceptional property offers stunning mountain scenery, peaceful outdoor living, and an assumable loan opportunity for qualified buyers. Step inside to soaring ceilings, expansive windows, and impressive stacked-stone fireplaces that create a warm, inviting atmosphere filled with natural light. The open-concept layout connects the living, dining, and kitchen areas, perfect for entertaining or relaxing at home. The spacious kitchen features granite countertops, stainless steel appliances, a large center island, abundant cabinetry, and generous prep space. Enjoy spectacular Pikes Peak views from the primary suite, dining room, backyard sitting area, and private gazebo. Outside, the expansive property offers a peaceful retreat surrounded by mature trees, beautiful landscaping, and frequent wildlife sightings. Whether enjoying morning coffee, entertaining guests, or watching Colorado sunsets, the outdoor spaces provide an ideal setting. The private gazebo offers a scenic place to unwind, with potential for a future hot tub. Looking for additional space? The unfinished basement provides possibilities for a home theater, fitness room, recreation area, home office, or additional bedrooms. Additional highlights include an invisible fence system with two dog collars, window coverings, kitchen appliances, and washer and dryer, all included. The roof was professionally inspected before listing, with minor repairs already completed. Conveniently located near schools, parks, trails, shopping, dining, and commuter routes, this home offers the tranquility of a private Colorado retreat without sacrificing accessibility. **With incredible Pikes Peak views, an expansive lot, beautiful natural surroundings, and flexible living potential, this property stands out. An assumable loan opportunity for qualified buyers adds even more appeal. Schedule your private showing today!**
| 6 days ago | Listing updated with changes from the MLS | |
| 2 months ago | Price changed to $875,000 | |
| 5 months ago | Listing first seen on site |

The real estate listing information and related content displayed on this site is provided exclusively for consumers’ personal, non-commercial use and may not be used for any purpose other than to identify prospective properties consumers may be interested in purchasing. This information and related content is deemed reliable but is not guaranteed accurate by the Pikes Peak REALTOR® Services Corp d/b/a elevateMLS. Copyright 2026
Last checked: 2026-11-11 12:06 PM UTC
Footer

Get Started on the Home Search Now!

Veteran Owned. Community Focused.
Meet our team of Colorado Springs Military Realtors:







