
Colorado Springs Military Realtors and Military Relocation Professionals
The Warner Group
19895 Alexandria DriveMonument, CO 80132
Due to the health concerns created by Coronavirus we are offering personal 1-1 online video walkthough tours where possible.
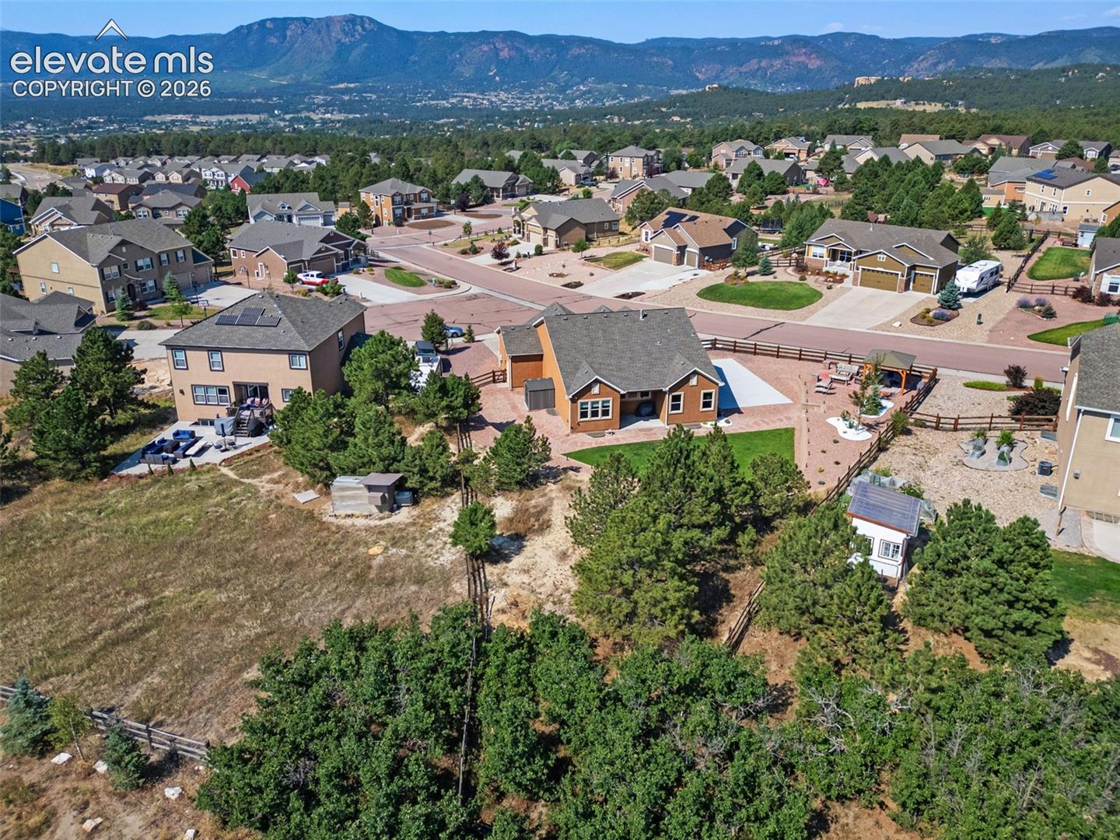
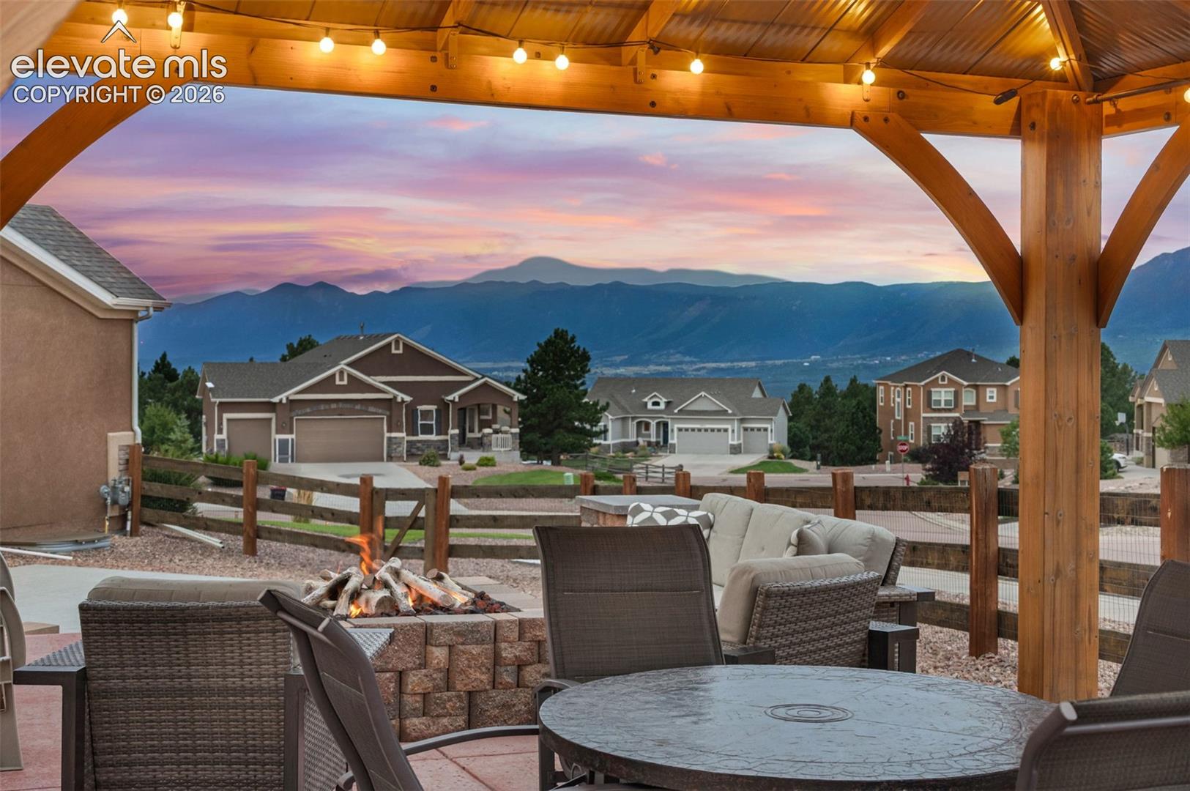
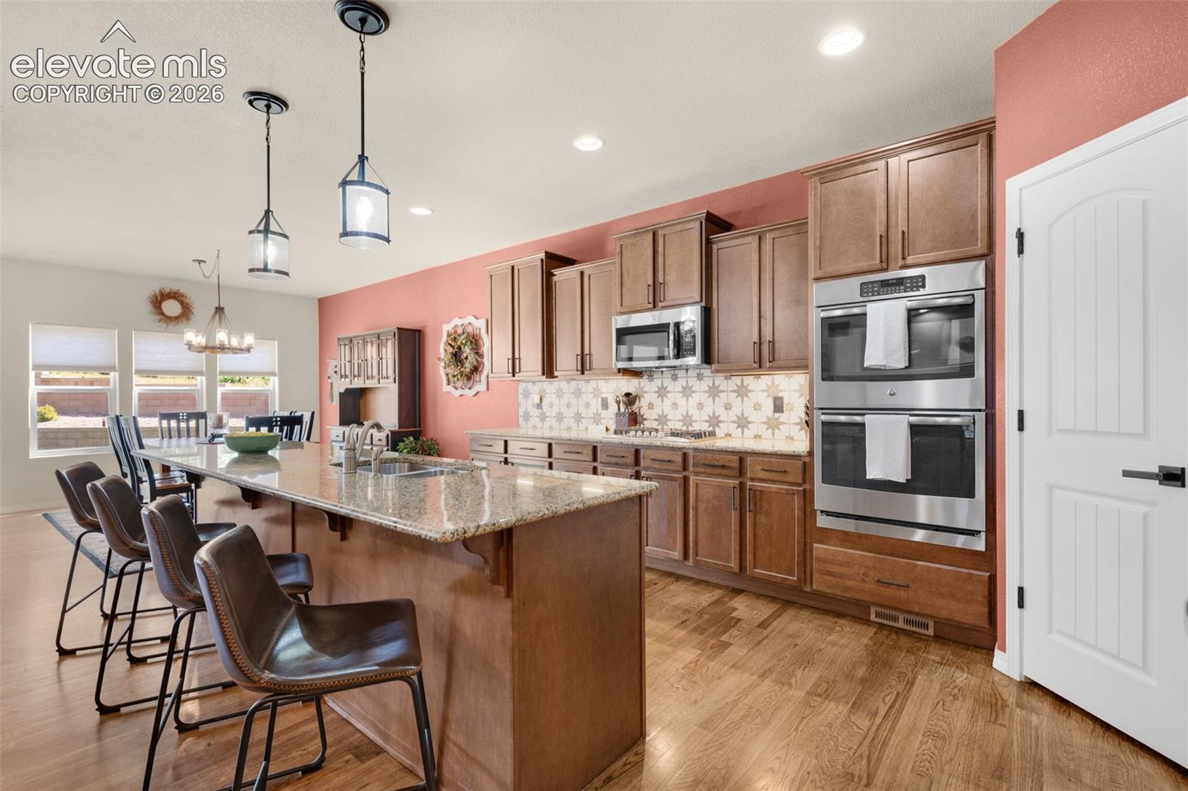
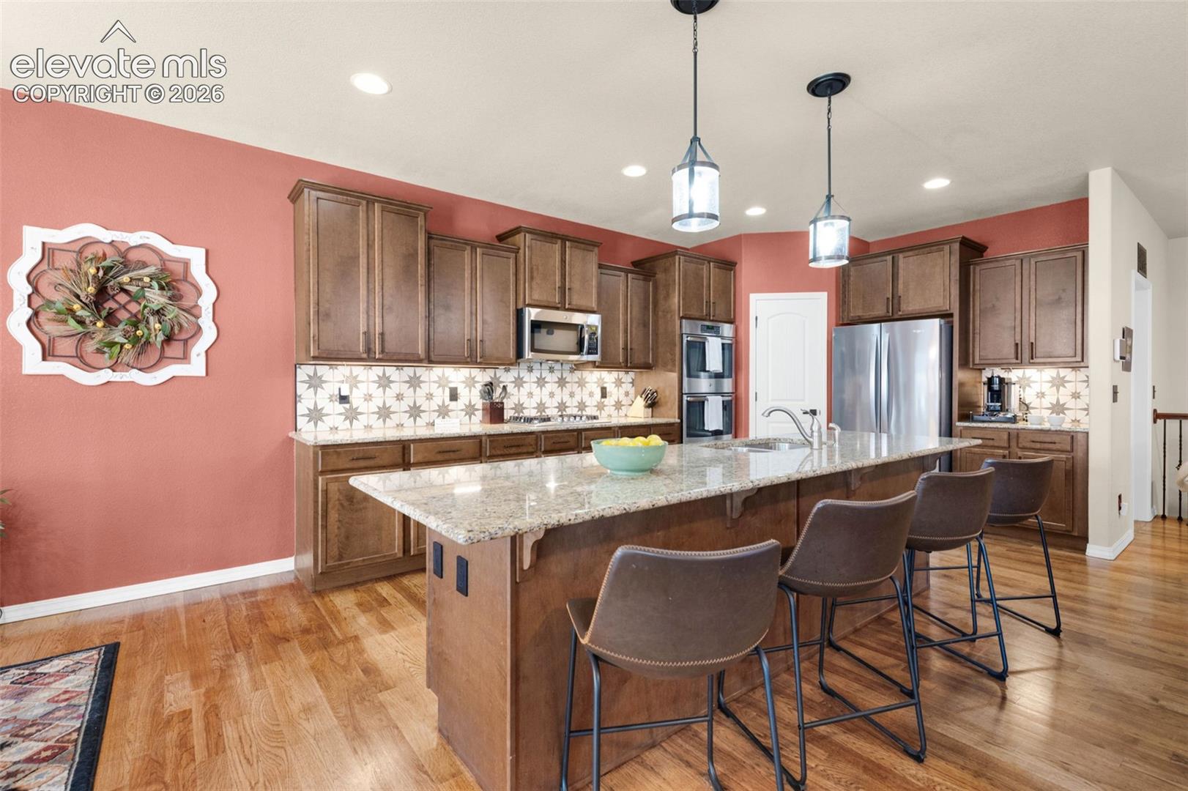
Welcome To Your Colorado Mountain View Retreat~Tucked On A Nearly Half Acre Lot, This Gorgeous Home Delivers Unstoppable Views And The Warm, Soul Stirring Feel Of True Mountain Modern Living~Every Detail Has Been Thoughtfully Renovated~Amazing Kitchen Is Truly The Heart Of The Home, Featuring An Expansive Island And All The Finishes That Turn Everyday Cooking And Joyful Entertaining Into Something Special~Dining Area Opens To A Covered Patio~Living Room Centers Around A Cozy Gas Fireplace Ideal For Those Crisp Colorado Evenings~Primary Ste Has Been Lovingly Elevated With A Stylish Accent Wall And A Gorgeous New Barn Door That Leads To A Beautifully Renovated 5 Pc Bath Plus A Walk In Closet With New Closet System~Two Addl Spacious Bedrooms Share The Main Level (One With Breathtaking Mountain Views), Along With An Updated Full Hall Bath, And Inviting Hardwood Floors~Laundry Room Is Both Practical And Well Appointed, Complete With Abundant Shelving And A Stacked Washer And Dryer~Downstairs Enjoy A Huge Rec Room Designed For Serious Entertaining~Gather Around The Wet Bar Complete With Refrigerator, Dishwasher, And Sink~There’s Room For A Billiards Table, Generous Seating Area Ready For A Big Screen TV, And Space For Workout Equipment~Two More Bedrooms, Full Bath, And Under Stair Storage Complete This Versatile Lower Level~Extra Value Includes: 2x6 Construction, Fully Paid For Solar, Security System, Radon Mitigation System, Finished 3 Car Garage With Epoxy Flooring And EV Charger Prewiring, Addl Off Street Parking, Storage Shed For All Your Extras~Outside, Relax Under The Pergola While Watching Front Range Sunsets, Enjoy The Fire Pit On Cool Nights, Or Shoot Hoops On Your Private Basketball/Pickleball Court~Easy I-25 Access And Convenient To Downtown, Military Bases, Or The Denver Tech Center~This Is The Place You’ve Been Waiting For~A Home That Feels Like It Was Made Just For You…Where Every Sunset, Every Quiet Morning, And Every Shared Meal Becomes A Cherished Memory!
| 2 hours ago | Listing updated with changes from the MLS® | |
| 2 weeks ago | Price changed to $823,900 | |
| a month ago | Listing first seen on site |

The real estate listing information and related content displayed on this site is provided exclusively for consumers’ personal, non-commercial use and may not be used for any purpose other than to identify prospective properties consumers may be interested in purchasing. This information and related content is deemed reliable but is not guaranteed accurate by the Pikes Peak REALTOR® Services Corp d/b/a elevateMLS. Copyright 2026
Last checked: 2026-09-27 12:18 AM UTC
Footer

Get Started on the Home Search Now!

Veteran Owned. Community Focused.
Meet our team of Colorado Springs Military Realtors:







