
Colorado Springs Military Realtors and Military Relocation Professionals
The Warner Group
19635 W Top O The Moor DriveMonument, CO 80132
Due to the health concerns created by Coronavirus we are offering personal 1-1 online video walkthough tours where possible.
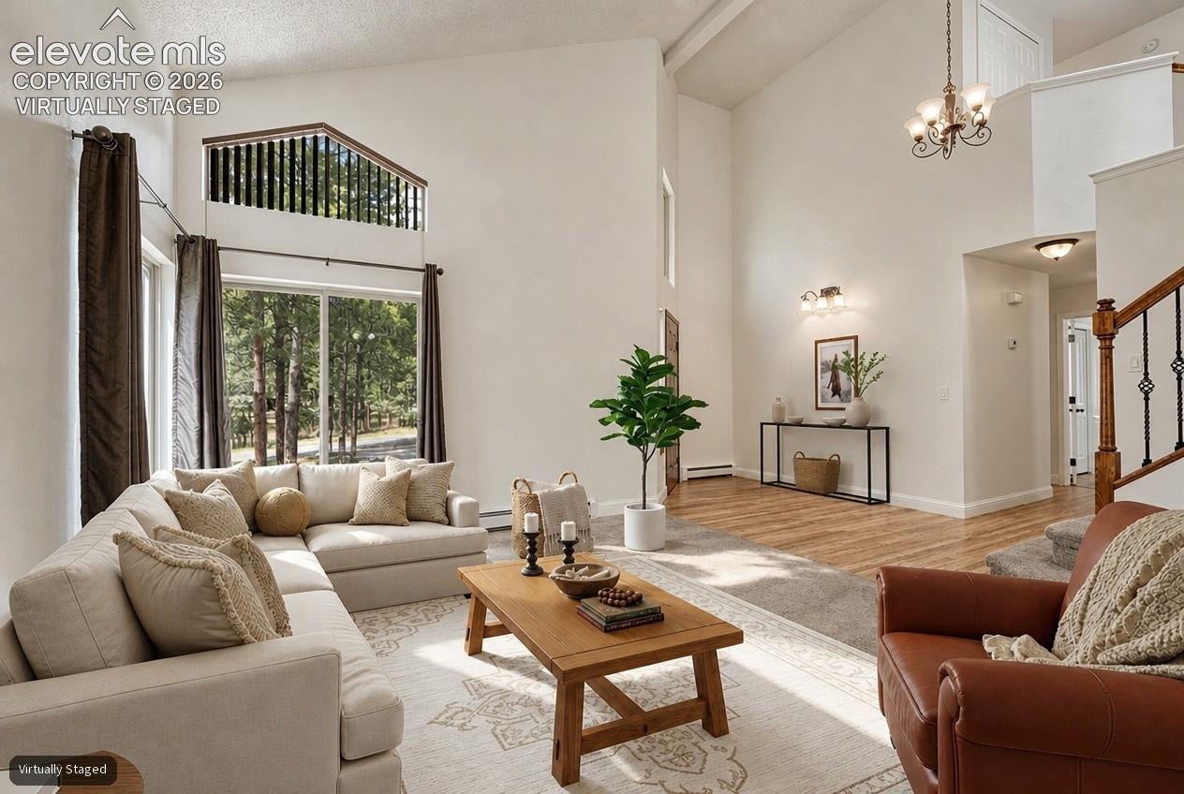
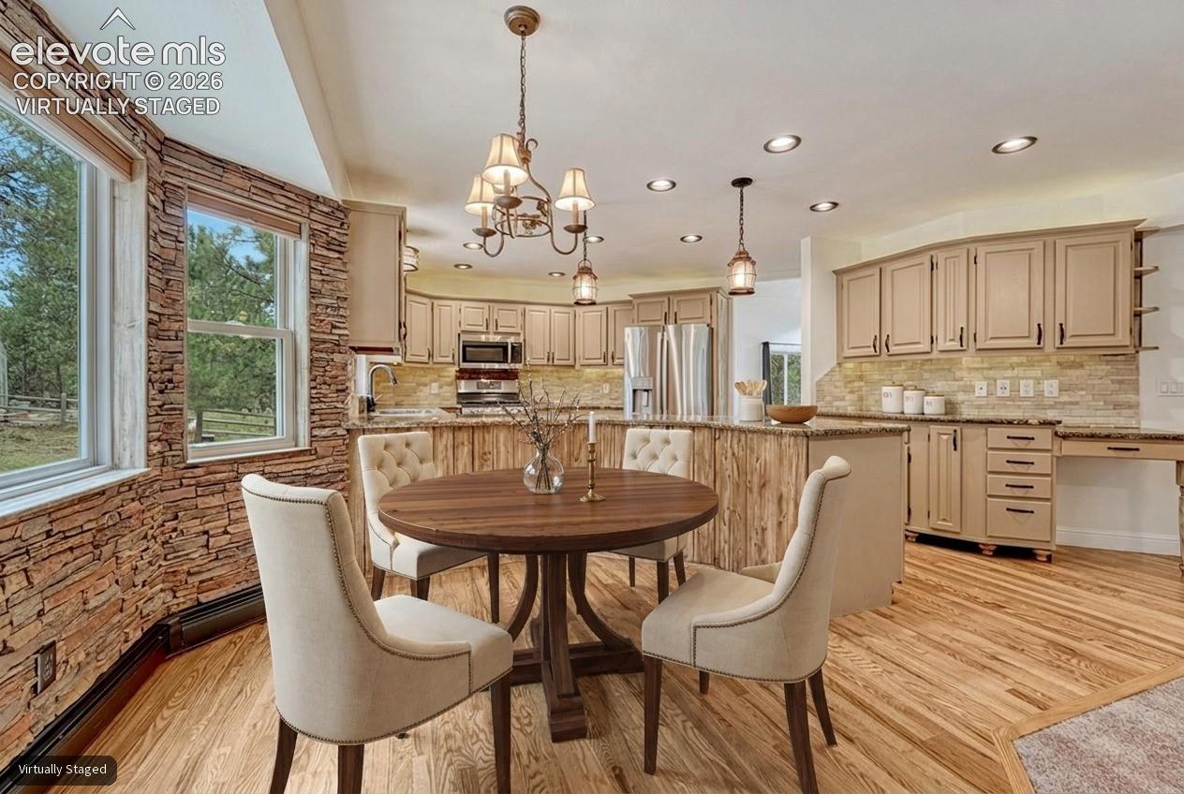
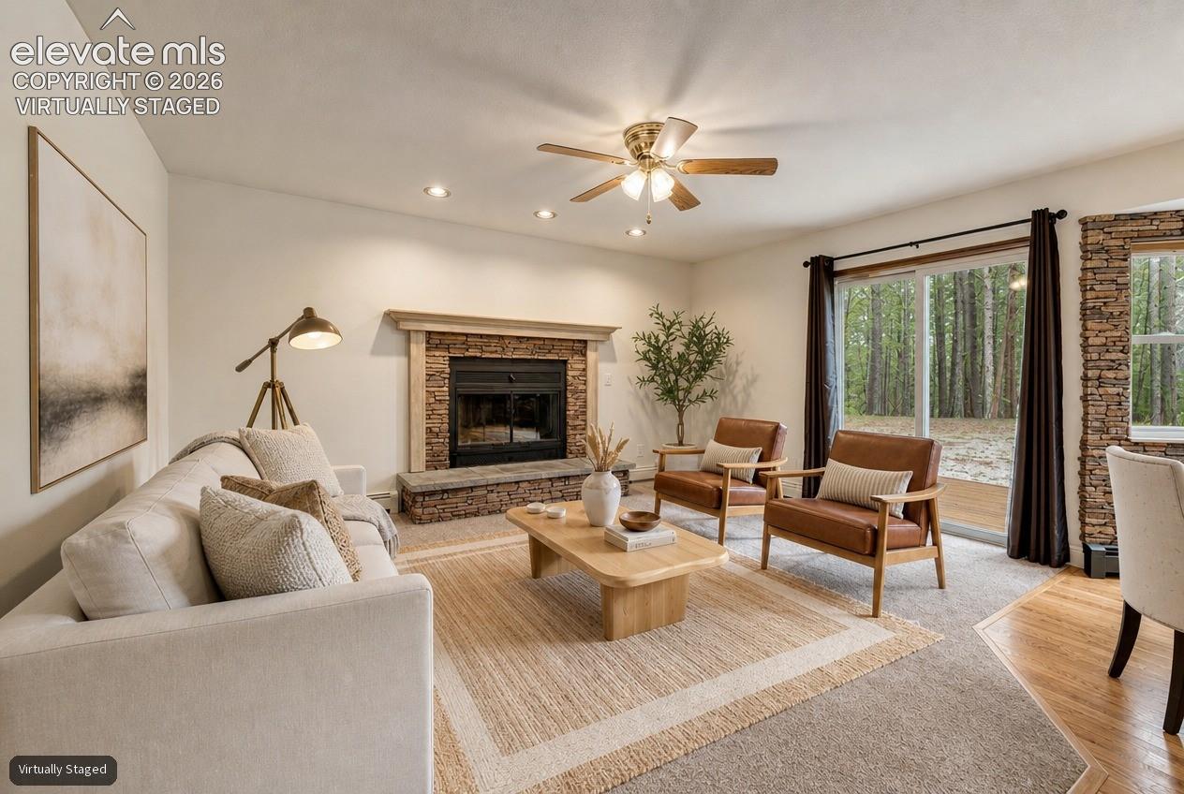
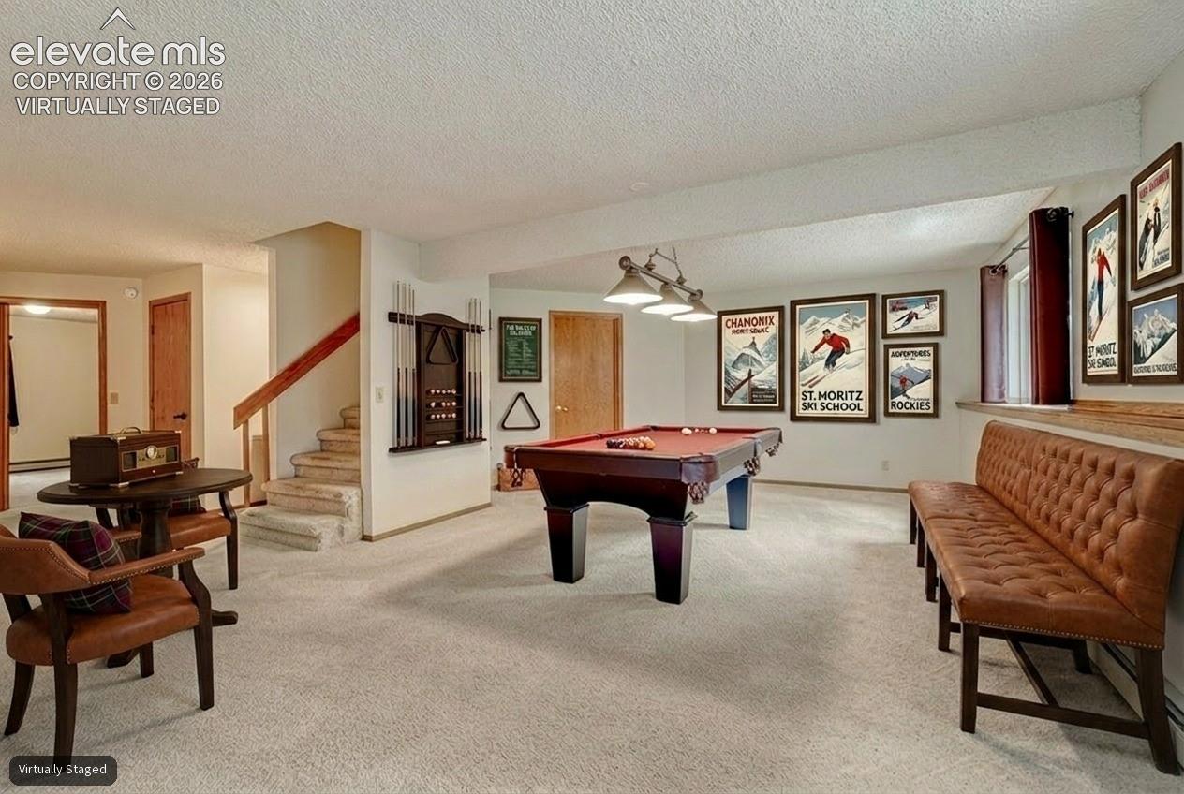
Once you step through the doors of this 4 bedroom, 4 bathroom, 3,995 sqft second story woodland refuge, you won't want to live anywhere else. Nestled in the coveted & peaceful Woodmoor community of Monument, this home sits on over a half acre, is surrounded by lush Ponderosa pines, and features walking trails that lead to a community lake. Upon entry, the massive vaulted ceilings create an open and inviting space. You'll find yourself cozied up with your favorite book in the front sitting room. The kitchen comes with granite countertops, tile backsplash, gas range, and stone accented walled breakfast nook. The open feel from the kitchen continues into the living room, which transforms into a cozy environment as soon as you ignite the wood burning fireplace. Work from home? Great! This home has a private office on the main level with two french doors and built in bookshelves. The main level bathroom features a clawfoot tub, perfect place to soak & unwind from a stressful day. The primary bedroom is it's on personal retreat, featuring an expansive room, a walk in closet that would make a fashion aficionado swoon, and a five piece bathroom that is your own personal spa. The second story is complete with secondary bedroom and half bathroom. Both the main & second floor are outfitted with new paint and new carpet. Hosting friends and family for the weekend is easily accomplished in the basement. With a full bathroom and bedroom, and accompanied with a wet bar, guests can retreat to play pool & rest after quality time. Store all of your extra goodies in the expansive storage room rounding out the basement space. The exterior has three separate patios/decks: off the dining room, living room and the primary suite. The backyard opens up to open space, expanding the peace and tranquility of the forest. Take relaxing strolls down to the community pond and take in the wildlife & whimsey that this beautiful community provides.
| 4 weeks ago | Listing updated with changes from the MLS® | |
| 4 weeks ago | Price changed to $799,000 | |
| a month ago | Listing first seen on site |

The real estate listing information and related content displayed on this site is provided exclusively for consumers’ personal, non-commercial use and may not be used for any purpose other than to identify prospective properties consumers may be interested in purchasing. This information and related content is deemed reliable but is not guaranteed accurate by the Pikes Peak REALTOR® Services Corp d/b/a elevateMLS. Copyright 2026
Last checked: 2026-09-27 10:04 PM UTC
Footer

Get Started on the Home Search Now!

Veteran Owned. Community Focused.
Meet our team of Colorado Springs Military Realtors:







