Save
Ask
Tour
Hide
Share
$550,000
30 Days On Site

9728 Arbor Walk Lane
Peyton, CO 80831

For Sale|Single Family Residence|Active
4
Beds
3
Total Baths
2
Full Baths
1
Partial Bath
2,969
SqFt
$185
/SqFt
2020
Built
County:
El Paso
Listing courtesy of Kimberlin Group:

Due to the health concerns created by Coronavirus we are offering personal 1-1 online video walkthough tours where possible.
Call Now: 719-648-6798
Is this the listing for you? We can help make it yours.
719-648-6798
9728 Arbor Walk Lane9728 Arbor Walk Lane9728 Arbor Walk Lane9728 Arbor Walk Lane
Save
Ask
Tour
Hide
Share

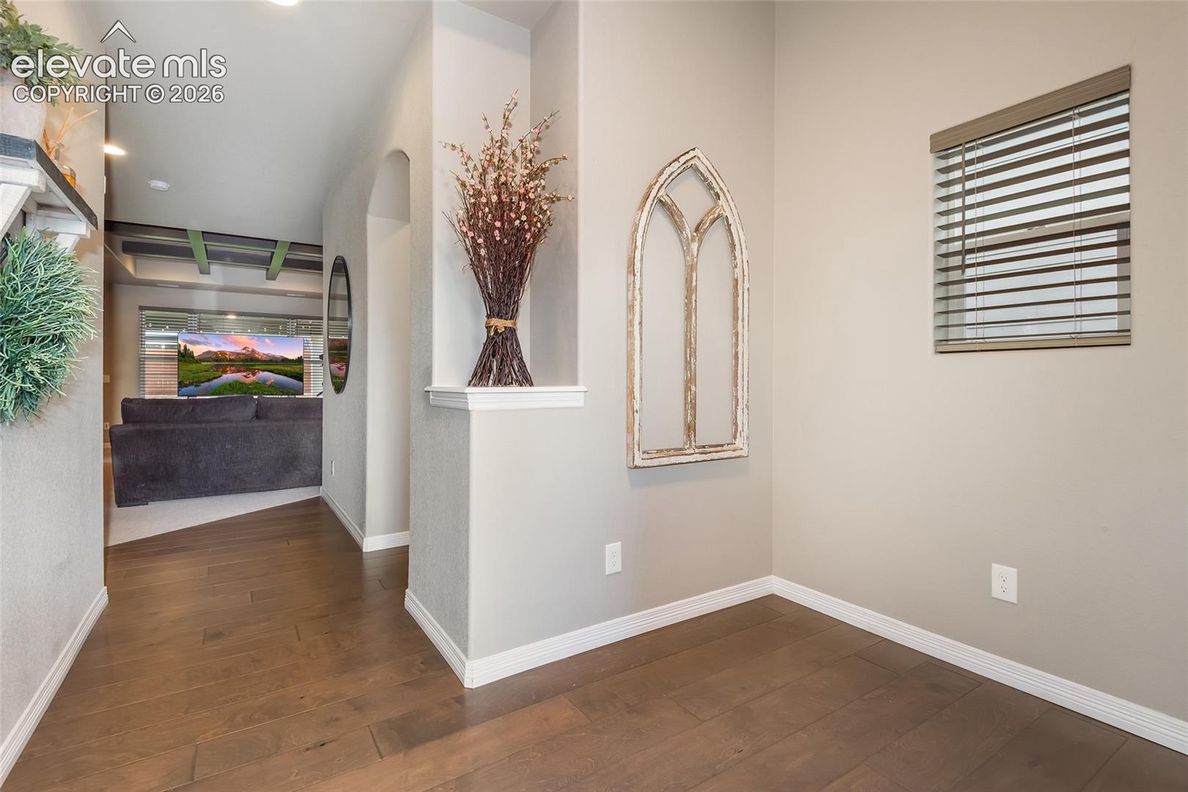
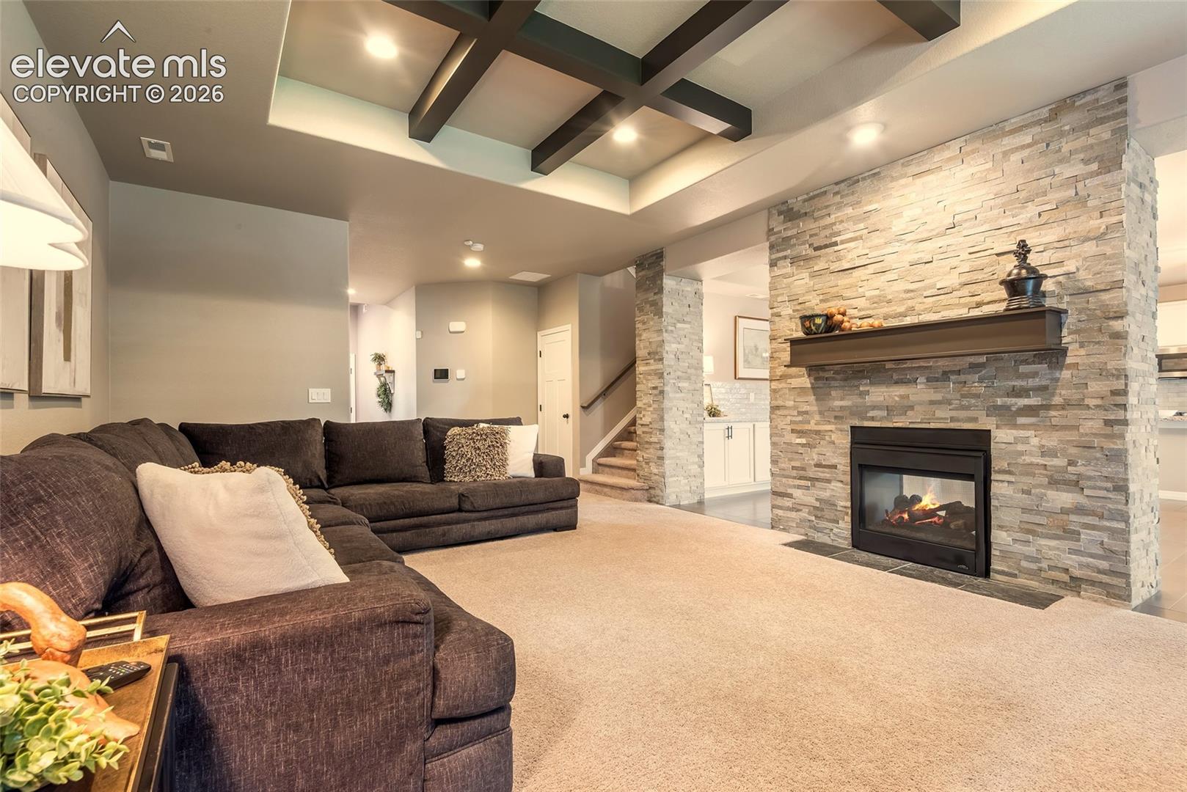
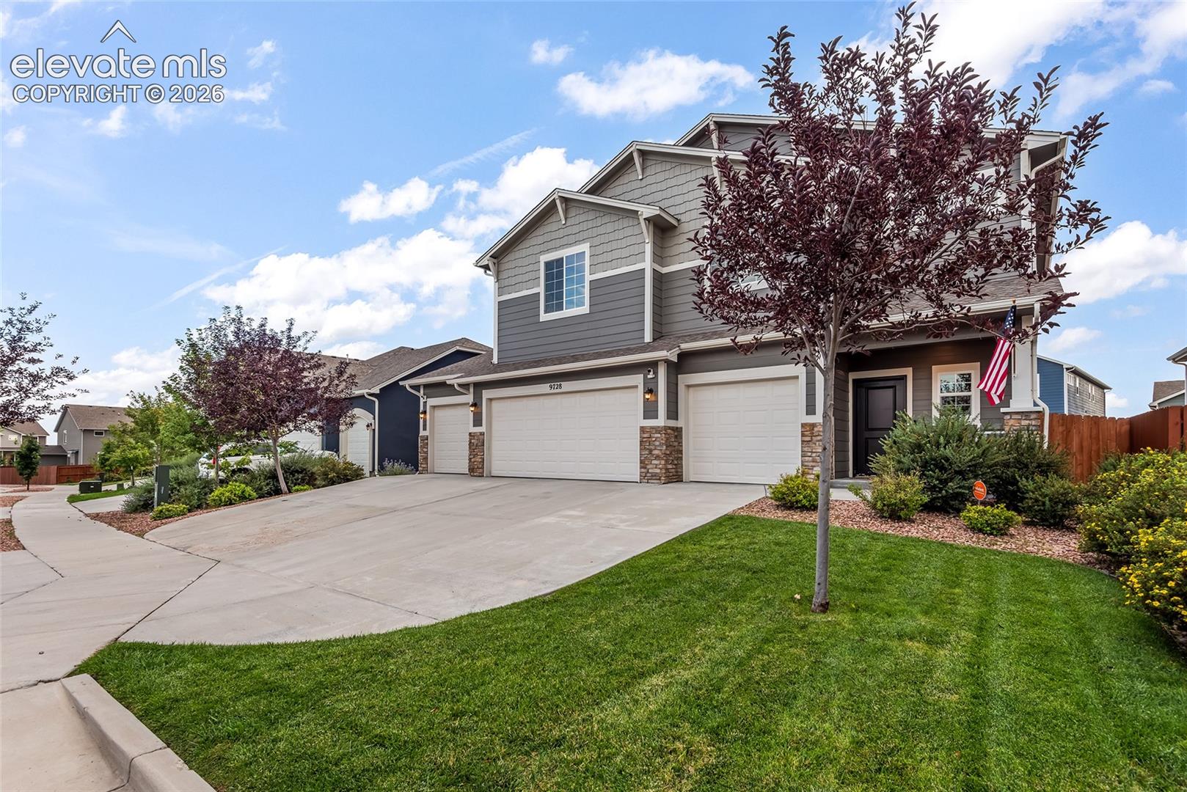
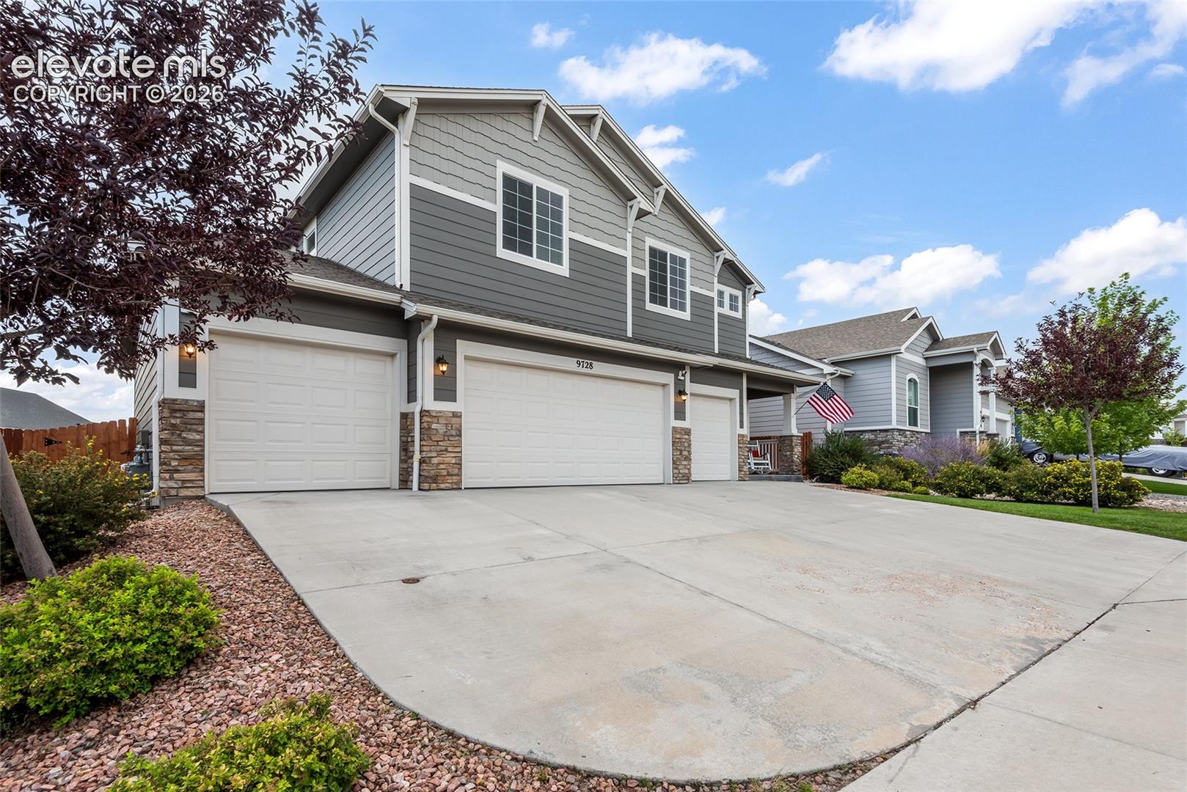
Welcome to this Immaculate Meridian Ranch home. Enter under the covered porch entryway and you’ll find a gorgeous, modern living room. The living room has boasts a magnificent coffered 9' ceiling with extra height and in-ceiling lighting, a large picture window, and features a exquisite stacked-stone double sided fireplace. The floor-to-ceiling stone accents carry through to the gourmet kitchen. The kitchen boasts double ovens, a gas range, stainless appliances, huge modern granite countertops, a subway-tile backsplash, and wide plank wood flooring. No detail has been spared, including an extended butler’s countertop with storage underneath and a walk-in pantry. Upstairs, you’ll find the same attention to detail and beautiful finishes. The huge master suite includes a full-sitting room with 9' ceiling, double-sided fireplace surrounded by stacked stone, and a modern ensuite bath. This primary bath has granite countertops and an extra-large walk-in shower. Three additional bedrooms (2 have walkin closets), a full bathroom with double sinks, the laundry room, and loft space complete the bright and airy upstairs. Enjoy the oversized covered patio, a four-car garage and large fenced yard that provide both space and privacy for all of your recreation desires. This home needs nothing. Come see for yourself!

Save
Ask
Tour
Hide
Share
Listing Snapshot
Price 
$550,000
Days On Site 
30 Days
Bedrooms 
4
Inside Area (SqFt) 
2,969 sqft
Total Baths 
3
Full Baths 
2
Partial Baths 
1
Lot Size 
0.1705 Acres
Year Built 
2020
MLS® Number 
1679033
Status 
Active
Property Tax 
$4,074.26
HOA/Condo/Coop Fees 
$8.33 monthly
Sq Ft Source 
N/A
Friends & Family
Recent Activity
yesterdayListing updated with changes from the MLS®
yesterdayPrice changed to $550,000
4 weeks agoListing first seen on site
General Features
Acres 
0.1705
Attached Garage 
Yes
Garage 
Yes
Garage Spaces 
4
Parking 
ConcreteDrivewayGarage Door OpenerOversizedAttached
Property Sub Type 
Single Family Residence
SqFt Above 
2969
SqFt Total 
2969
Style 
2 Story
Utilities 
Cable ConnectedElectricity ConnectedNatural Gas ConnectedNatural Gas Available
Interior Features
Appliances 
CooktopDishwasherDisposalDouble OvenRefrigeratorSelf Cleaning OvenVented Exhaust FanMicrowave
Cooling 
Ceiling Fan(s)Central Air
Fireplace 
Yes
Fireplace Features 
GasStoneSee Remarks
Fireplaces 
2
Flooring 
VinylCarpetCeramic TileWood
Heating 
Forced AirNatural Gas
Interior 
PantryBreakfast BarHigh Speed InternetBeamed CeilingsHigh CeilingsDouble Vanity
Laundry Features 
Upper Level
Bathroom 
Level - Upper
Bedroom 
Dimensions - 12.0x13.0Level - Upper
Dining Room 
Dimensions - 17.0x11.0Level - MainFeatures - Other
Family Room 
Dimensions - 18.0x15.0Level - MainFeatures - Other, See Remarks
Kitchen 
Dimensions - 12.0x17.0Level - MainFeatures - Breakfast Bar
Master Bedroom 
Dimensions - 19.0x28.0Level - Upper
Other Room 
Dimensions - 10.0x10.0Level - Upper
Save
Ask
Tour
Hide
Share
Exterior Features
Fencing 
Back Yard
Lot Features 
LandscapedLevel
Patio And Porch 
Covered
Road Frontage 
City Street
Roof 
Shingle
View 
Mountain(s)
Waterview 
Mountain(s)
Community Features
Accessibility Features 
Accessible Kitchen
Association Fee 
$100.0
Association Fee Frequency 
Annually
Community Features 
Fitness CenterPoolGolfPlayground
MLS Area 
Windingwalk At Meridian Ranch
School District 
District 49
Financing Terms Available 
CashConventionalFHAVA Loan
Schools
School District
District 49
Elementary School
Woodmen Hills
Middle School
Falcon
High School
Falcon
Listing courtesy of Kimberlin Group:


The real estate listing information and related content displayed on this site is provided exclusively for consumers’ personal, non-commercial use and may not be used for any purpose other than to identify prospective properties consumers may be interested in purchasing. This information and related content is deemed reliable but is not guaranteed accurate by the Pikes Peak REALTOR® Services Corp d/b/a elevateMLS. Copyright 2026
Last checked: 2026-09-27 10:50 PM UTC

Neighborhood & Commute
Source: Walkscore
Save
Ask
Tour
Hide
Share