
Colorado Springs Military Realtors and Military Relocation Professionals
The Warner Group
1151 W Buena Ventura CourtPueblo West, CO 81007
Due to the health concerns created by Coronavirus we are offering personal 1-1 online video walkthough tours where possible.
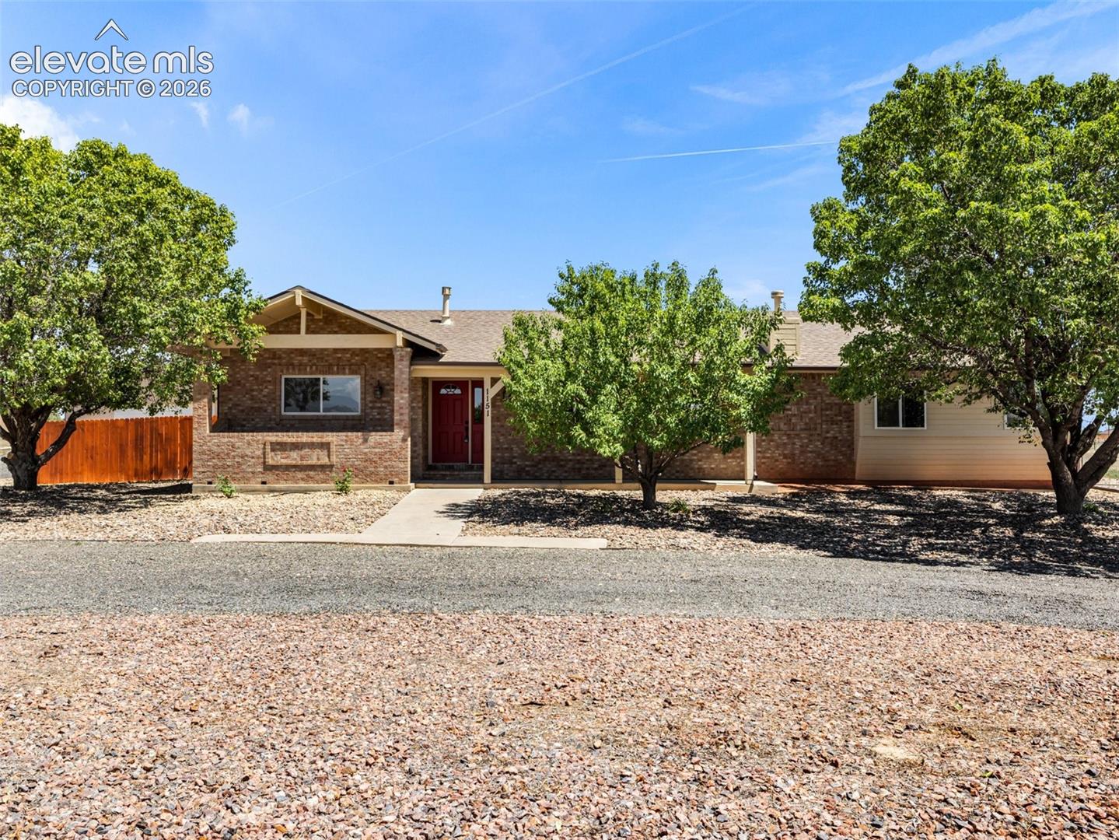
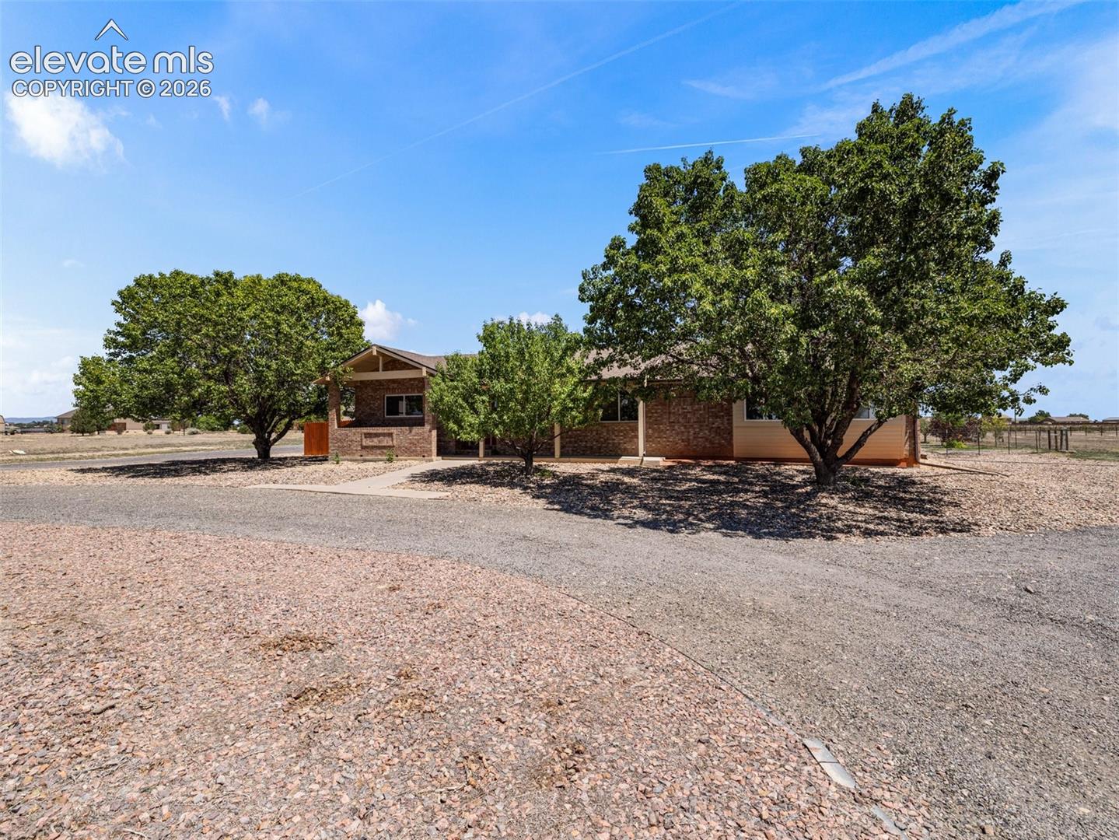
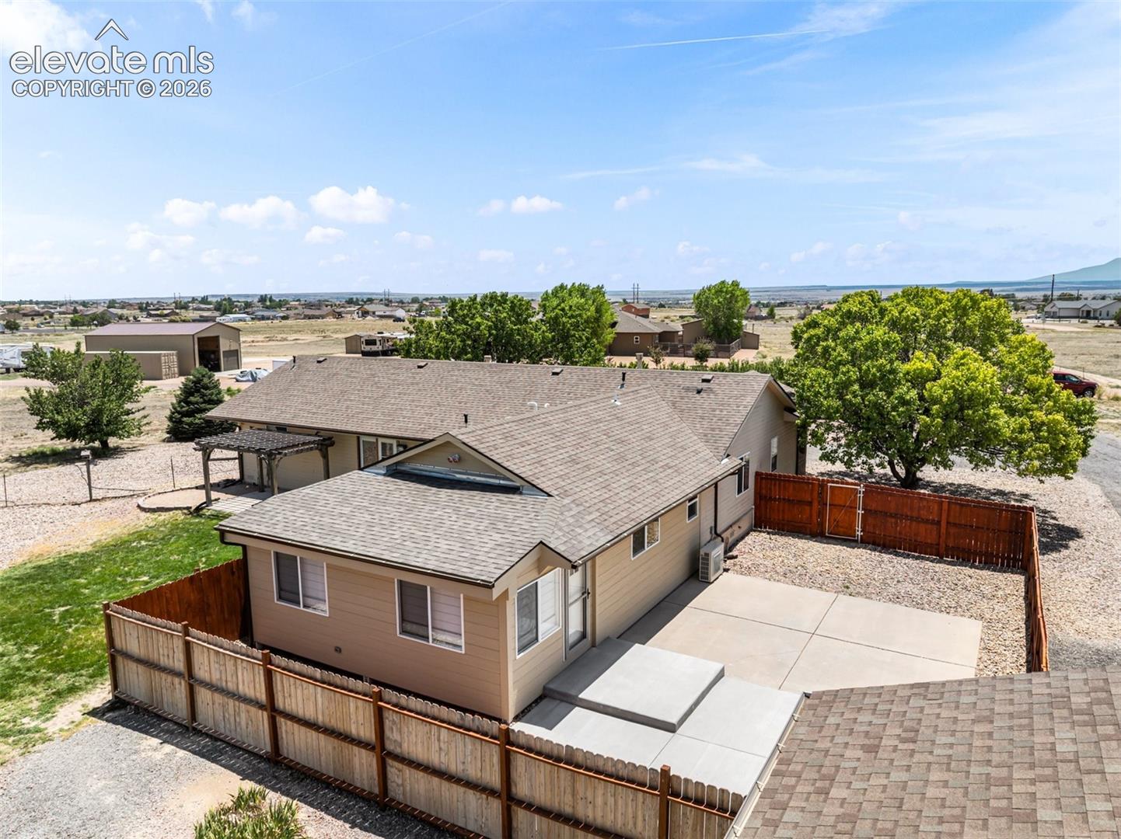
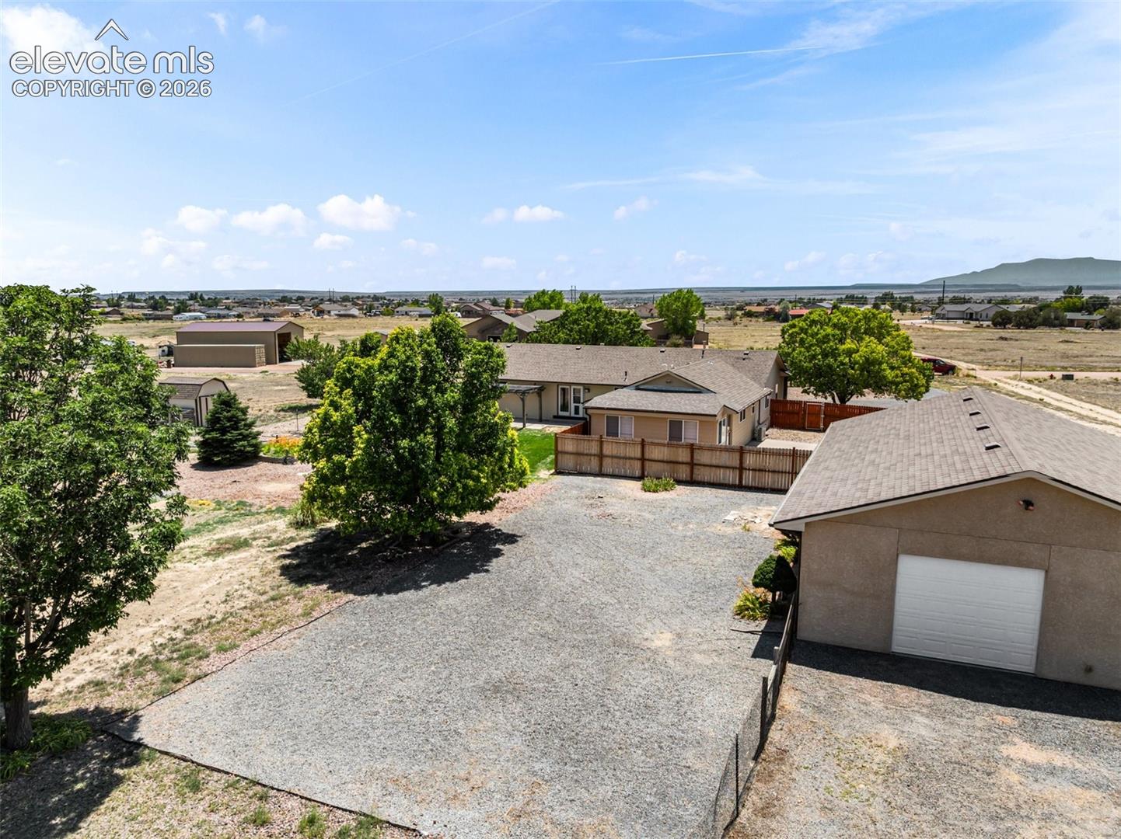
MULTI GENERATIONAL? MOTHER IN LAW QUARTER, APARTMENT? INCOME PRODUCING? This is a rare opportunity to own a versatile country property on 4.85 acres in Pueblo West with breathtaking mountain views and endless possibilities. This sprawling ranch-style home offers a total of 2,325 square feet, including a thoughtfully converted attached garage that now serves as a fully equipped ADU. Complete with its own full kitchen, living room, bedroom, ¾ bath, and covered back porch, the ADU is ideal for multigenerational living, mother in law quarters ,guests, rental income, or a private home office. The main residence features 2 bedrooms and 2 bathrooms and has been tastefully updated with fresh interior paint, new carpet, new fixtures and high-end Samsung appliances. Enjoy comfortable single-level living with plenty of space to relax and take in the surrounding scenery. Adding even more value is an impressive 60x40 outbuilding, perfect for a workshop, storage, hobby space, equipment, RVs, or recreational vehicles. Only 10 minutes to the Pueblo Reservoir, nearly five acres of land, stunning views, and flexible living arrangements, this one-of-a-kind property offers the perfect blend of rural tranquility and modern convenience. Hvac systems to both houses are only a couple yrs old
| a week ago | Listing updated with changes from the MLS® | |
| a week ago | Price changed to $539,900 | |
| 3 months ago | Listing first seen on site |

The real estate listing information and related content displayed on this site is provided exclusively for consumers’ personal, non-commercial use and may not be used for any purpose other than to identify prospective properties consumers may be interested in purchasing. This information and related content is deemed reliable but is not guaranteed accurate by the Pikes Peak REALTOR® Services Corp d/b/a elevateMLS. Copyright 2026
Last checked: 2026-09-27 07:51 AM UTC
Footer

Get Started on the Home Search Now!

Veteran Owned. Community Focused.
Meet our team of Colorado Springs Military Realtors:







