
Colorado Springs Military Realtors and Military Relocation Professionals
The Warner Group
12554 Granite Spring PlacePeyton, CO 80831
Due to the health concerns created by Coronavirus we are offering personal 1-1 online video walkthough tours where possible.
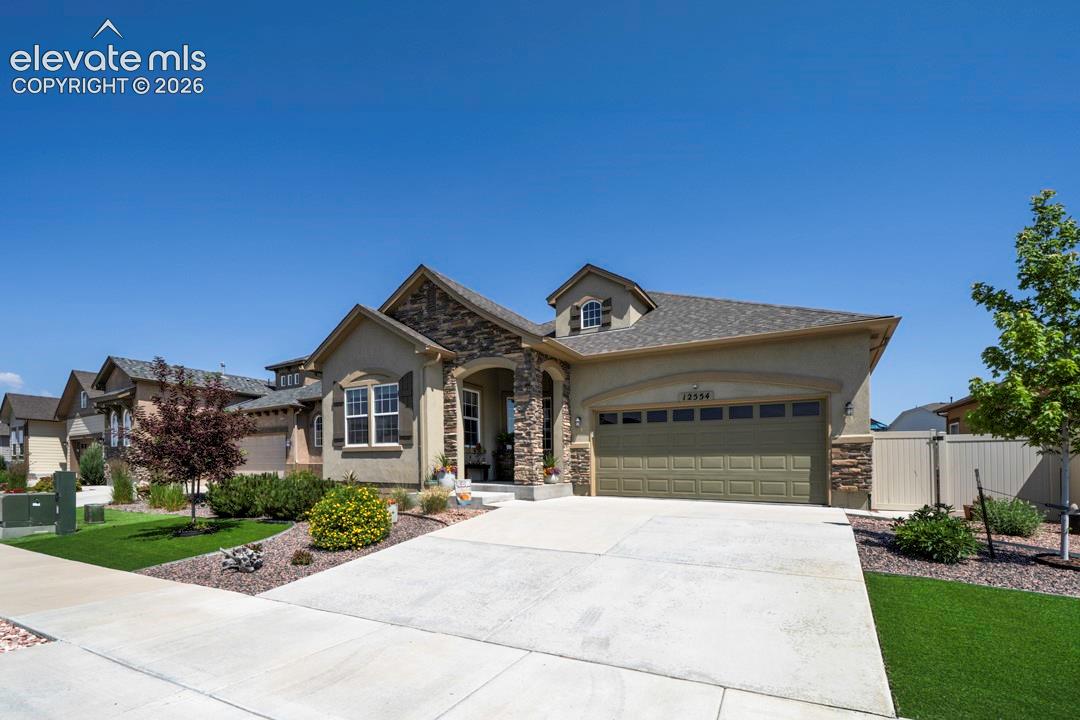
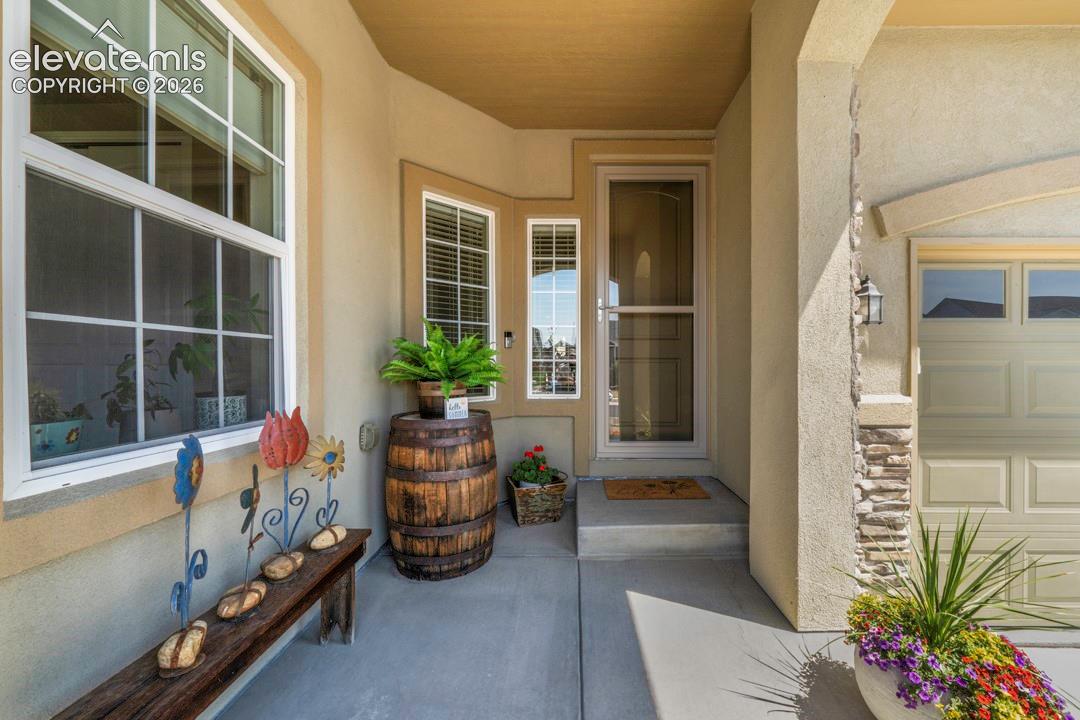
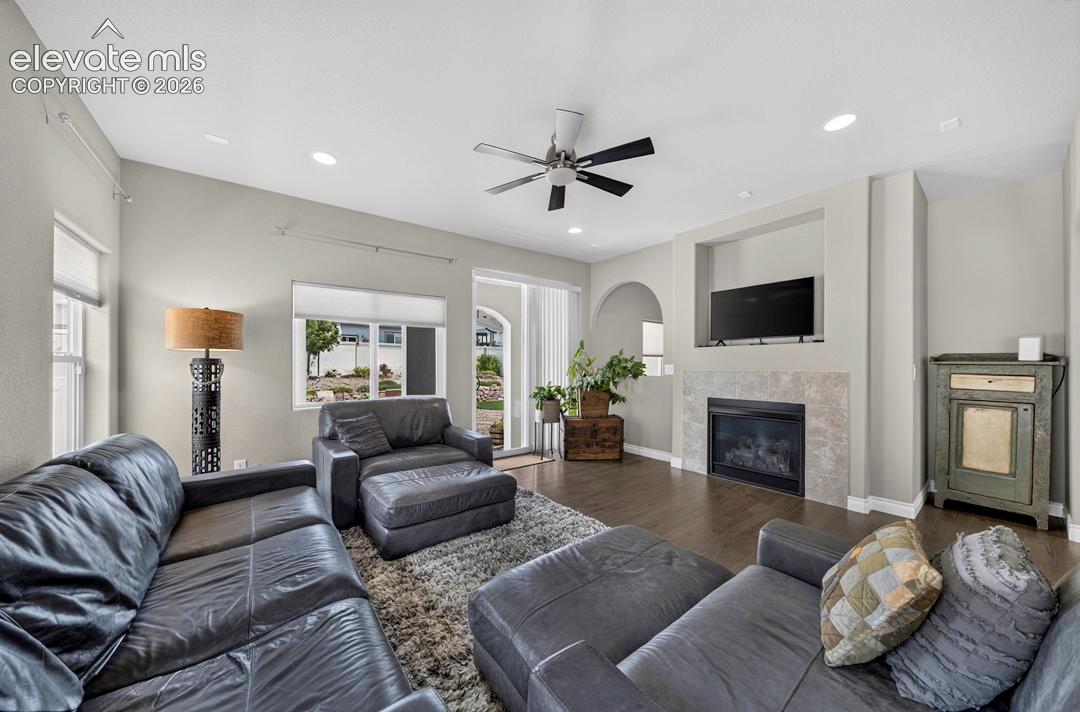
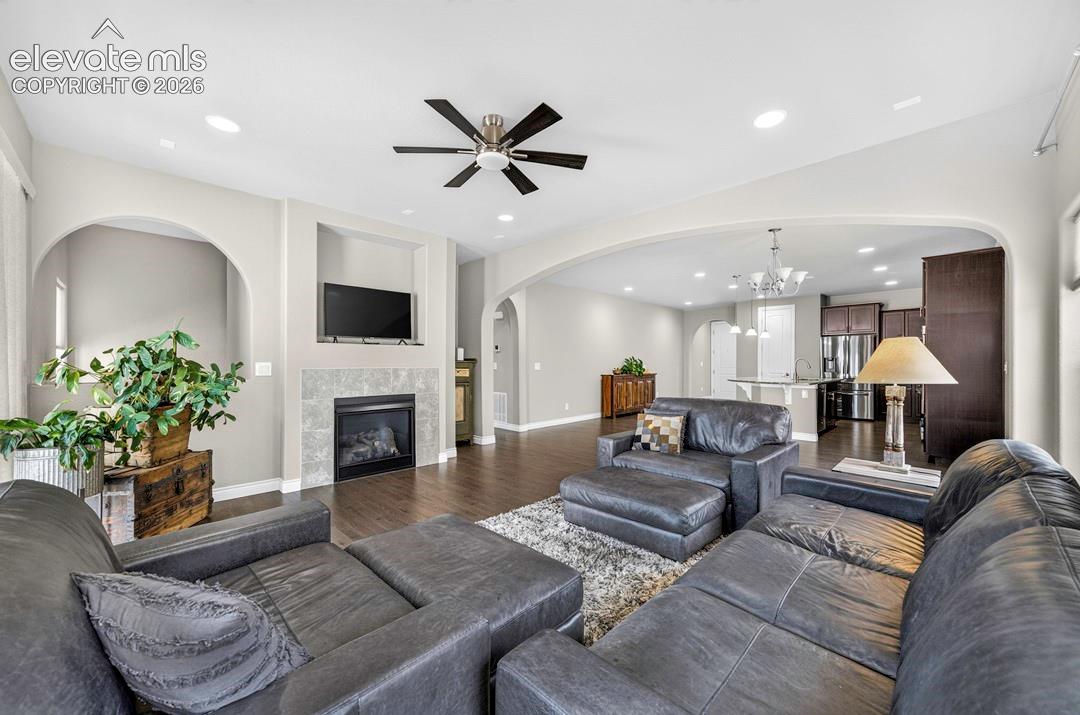
Welcome home to this beautifully upgraded ranch-style home in the highly sought-after Meridian Ranch community! Offering 4 bedrooms, 3 bathrooms, and a fully finished basement, this home combines spacious living with thoughtful upgrades both inside and out. From the moment you arrive, you'll notice the pride of ownership and extensive improvements that make this property truly stand out. The professionally landscaped backyard has been transformed into a private retreat, featuring low-maintenance turf, attractive hardscaping, a covered patio, and a hot tub that's perfect for relaxing after a long day or entertaining friends and family. The addition of JellyFish permanent exterior lighting allows you to customize your home's appearance year-round while adding beauty, convenience, and security. Inside, the open-concept main level is filled with natural light and features beautiful wood flooring, a cozy fireplace, and seamless access to the outdoor living space. The kitchen is the heart of the home, showcasing a stunning fan-shaped granite island, granite countertops, stainless steel appliances, double ovens, a gas range, tile backsplash, abundant cabinetry, a spacious pantry, and a whole-house water filtration system. The expansive primary suite offers a peaceful retreat with abundant natural light, a ceiling fan, a large walk-in closet, dual vanities, soaking tub, and separate shower. An additional main-level bedroom, full bathroom, and conveniently located laundry room provide flexible living options. Downstairs, you'll find a large finished basement designed for entertaining and everyday living. Complete with a wet bar, two additional bedrooms, a bathroom with stylish updates, a large recreation area, and an oversized storage room, there's plenty of space for guests, hobbies, a home gym, or movie nights. Located near parks, walking trails, the Meridian Ranch Golf Course, recreation center, schools, shopping, dining, and everyday conveniences, this home offers the lifestyle so many buyers are looking for. With the big-ticket upgrades already completed, all that's left to do is move in and enjoy. Don't miss your opportunity to own this exceptional Stonebridge home!
| 4 weeks ago | Listing updated with changes from the MLS | |
| 4 weeks ago | Price changed to $525,000 | |
| 5 months ago | Listing first seen on site |

The real estate listing information and related content displayed on this site is provided exclusively for consumers’ personal, non-commercial use and may not be used for any purpose other than to identify prospective properties consumers may be interested in purchasing. This information and related content is deemed reliable but is not guaranteed accurate by the Pikes Peak REALTOR® Services Corp d/b/a elevateMLS. Copyright 2026
Last checked: 2026-11-11 12:47 AM UTC
Footer

Get Started on the Home Search Now!

Veteran Owned. Community Focused.
Meet our team of Colorado Springs Military Realtors:







