
Colorado Springs Military Realtors and Military Relocation Professionals
The Warner Group
715 W Bison Creek TrailDivide, CO 80816
Due to the health concerns created by Coronavirus we are offering personal 1-1 online video walkthough tours where possible.
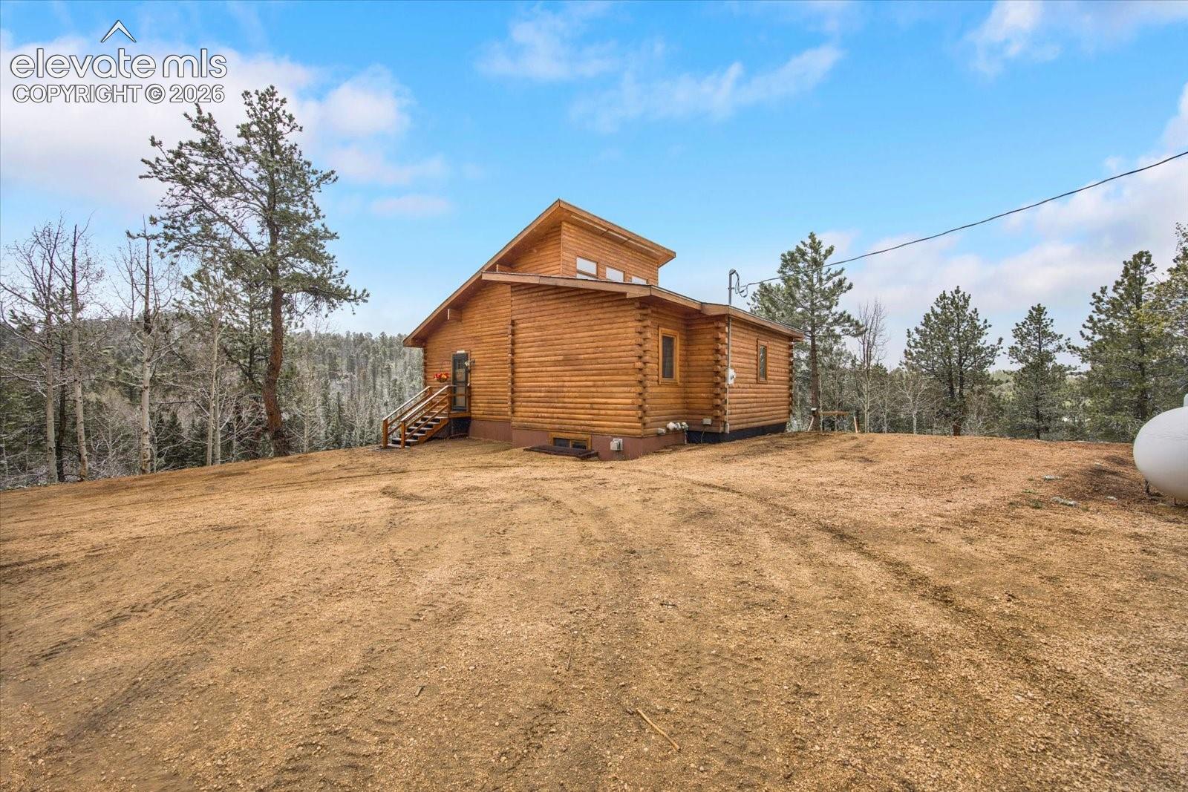
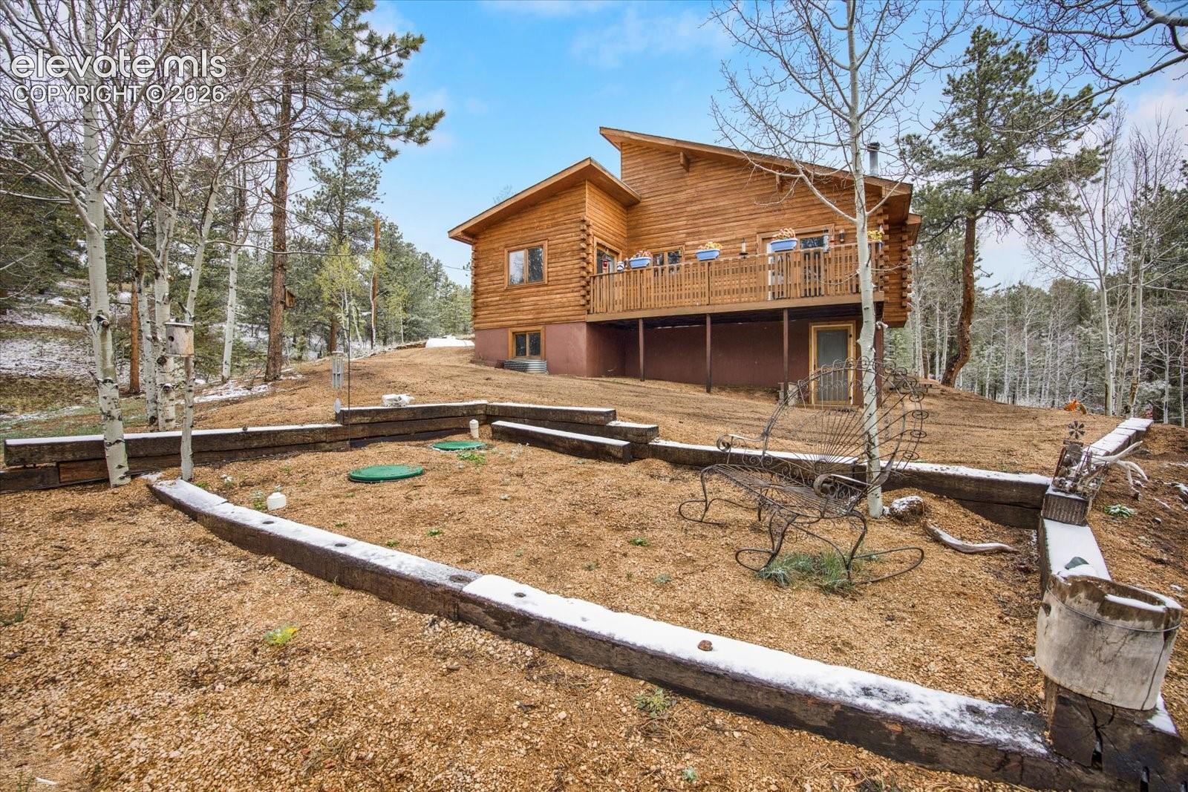
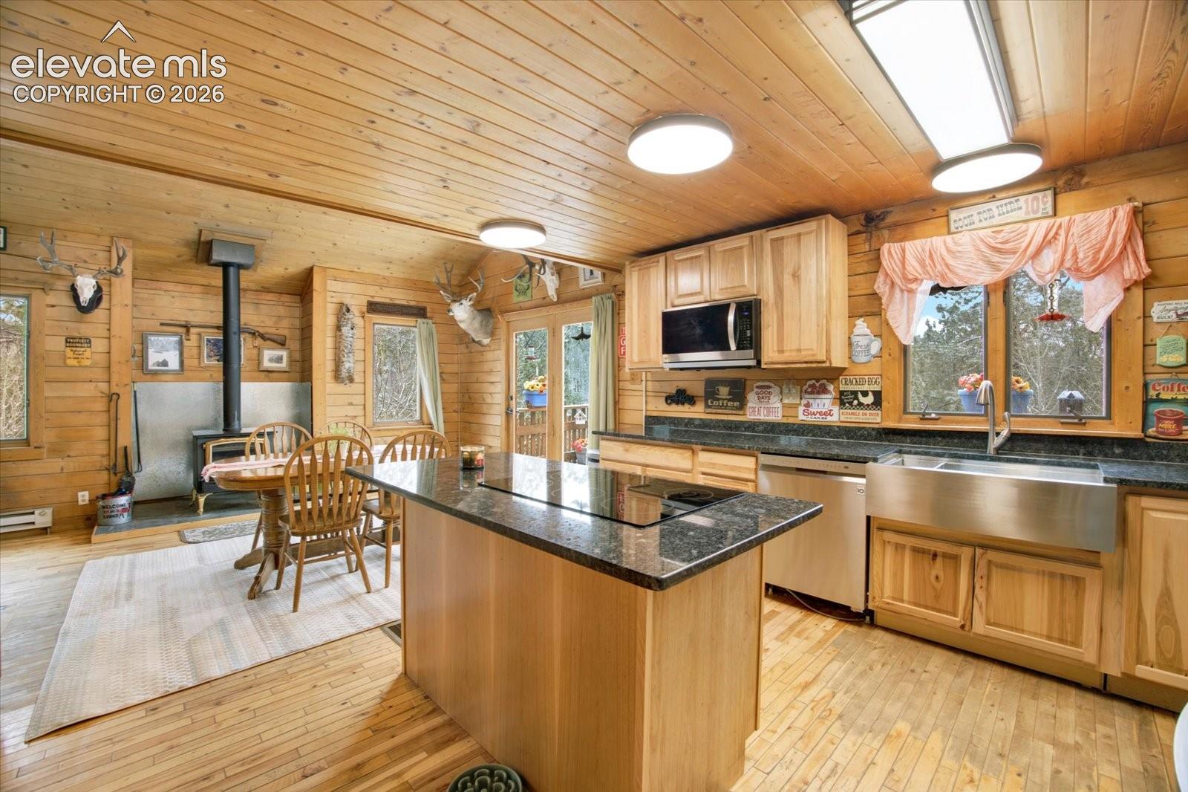
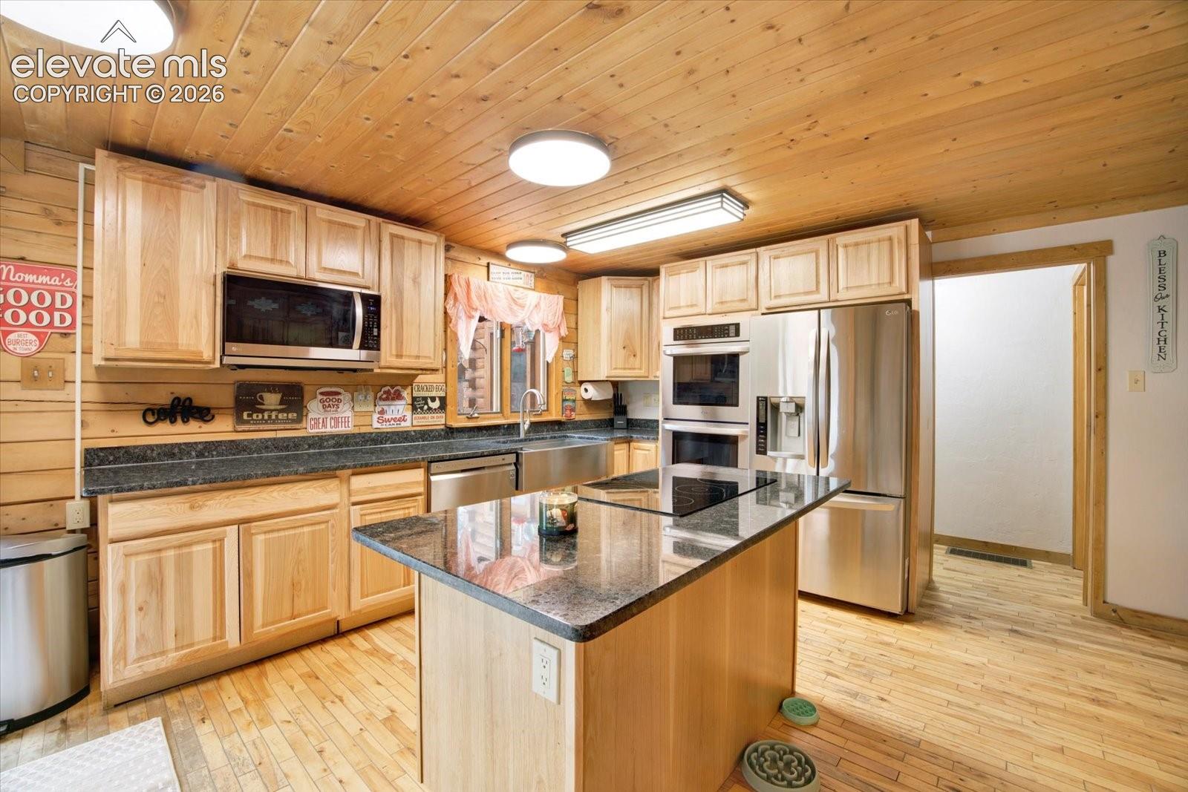
Beautiful mountain log home on over 8 acres with incredible VIEWS! Fully remodeled kitchen to include stainless appliances, double ovens, granite counters, new hickory cabinets, updated ceiling lights and a center island with a cook top. New forced air high efficiency heating system and propane installed. New 50-gallon high efficiency water heater. Newer sewer line from the house to the septic tank. Both bedrooms are on the main level with a walk out to the deck from the primary. Hardwood floors throughout the main level! New woodburning stove in the main level great room with a walk-out to the deck and tons of natural light. The upper level boasts a loft area with new carpet. Unfished walk-out basement with a bath rough-in for future expansions or tons of storage! The home site on over four acres that has been fire mitigated and a new automatic property gate with the adjacent lot of four plus acres being conveyed with the sale. MOVE-IN READY!
| a week ago | Listing updated with changes from the MLS® | |
| a week ago | Price changed to $499,900 | |
| 3 months ago | Listing first seen on site |

The real estate listing information and related content displayed on this site is provided exclusively for consumers’ personal, non-commercial use and may not be used for any purpose other than to identify prospective properties consumers may be interested in purchasing. This information and related content is deemed reliable but is not guaranteed accurate by the Pikes Peak REALTOR® Services Corp d/b/a elevateMLS. Copyright 2026
Last checked: 2026-09-27 12:32 PM UTC
Footer

Get Started on the Home Search Now!

Veteran Owned. Community Focused.
Meet our team of Colorado Springs Military Realtors:







