
Colorado Springs Military Realtors and Military Relocation Professionals
The Warner Group
19027 Murphy RoadPeyton, CO 80831
Due to the health concerns created by Coronavirus we are offering personal 1-1 online video walkthough tours where possible.
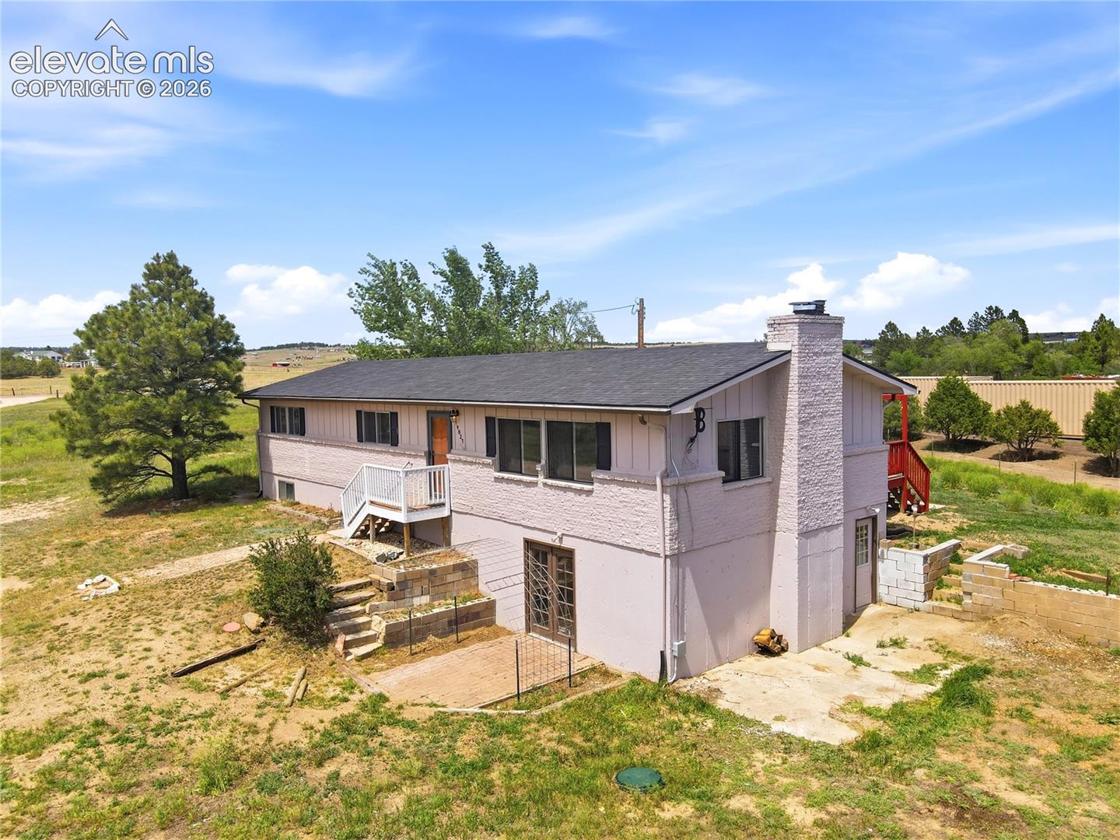
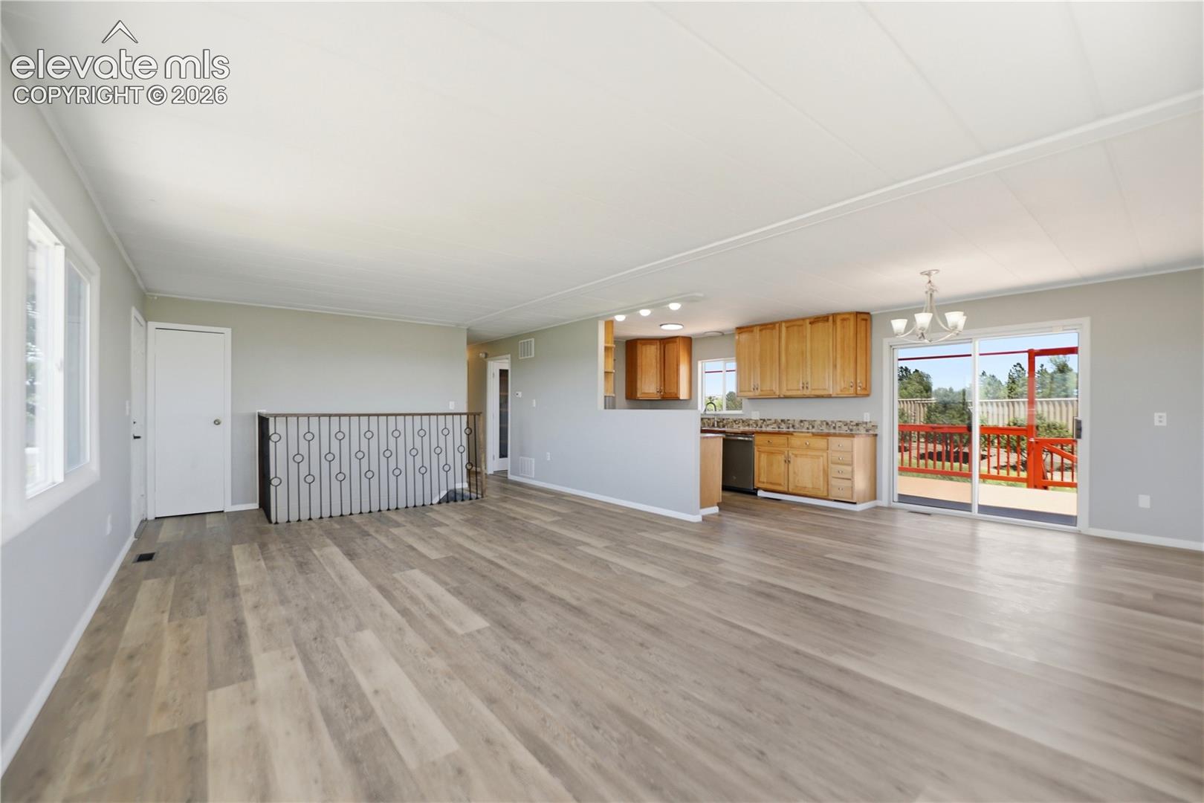
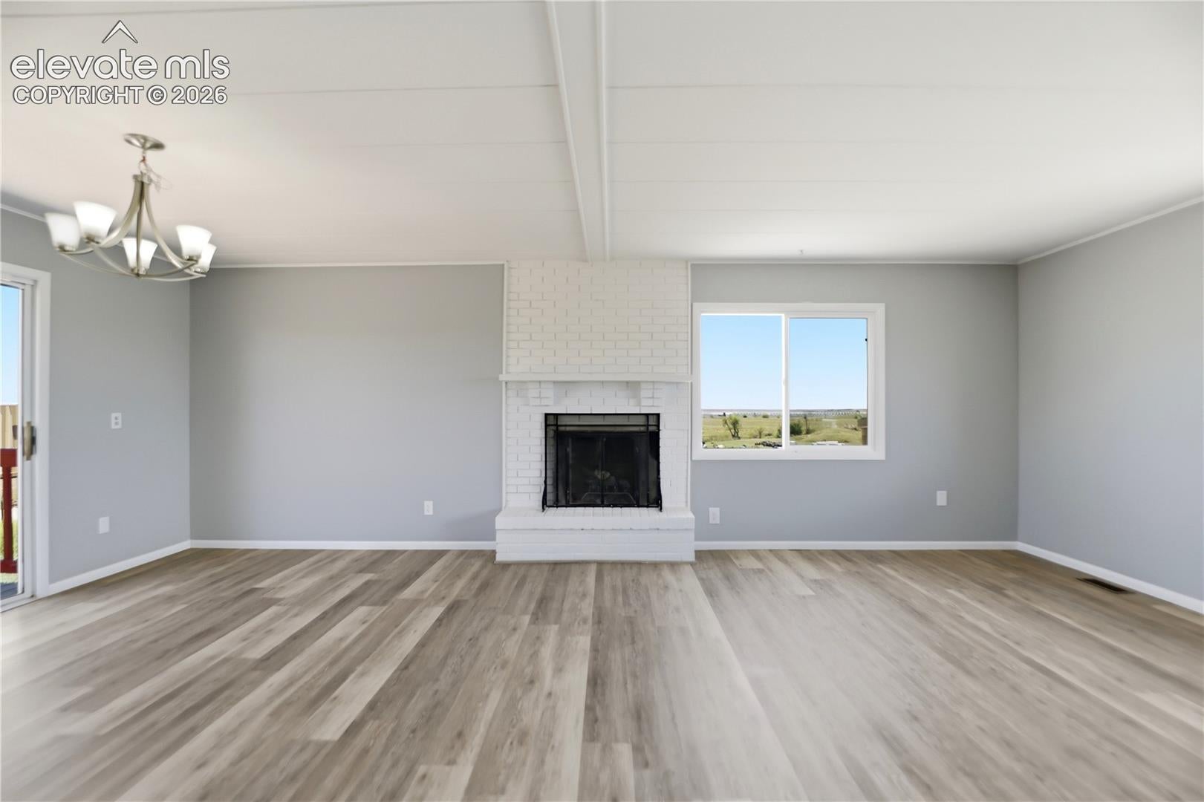
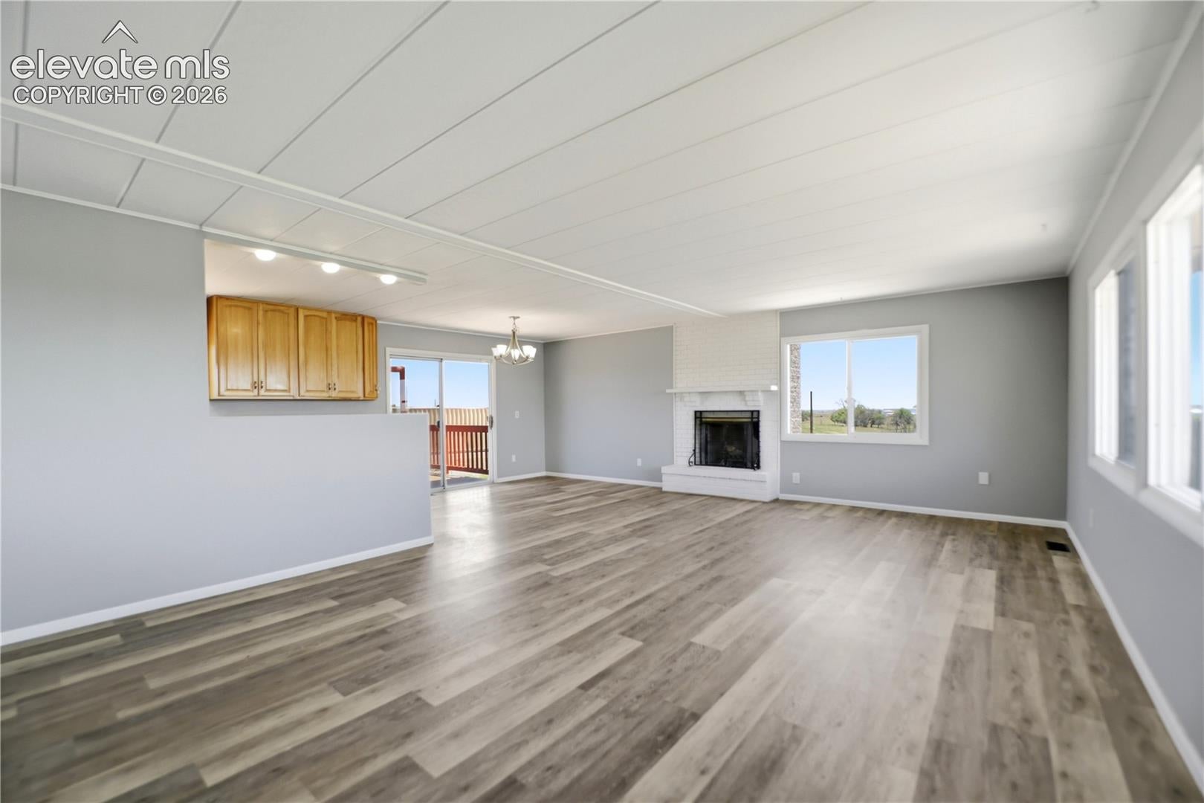
Welcome To Your Colorado Country Living With Breathtaking Views Of Pikes Peak! Situated On 5.07 Acres & Just Minutes From Falcon Conveniences, This Beautifully Updated Ranch-Style Home Offers Privacy, Functionality & Country Living. Featuring Over 3,050 SF, 5 Bedrooms & 3 Bathrooms, This Spacious Home Has New Carpet, Flooring & Paint Throughout For A Truly Move-In Ready Experience. The Open Floorplan Showcases Fireplaces On Both Levels, Custom Built-Ins, Abundant Storage & Closets Throughout. The Spacious Primary Suite Offers Two Walk-In Closets & An En-Suite Bathroom. The Kitchen Is Designed For Everyday Living & Entertaining, Featuring Warm Butcher Block Countertops, Ample Cabinetry & A Pantry. The Dining Room Offers Access To The Back Patio For Star Gazing, Entertaining, Or Grilling. The Finished Garden-Level Basement Provides Additional Living Space With A Private French Door Entrance, Ideal For Multi-Generational Living, Guests, Recreation Or A Home Office. The Laundry Room Offers A Folding Counter Sink, And Extra Storage For Your Convenience. Outside, A Long Private Driveway Welcomes You Home, While The 36x48 Pull-Through Outbuilding Offers Exceptional Space For Vehicles, Equipment, Livestock, Hobbies Or Workshop Use. Additional Improvements Include Pasture Shelters, Storage Shed, Playset, A Private Well, & Room For RVs, Trailers, Animals, Gardening & Outdoor Recreation. The A-35 Zoning & Usable Acreage Offer Rare Versatility Close To Town. Enjoy Views Of Pikes Peak, Colorado Sunsets & Front Range Vistas From Throughout The Property. Conveniently Located Near The Local Fire Dept. With Easy Access To Falcon, Colorado Springs, Schools, Shopping & Dining. Whether You're Looking For Space For Animals, A Hobby Farm, Room To Grow, Or A Peaceful Place To Enjoy Colorado's Natural Beauty, This Property Delivers. Don't Miss This Opportunity To Own Your Slice Of Colorado Paradise.
| 3 weeks ago | Listing updated with changes from the MLS | |
| 3 weeks ago | Price changed to $625,000 | |
| 5 months ago | Listing first seen on site |

The real estate listing information and related content displayed on this site is provided exclusively for consumers’ personal, non-commercial use and may not be used for any purpose other than to identify prospective properties consumers may be interested in purchasing. This information and related content is deemed reliable but is not guaranteed accurate by the Pikes Peak REALTOR® Services Corp d/b/a elevateMLS. Copyright 2026
Last checked: 2026-11-11 07:42 AM UTC
Footer

Get Started on the Home Search Now!

Veteran Owned. Community Focused.
Meet our team of Colorado Springs Military Realtors:







