
Colorado Springs Military Realtors and Military Relocation Professionals
The Warner Group
335 PYRITE TerraceColorado Springs, CO 80905
Due to the health concerns created by Coronavirus we are offering personal 1-1 online video walkthough tours where possible.

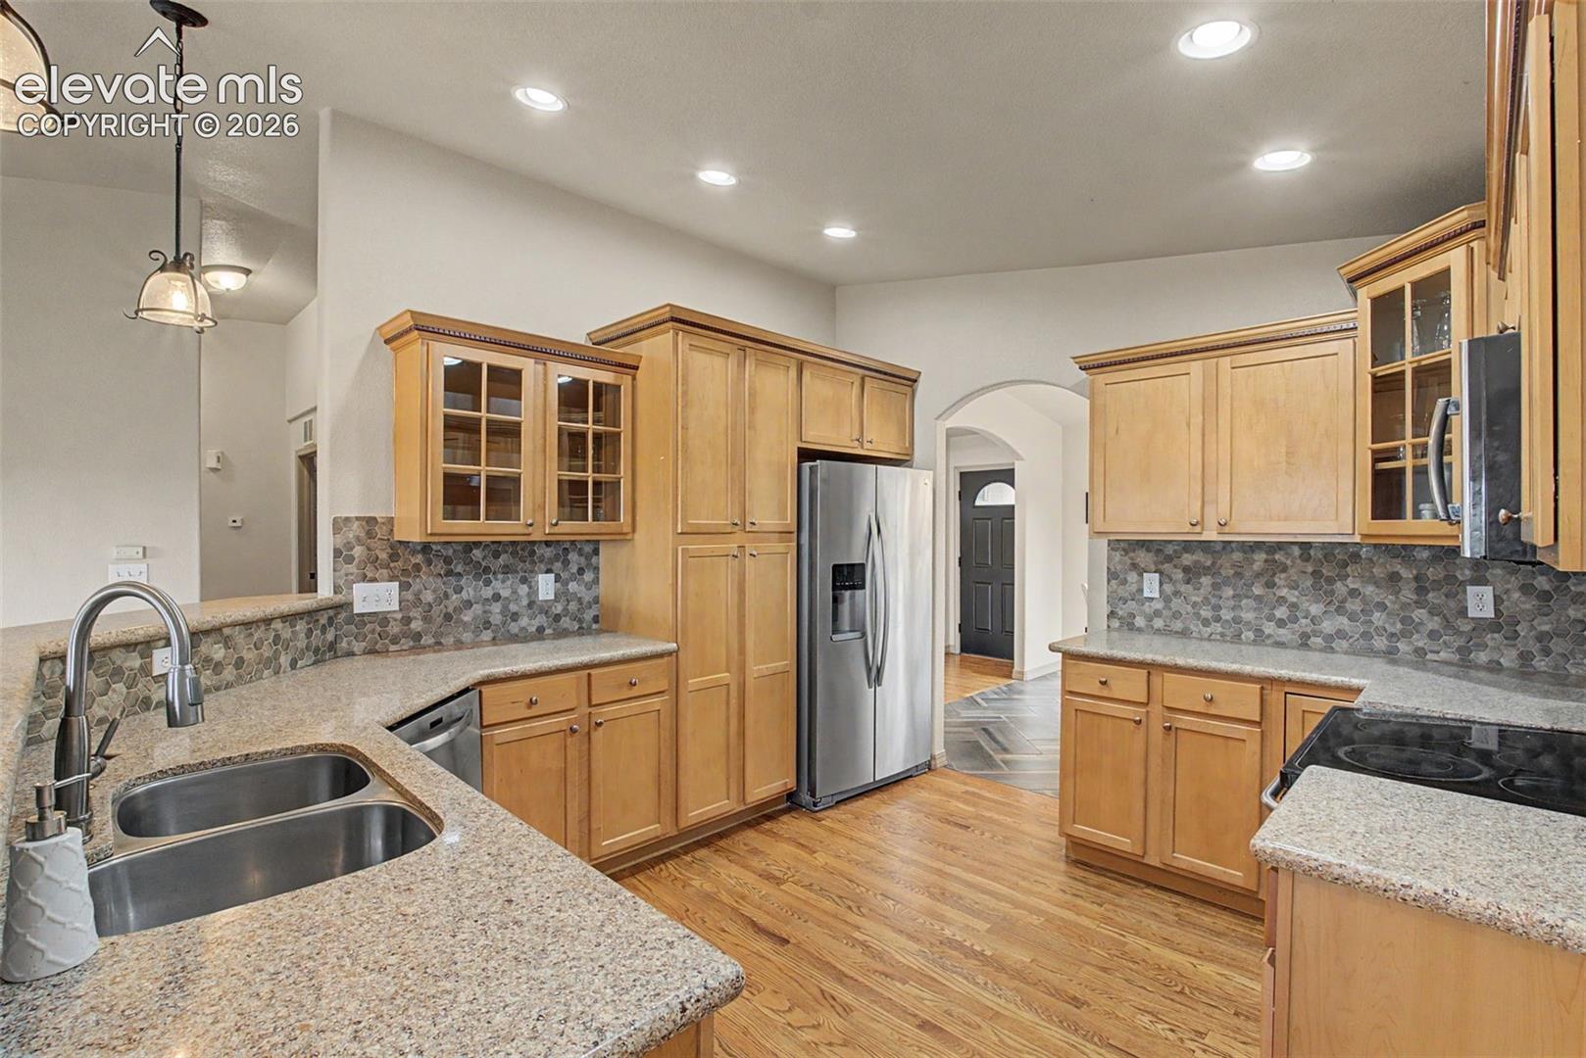
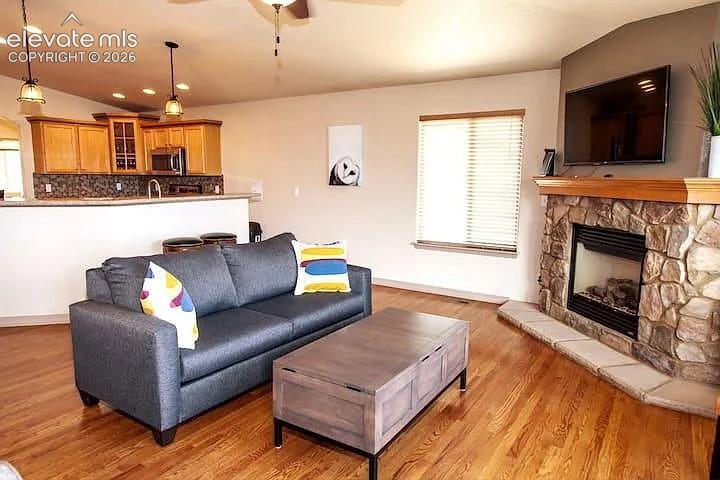
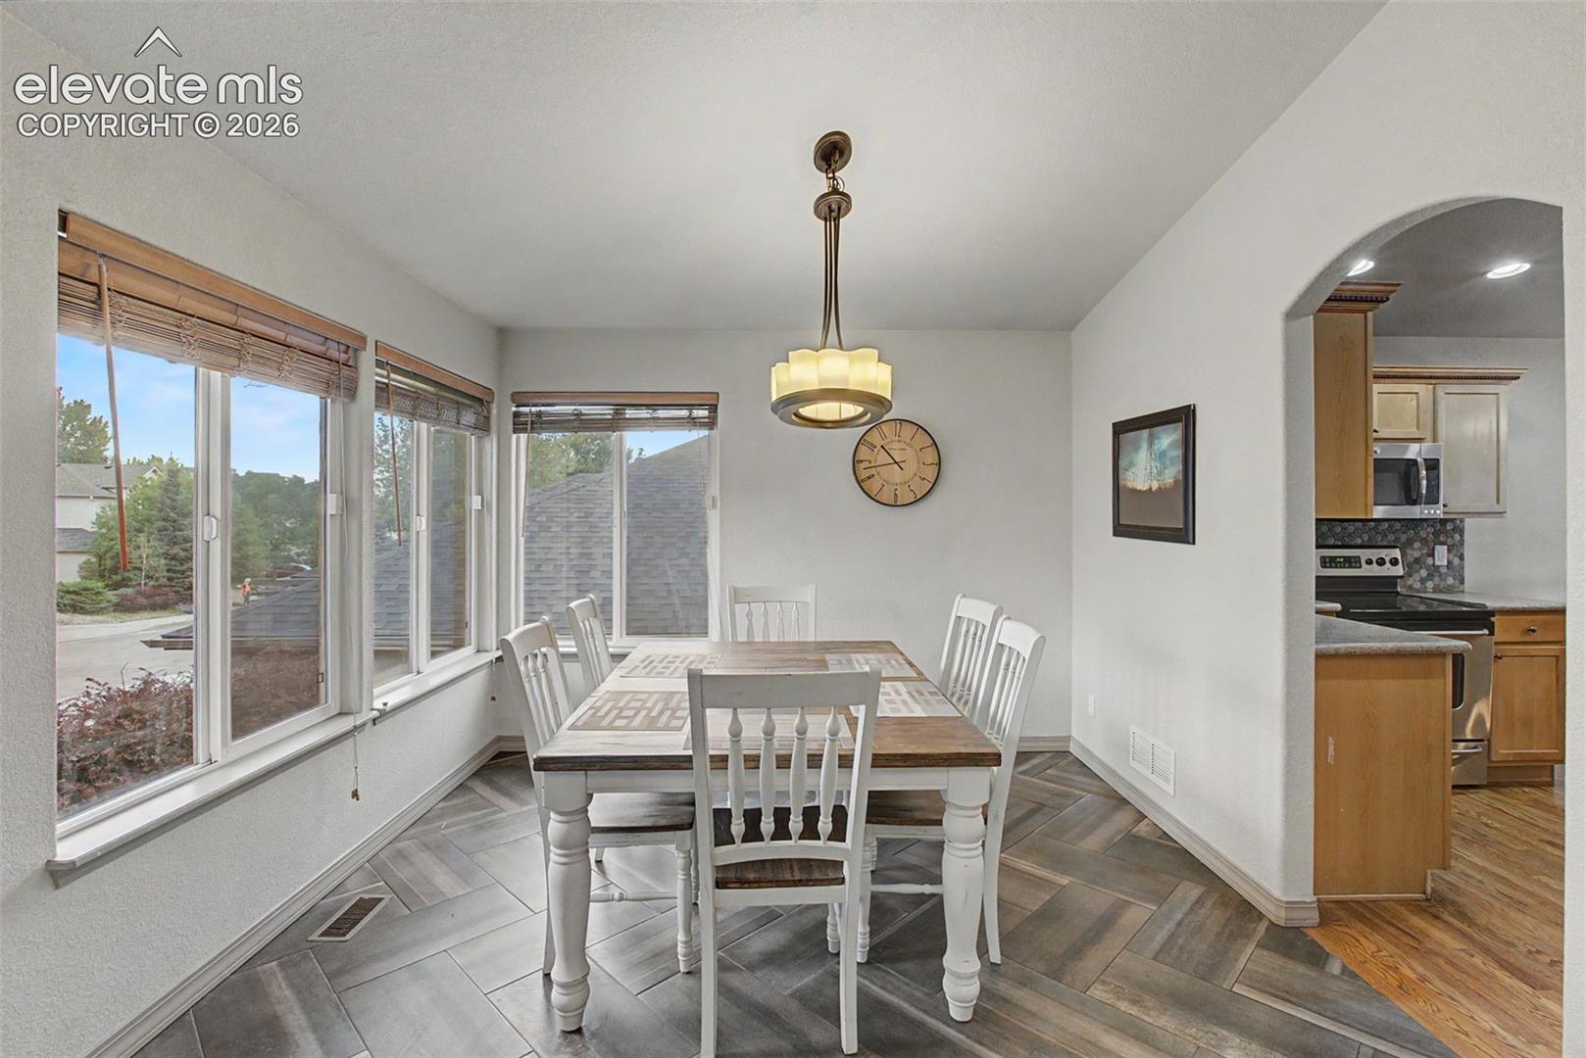
*Virtual tour link with a video walkthrough* Discover a rare Colorado Springs ranch-style home designed for flexible living, entertaining, and income potential. This exceptional 5-bedroom, 4.5-bath residence offers main-level living, a 3-car garage, and a fully finished walkout basement with its own kitchen and laundry—ideal for multigenerational living, guests, or an owner-occupied short-term rental opportunity. The main level welcomes you with tall vaulted ceilings, abundant natural light, and sweeping Colorado Springs city and mountain views from the walkout deck. Enjoy a well-appointed main kitchen with maple cabinets, quartz countertop, porcelain tile backsplash, stainless steel appliances, main-level laundry, two ensuite bedrooms with private bathrooms, and an additional half bath. Downstairs, the finished walkout basement creates an impressive second living space with a full kitchen, a second laundry room, large living room, three additional bedrooms, and two full bathrooms. One basement bedroom features a private ensuite 4-piece bath, bringing the home to three ensuite bedrooms in total. Whether you’re seeking a spacious primary residence, a home with room for extended living arrangements, or a property that qualifies for owner-occupied short-term rental use, this unique Colorado Springs home delivers versatility without sacrificing comfort or views. Experience ranch-style convenience, indoor-outdoor living, and the Colorado lifestyle—all in one remarkable property. HIGHLIGHTS: NEW CLASS 4 ROOF, New Gutters, and New Window Screens, Newer water heater, NEW carpet throughout the entire house and NEW LVP in the 2 large bathrooms, NEW driveway 8/4/26, 2 kitchens, 2 laundry rooms, 3 bedrooms with an attached full bathroom, 3 car garage, Vaulted Ceilings, SOLID hardwood oak flooring on the main level, WALK-OUT basement, NO HOA Fees, eligible for an OWNER occupied short term rental. New garage door opener and spring, new matching locks, back deck just stained.
| 2 weeks ago | Listing updated with changes from the MLS® | |
| 2 weeks ago | Price changed to $640,000 | |
| 2 months ago | Listing first seen on site |

The real estate listing information and related content displayed on this site is provided exclusively for consumers’ personal, non-commercial use and may not be used for any purpose other than to identify prospective properties consumers may be interested in purchasing. This information and related content is deemed reliable but is not guaranteed accurate by the Pikes Peak REALTOR® Services Corp d/b/a elevateMLS. Copyright 2026
Last checked: 2026-09-28 01:05 AM UTC
Footer

Get Started on the Home Search Now!

Veteran Owned. Community Focused.
Meet our team of Colorado Springs Military Realtors:







