
Colorado Springs Military Realtors and Military Relocation Professionals
The Warner Group
14181 Petrel DriveColorado Springs, CO 80921
Due to the health concerns created by Coronavirus we are offering personal 1-1 online video walkthough tours where possible.
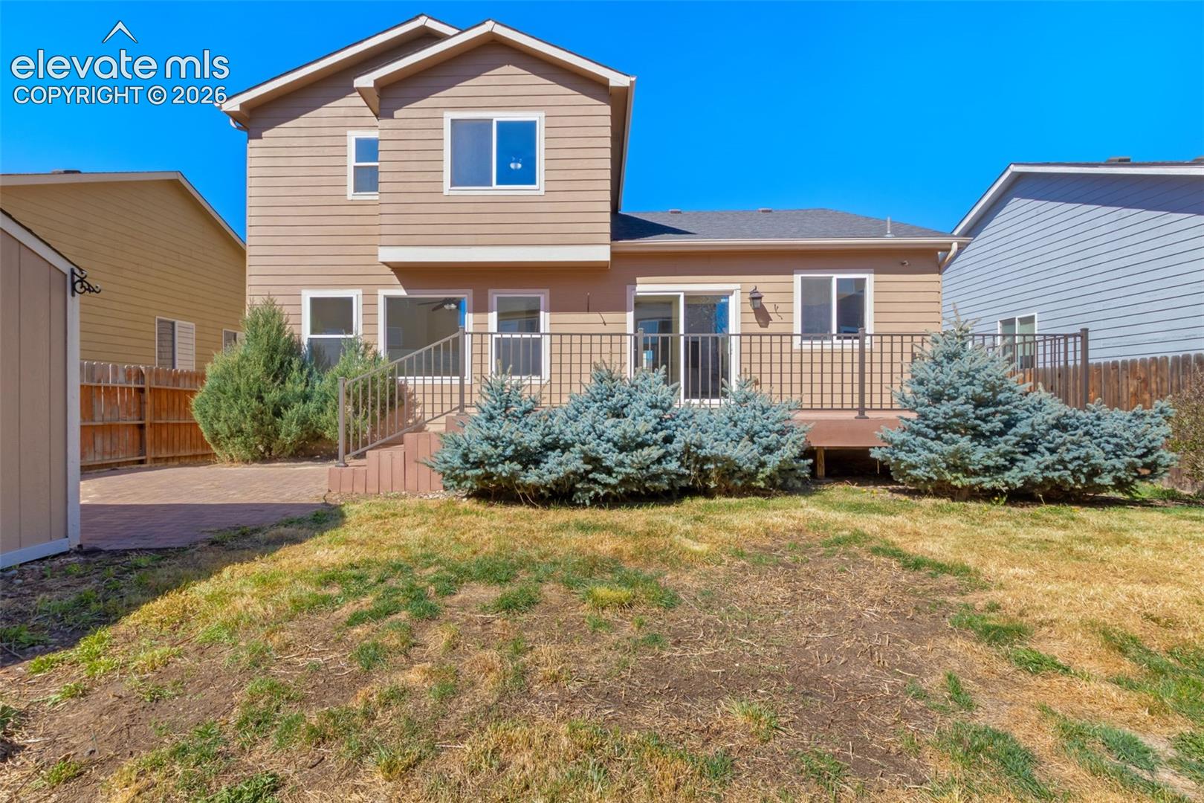
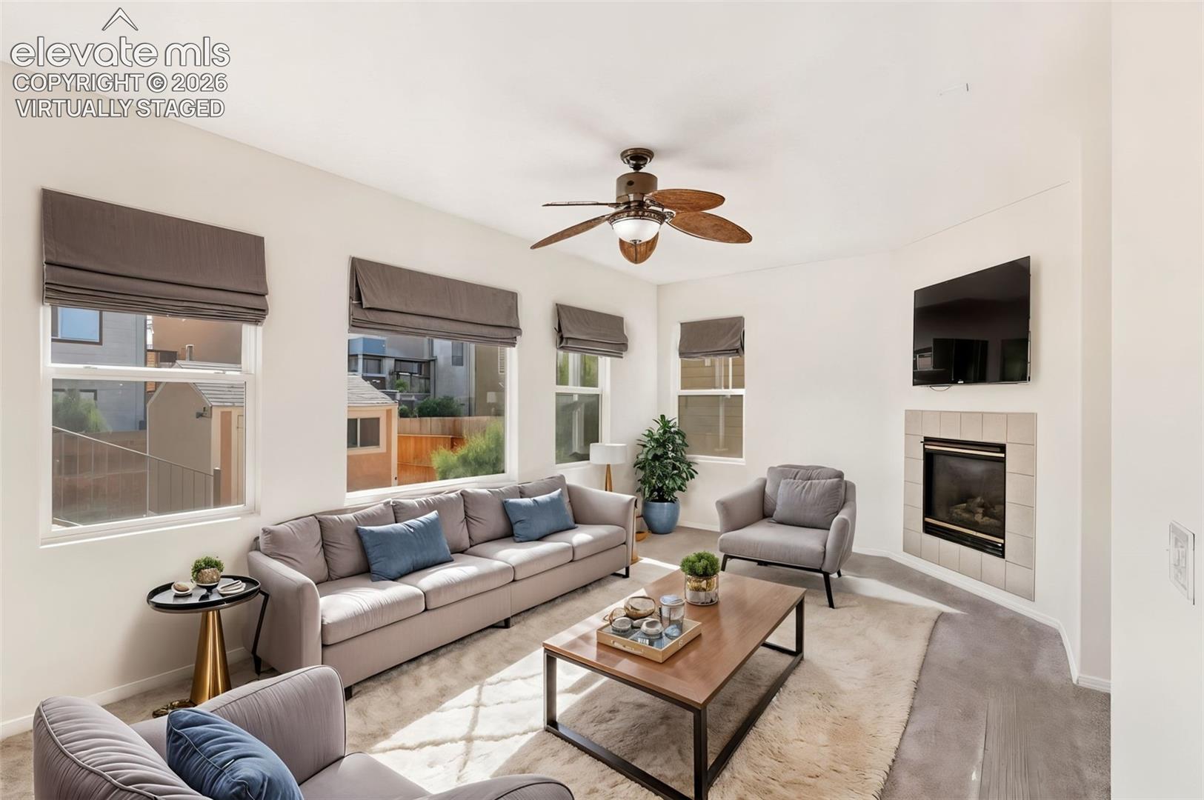
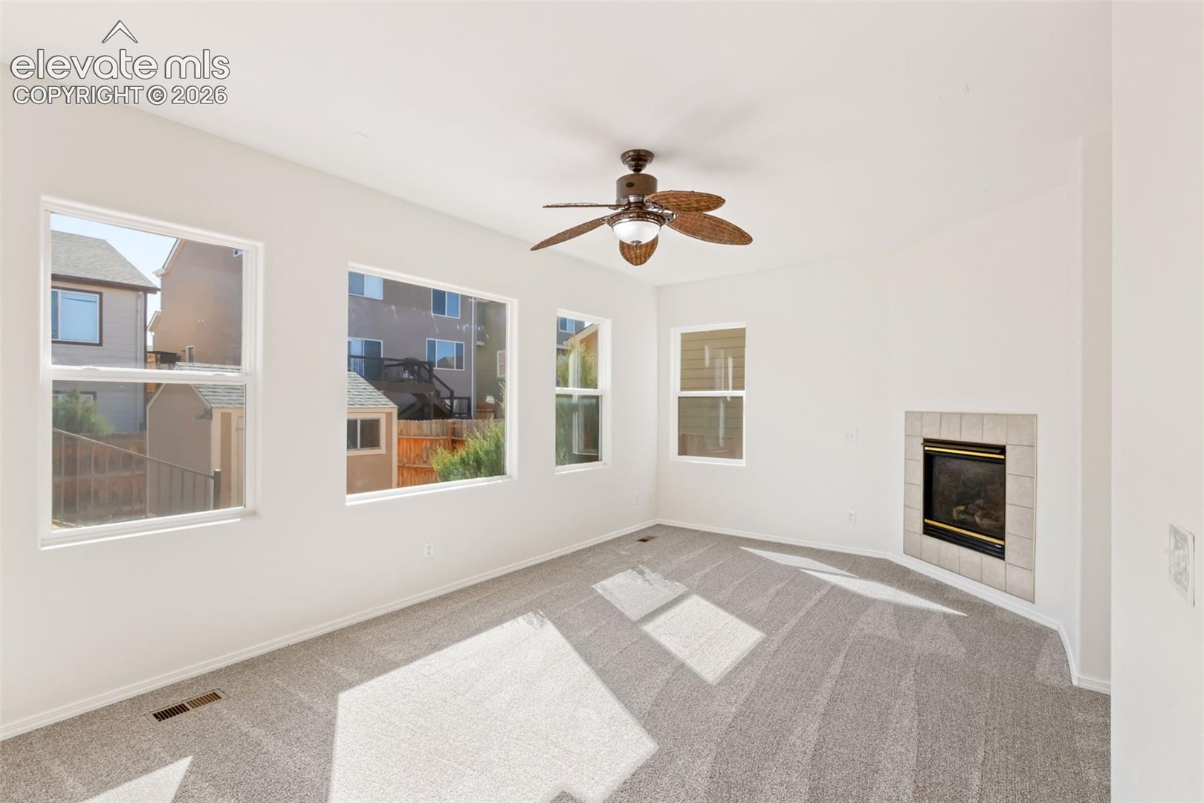
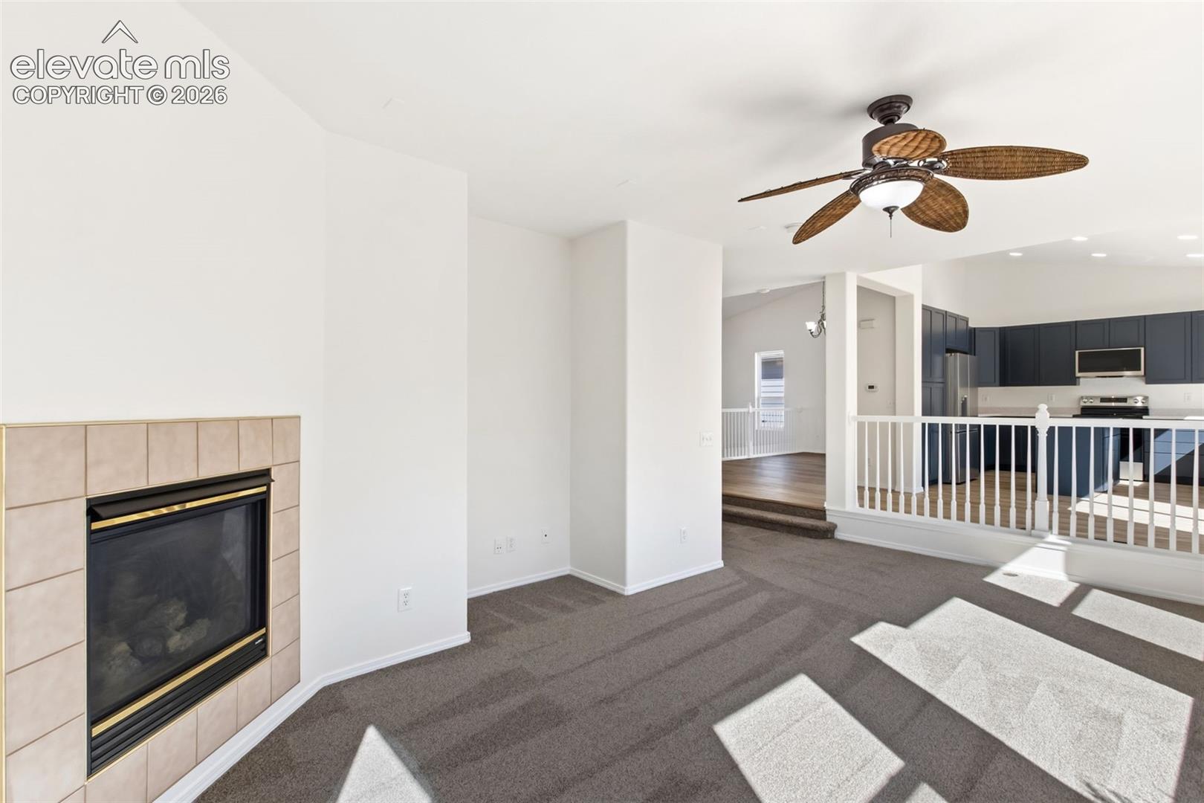
Step into this beautifully maintained 5-bedroom, 4-bath home on a spacious, landscaped lot, featuring an oversized two-car garage. The bright, open layout offers an ideal mix of formal and casual living spaces, perfect for both everyday living and entertaining. A welcoming foyer opens to a sunlit living room with soaring ceilings. The fully updated kitchen is thoughtfully designed with **brand-new appliances**, **new cabinetry with soft-close doors and drawers**, Corian countertops, a center island, a touch-enabled faucet, and a dining nook—flowing seamlessly into the formal dining room and family room. The family room offers a warm and inviting atmosphere with a cozy gas fireplace. Enjoy outdoor living on the composite deck overlooking the patio, complete with a drip irrigation system. The spacious primary suite features a luxurious five-piece bath and a walk-in closet with custom built-ins. Upstairs, two additional bedrooms offer beautiful Pikes Peak views and share a full bath. The finished basement includes 9-foot ceilings, a large secondary family room, two additional bedrooms, and a full bathroom—ideal for guests or flexible living space. Additional highlights include a **new furnace**, updated wood laminate flooring, upgraded carpet and padding, modern lighting, surround sound pre-wiring in both main and lower-level family rooms, and a large storage shed for added convenience. Ideally located near top-rated District 20 schools, parks, hiking trails, shopping, and dining, with easy access to I-25 for commuting to Colorado Springs and Denver.
| a month ago | Listing updated with changes from the MLS | |
| 3 months ago | Price changed to $600,000 | |
| 5 months ago | Listing first seen on site |

The real estate listing information and related content displayed on this site is provided exclusively for consumers’ personal, non-commercial use and may not be used for any purpose other than to identify prospective properties consumers may be interested in purchasing. This information and related content is deemed reliable but is not guaranteed accurate by the Pikes Peak REALTOR® Services Corp d/b/a elevateMLS. Copyright 2026
Last checked: 2026-11-11 10:54 AM UTC
Footer

Get Started on the Home Search Now!

Veteran Owned. Community Focused.
Meet our team of Colorado Springs Military Realtors:







