
Colorado Springs Military Realtors and Military Relocation Professionals
The Warner Group
809 Tailings DriveMonument, CO 80132
Due to the health concerns created by Coronavirus we are offering personal 1-1 online video walkthough tours where possible.
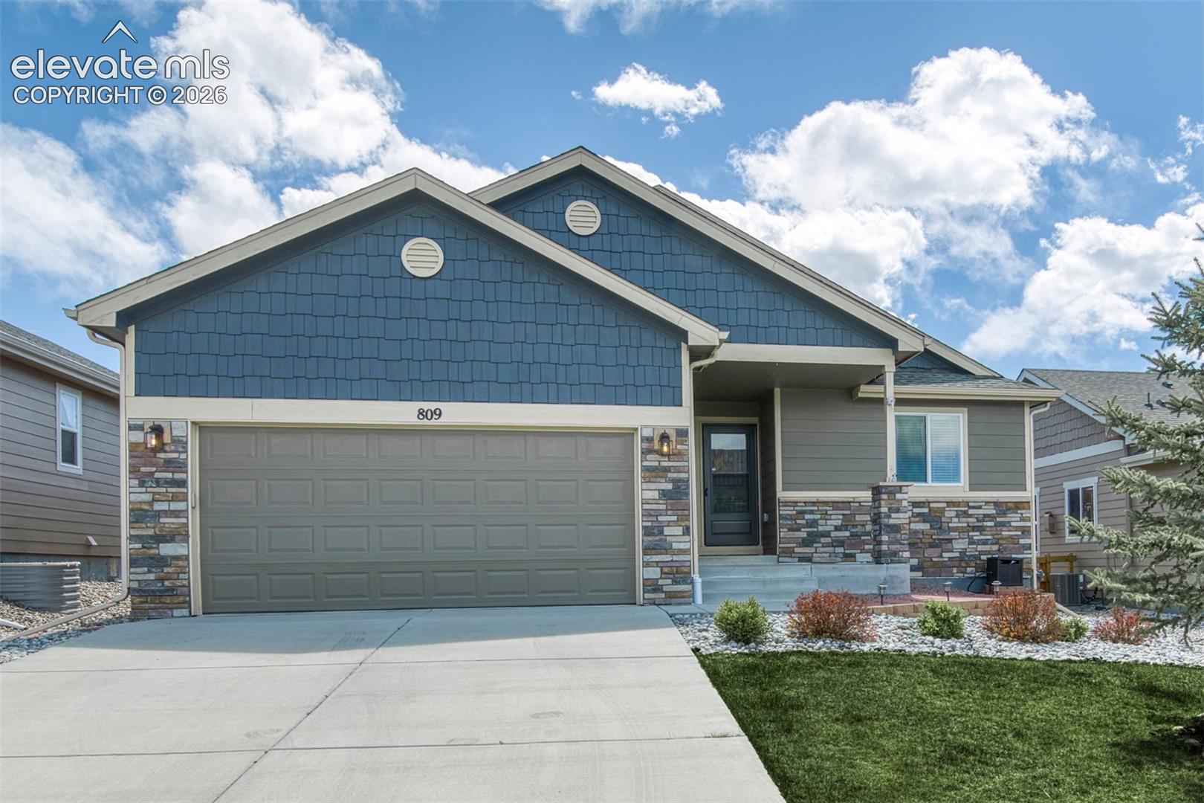
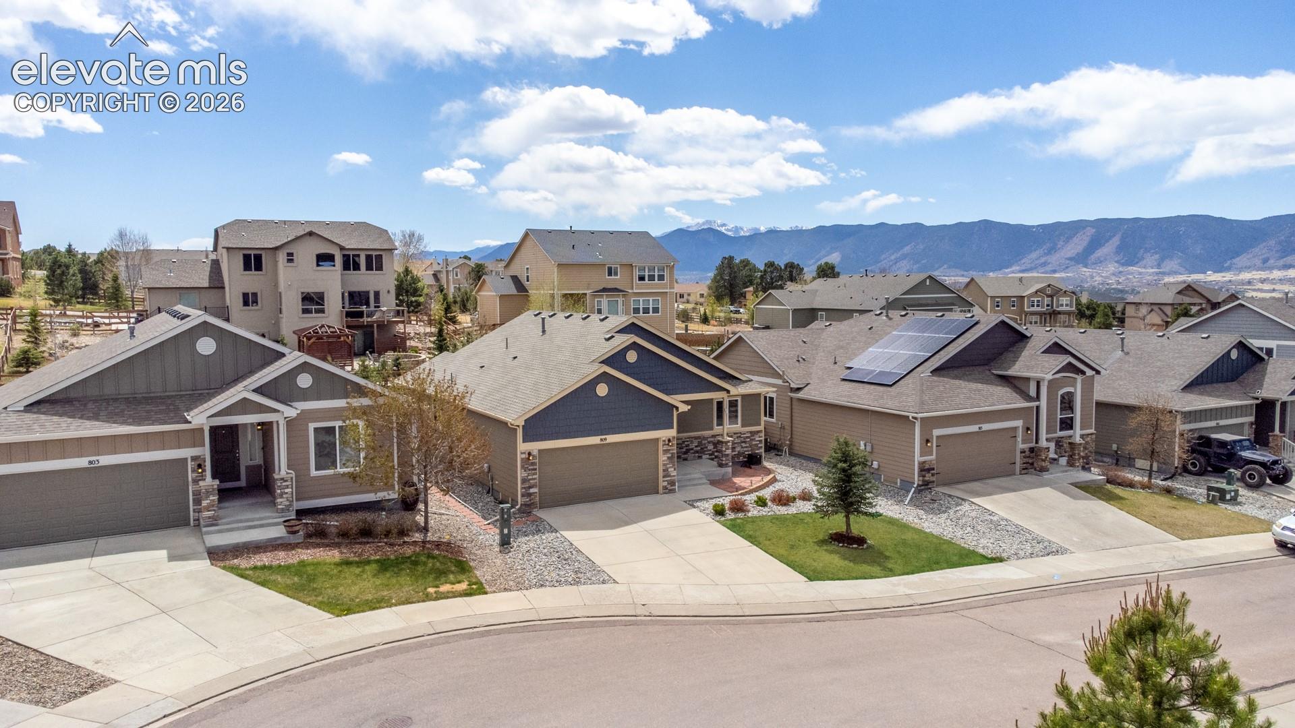
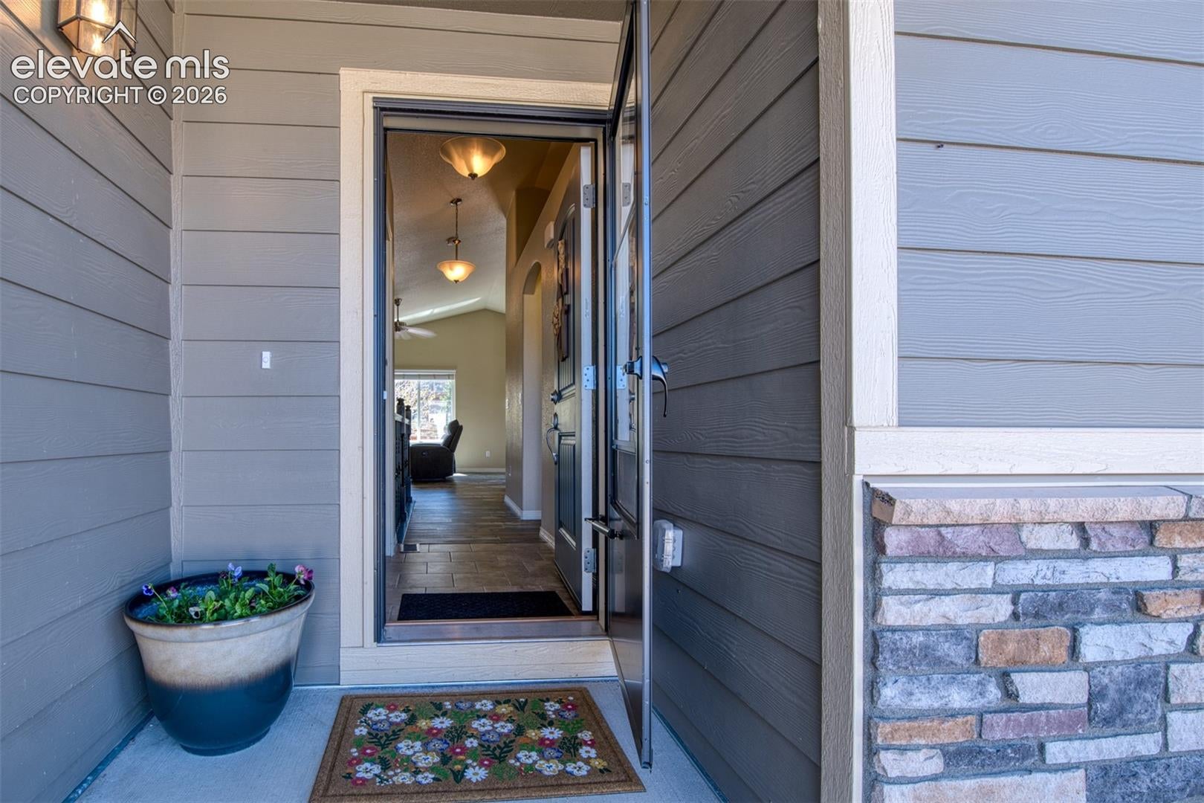
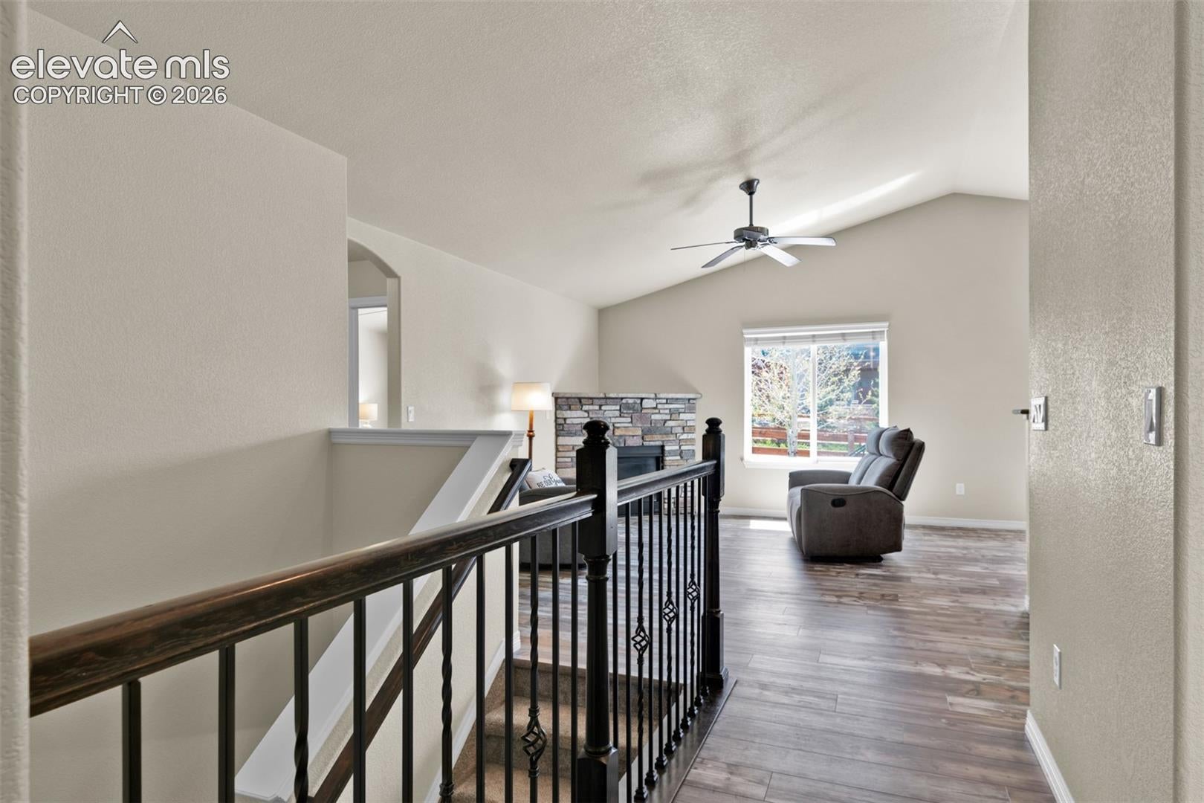
NEW A/C, NEW WATER HEATER & UPDATED SPRINKLER SYSTEM! This outstanding ranch-style home in Monument’s Village Center at Woodmoor offers a wonderful blend of comfort, style, and convenience. Ideally situated near schools, shopping, parks, and scenic trails, the home features an open floor plan with an inviting great room, vaulted ceiling, and beautiful stone fireplace that flows seamlessly into the kitchen, creating a warm and welcoming setting for everyday living and entertaining. The thoughtfully designed kitchen features granite countertops, stainless steel appliances, a gas range/oven, and a pantry. Solid-surface countertops in the bathrooms add a cohesive touch of elegance throughout the home. The main level includes a generous owner’s suite with a lovely five-piece bath, an additional guest bedroom, a full bath, and a convenient laundry/mudroom. Downstairs, the finished basement provides additional living space with two bedrooms, a full bath, and a large family room ideal for a home theater, game tables, or a comfortable entertainment area. Additional storage and workspace add versatility and functionality. From the main level, step outside to the well-maintained, fenced backyard, which backs to a walking trail. A durable composite deck offers a low-maintenance space for relaxing, dining, or gathering with friends and family. Recent updates include a NEW A/C system, NEW WATER HEATER, and UPDATED IRRIGATION SYSTEM with a NEW SPRINKLER MANIFOLD. Additional features include a two-car garage. With versatile living spaces, thoughtful updates, and a desirable Monument setting, this home offers a wonderful blend of comfort and functionality. Come see all it has to offer!
| 2 months ago | Listing updated with changes from the MLS | |
| 4 months ago | Price changed to $579,000 | |
| 5 months ago | Listing first seen on site |

The real estate listing information and related content displayed on this site is provided exclusively for consumers’ personal, non-commercial use and may not be used for any purpose other than to identify prospective properties consumers may be interested in purchasing. This information and related content is deemed reliable but is not guaranteed accurate by the Pikes Peak REALTOR® Services Corp d/b/a elevateMLS. Copyright 2026
Last checked: 2026-11-11 12:26 AM UTC
Footer

Get Started on the Home Search Now!

Veteran Owned. Community Focused.
Meet our team of Colorado Springs Military Realtors:







