Save
Ask
Tour
Hide
Share
$289,900
146 Days On Site

113 E Homer Drive
Pueblo West, CO 81007

For Sale|Single Family Residence|Active
3
Beds
2
Total Baths
1
Full Bath
1
Partial Bath
1,440
SqFt
$201
/SqFt
2023
Built
County:
Pueblo
Listing courtesy of RE/MAX Associates:

Due to the health concerns created by Coronavirus we are offering personal 1-1 online video walkthough tours where possible.
Call Now: 719-648-6798
Is this the listing for you? We can help make it yours.
719-648-6798
113 E Homer Drive113 E Homer Drive113 E Homer Drive113 E Homer Drive
Save
Ask
Tour
Hide
Share

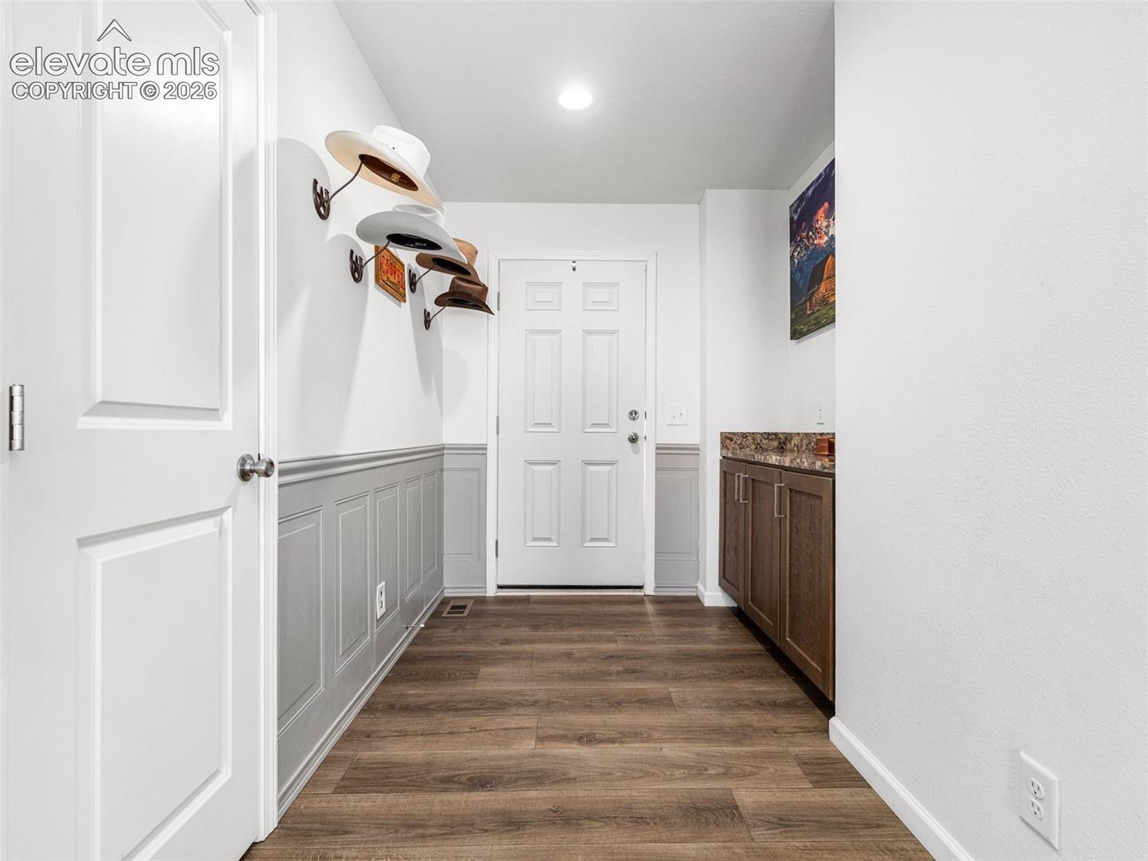
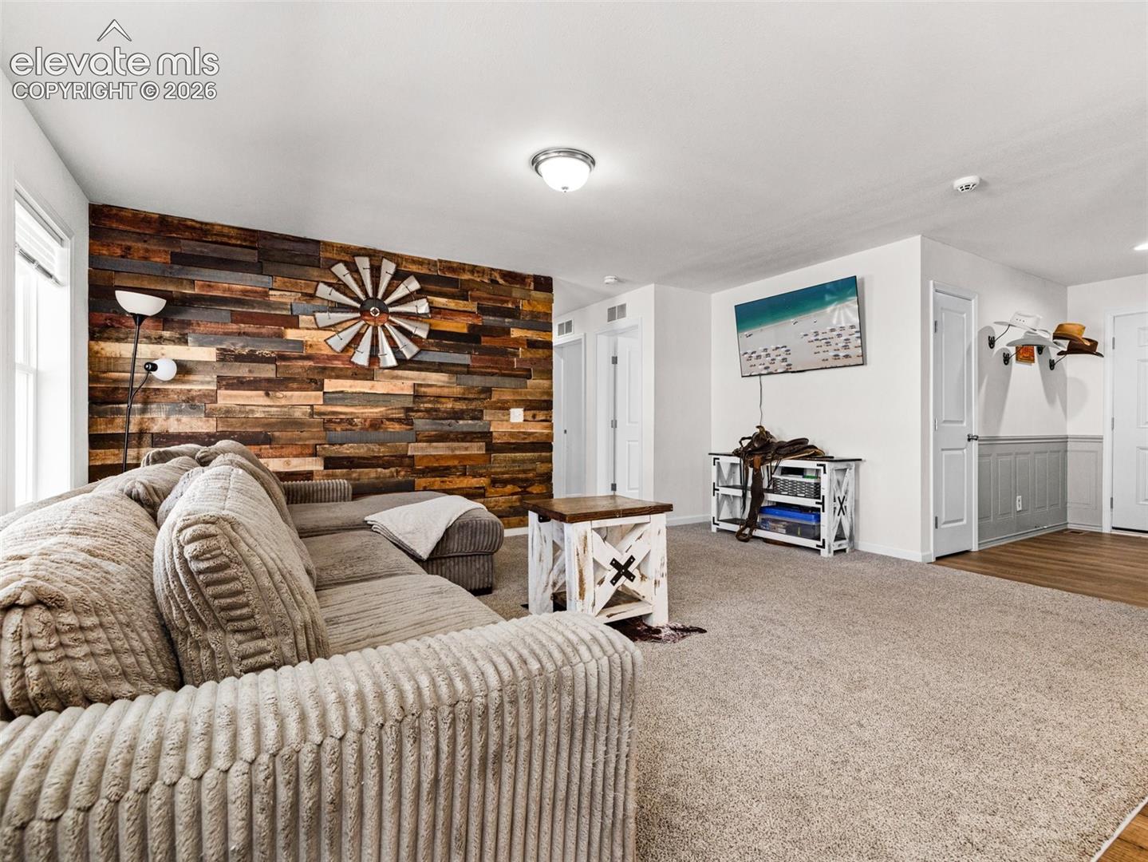
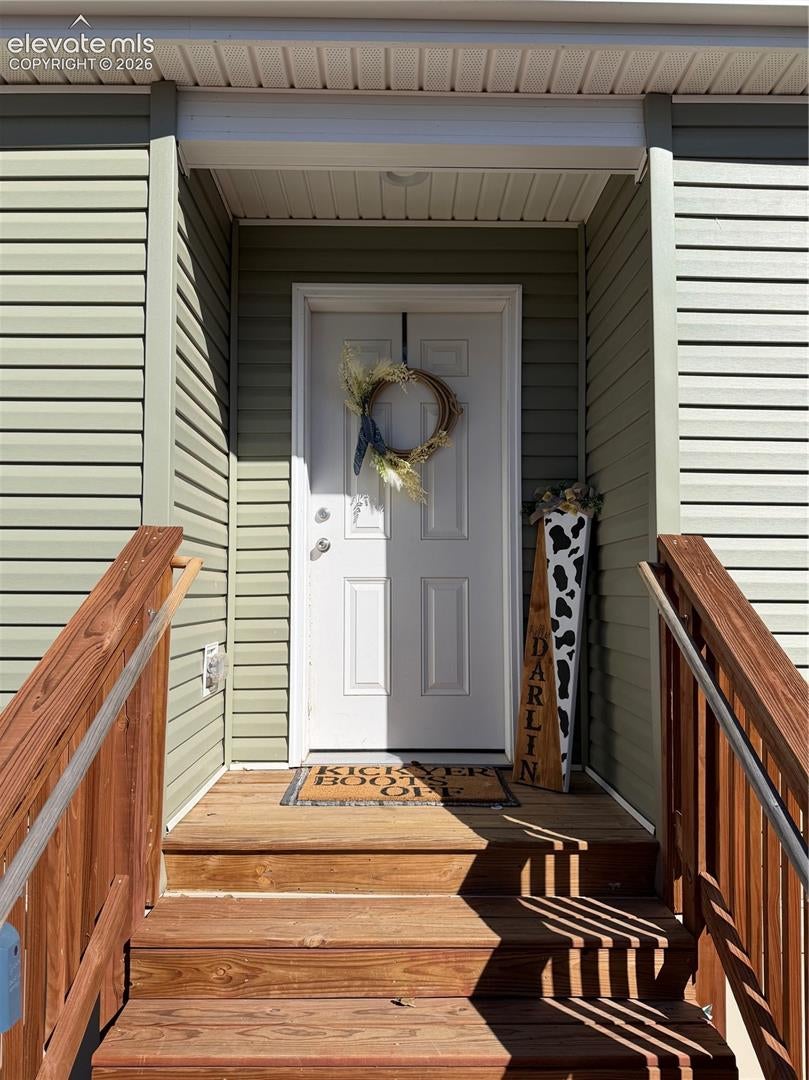
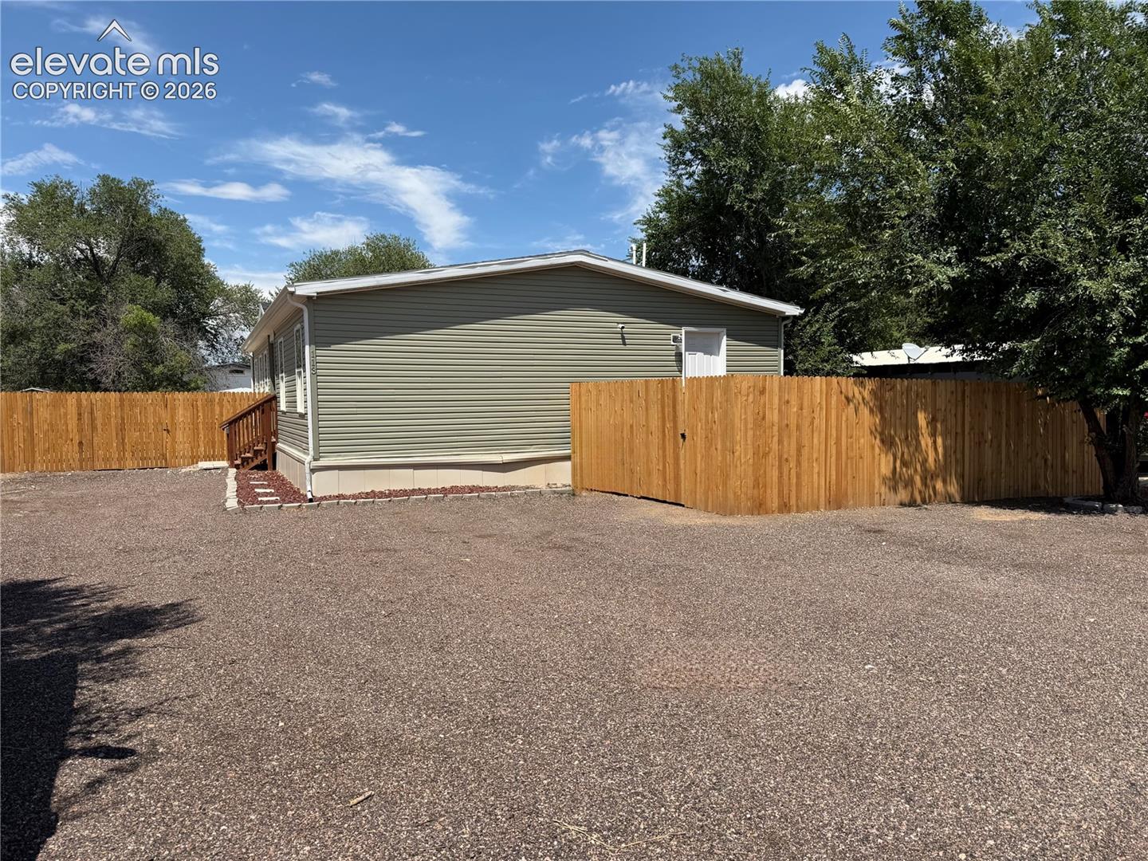
Move-in ready 3-bed, 2-bath ranch on an oversized lot near Pueblo Reservoir. Bright and open from the moment you walk in, this home pairs an abundance of natural light with warm, tasteful finishes throughout — including a tiled kitchen backsplash, a living room feature wall with distinctive wood trim, and a walk-in shower with tile accents. Outside, the fully fenced backyard offers real privacy with a 6-foot fence, plus ample off-street parking for vehicles, a boat, or an RV. Central air conditioning keeps things comfortable all summer. Commuters will love the quick access to I-25, and weekend getaways to Pueblo Reservoir are just minutes away. See the 3D virtual floorplan and walk through from anywhere

Save
Ask
Tour
Hide
Share
Listing Snapshot
Price 
$289,900
Days On Site 
146 Days
Bedrooms 
3
Inside Area (SqFt) 
1,440 sqft
Total Baths 
2
Full Baths 
1
Partial Baths 
1
Lot Size 
0.15 Acres
Year Built 
2023
MLS Number 
1761841
Status 
Active
Property Tax 
$1,615.43
HOA/Condo/Coop Fees 
N/A
Sq Ft Source 
N/A
Friends & Family
Recent Activity
2 months agoListing updated with changes from the MLS
5 months agoListing first seen on site
General Features
Acres 
0.15
Parking 
RV Access/ParkingGravelDriveway
Property Sub Type 
Single Family Residence
SqFt Above 
1440
SqFt Total 
1440
Style 
Ranch
Utilities 
Cable AvailableElectricity ConnectedNatural Gas ConnectedNatural Gas Available
Interior Features
Appliances 
DishwasherDisposalRefrigeratorMicrowave
Basement 
Crawl Space
Cooling 
Central Air
Fireplace 
Yes
Fireplace Features 
None
Fireplaces 
1
Flooring 
VinylCarpet
Heating 
Forced AirNatural Gas
Interior 
PantryHigh Speed InternetDouble Vanity
Laundry Features 
Main Level
Window Features 
Window Coverings
Bathroom 
Level - Main
Bedroom 
Dimensions - 10.0x14.0Level - Main
Kitchen 
Dimensions - 13.0x14.0Level - MainFeatures - Breakfast Bar
Laundry 
Dimensions - 7.0Level - Main
Living Room 
Dimensions - 14.0x16.0Level - Main
Master Bedroom 
Dimensions - 13.0x14.0Level - Main
Save
Ask
Tour
Hide
Share
Exterior Features
Fencing 
Back Yard
Lot Features 
Landscaped
Roof 
Shingle
Windows/Doors 
Window Coverings
Community Features
MLS Area 
Pueblo West
School District 
Pueblo-70
Financing Terms Available 
CashConventionalFHAVA Loan
Schools
School District
Pueblo-70
Elementary School
Unknown
Middle School
Unknown
High School
Unknown
Listing courtesy of RE/MAX Associates:


The real estate listing information and related content displayed on this site is provided exclusively for consumers’ personal, non-commercial use and may not be used for any purpose other than to identify prospective properties consumers may be interested in purchasing. This information and related content is deemed reliable but is not guaranteed accurate by the Pikes Peak REALTOR® Services Corp d/b/a elevateMLS. Copyright 2026
Last checked: 2026-11-11 06:15 AM UTC

Neighborhood & Commute
Source: Walkscore
Save
Ask
Tour
Hide
Share