
Colorado Springs Military Realtors and Military Relocation Professionals
The Warner Group
9647 Blaurock DriveFountain, CO 80817
Due to the health concerns created by Coronavirus we are offering personal 1-1 online video walkthough tours where possible.
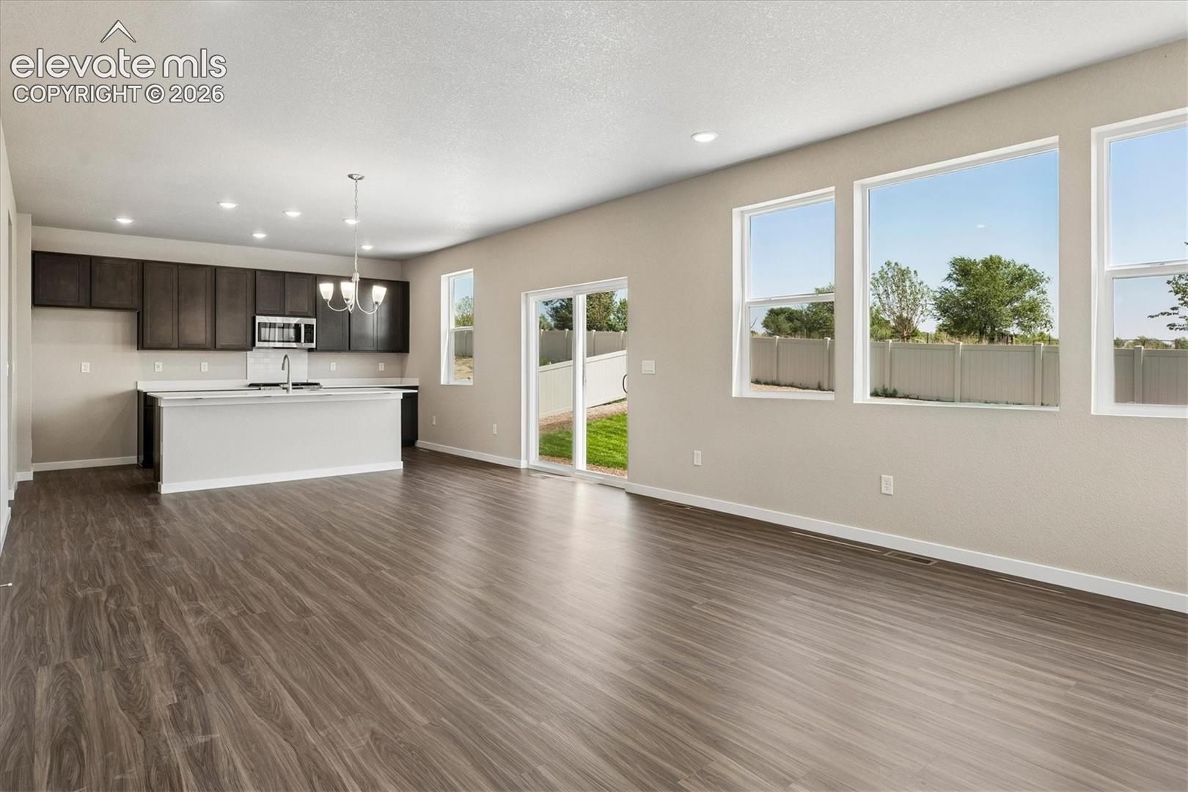
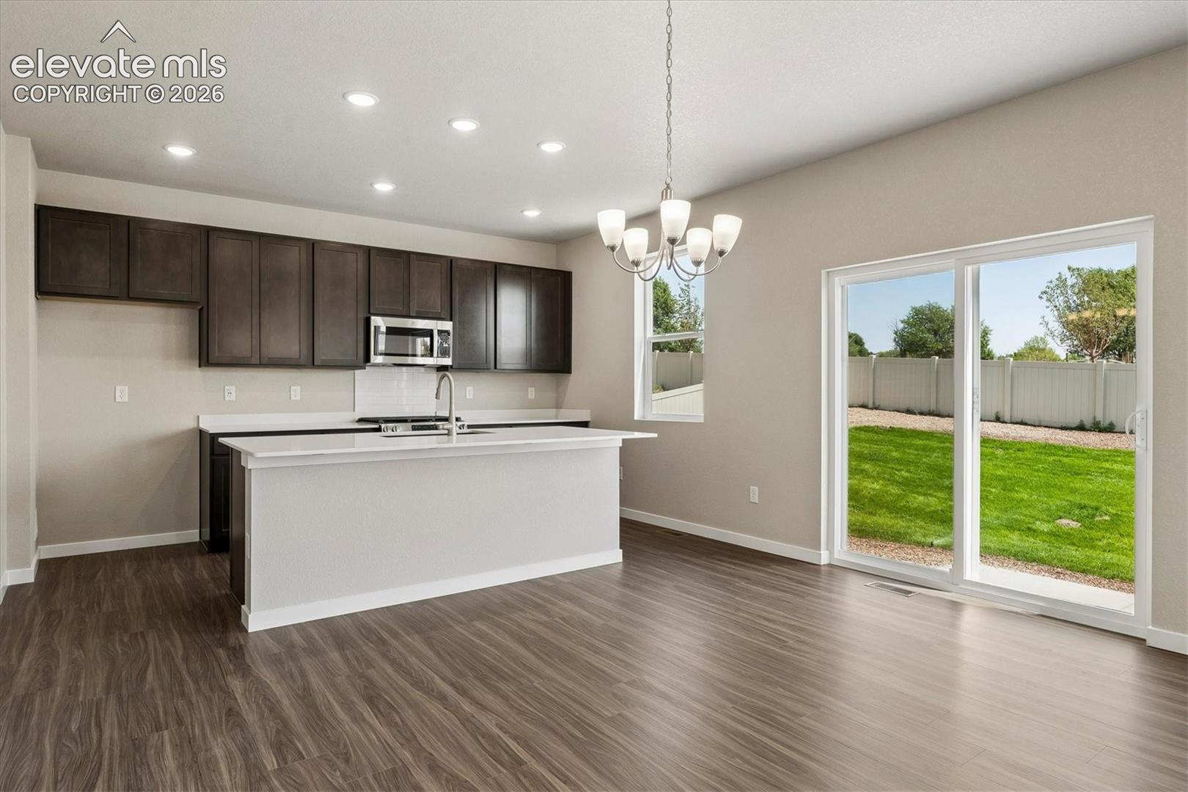
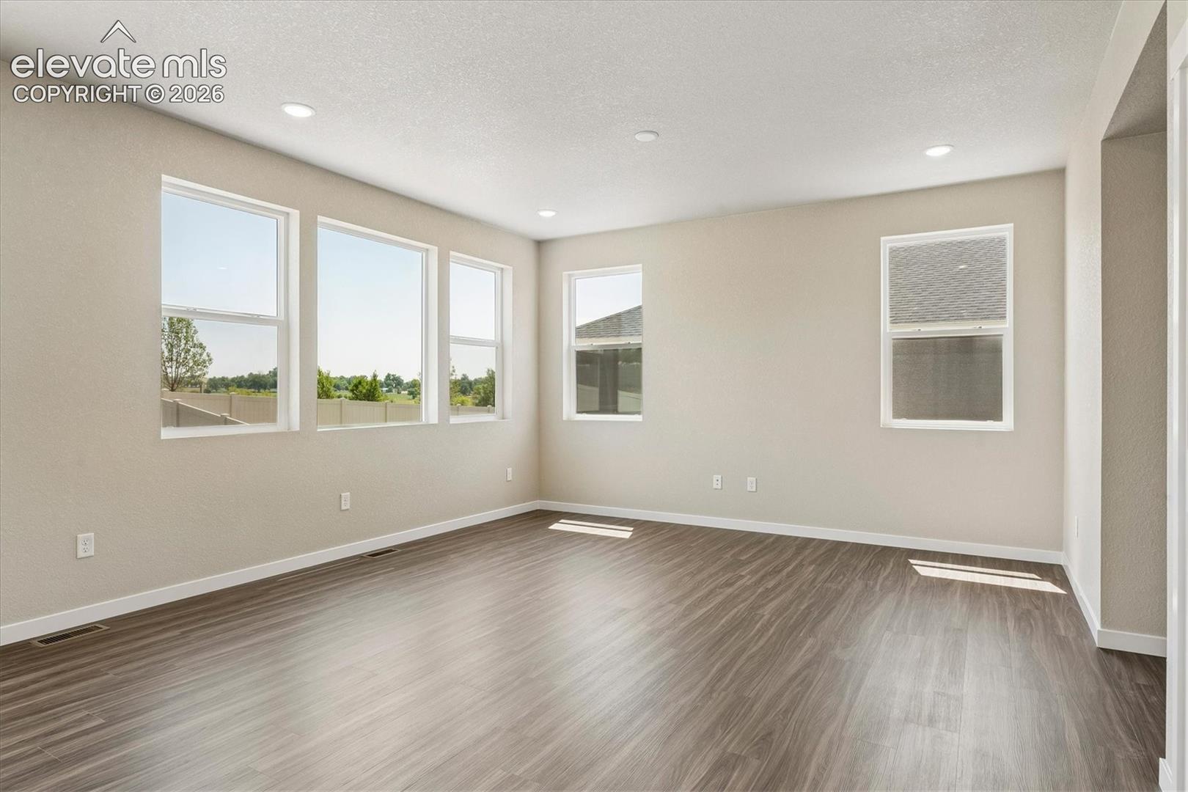
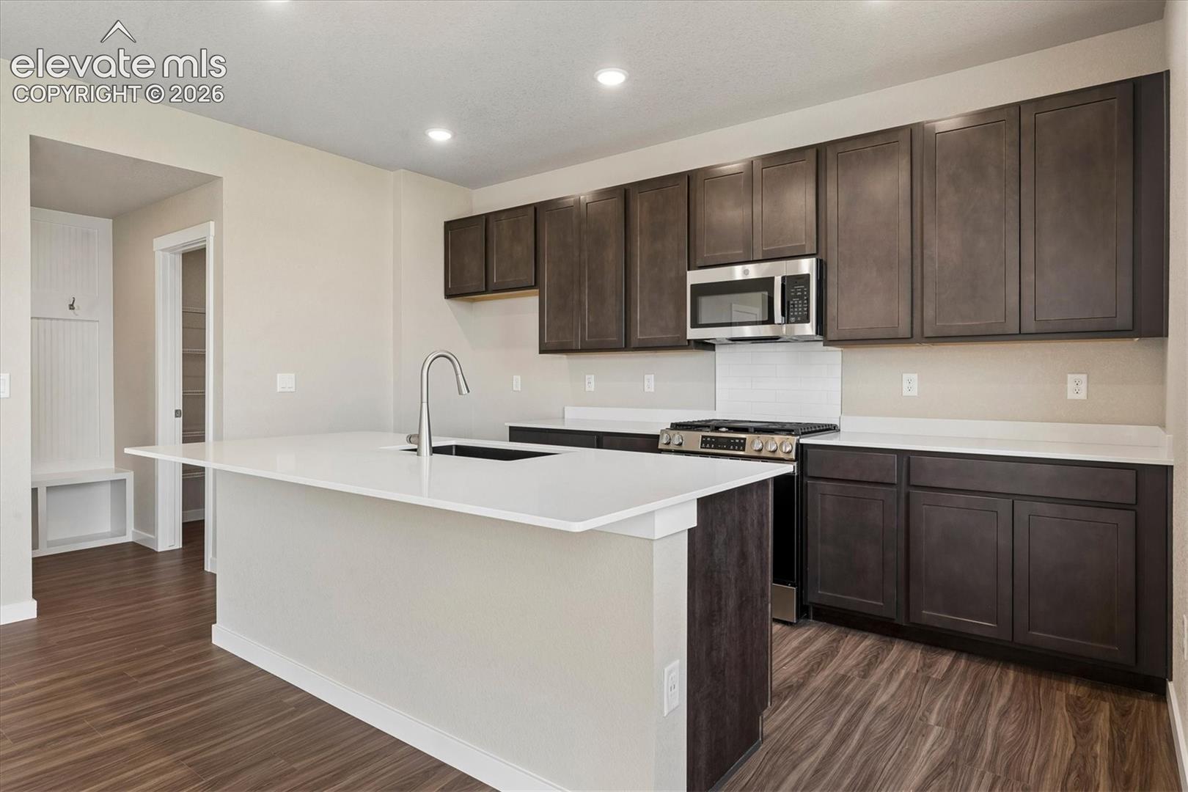
Step into luxury with the Olive at a thoughtfully designed single-family home that caters to the needs of modern living. As you enter, the spacious foyer sets the tone for the home. Next to this space a convenient pocket office offers a quiet spot for remote work. The living room, dining room, and kitchen flow together effortlessly, creating a perfect space for family time, entertaining, or relaxing. The second floor features a luxurious 4-piece bathroom with two walk-in closets, offering plenty of space for your wardrobe and personal items. Additionally, two well-sized secondary bedrooms nearby ensure comfort and privacy for family members or guests. This home features a finished basement with an additional bedroom, full bathroom, and large rec room that can be used as a second living room. This home features an oversized 3-car garage that is perfect for parking, storage, or setting up a home workshop. This home will have no backyard neighbors, giving you unobstructed views of rolling hills, creating the perfect backyard getaway where you can relax and enjoy nature.
| a month ago | Listing updated with changes from the MLS® | |
| a month ago | Listing first seen on site |

The real estate listing information and related content displayed on this site is provided exclusively for consumers’ personal, non-commercial use and may not be used for any purpose other than to identify prospective properties consumers may be interested in purchasing. This information and related content is deemed reliable but is not guaranteed accurate by the Pikes Peak REALTOR® Services Corp d/b/a elevateMLS. Copyright 2026
Last checked: 2026-09-27 05:44 PM UTC
Footer

Get Started on the Home Search Now!

Veteran Owned. Community Focused.
Meet our team of Colorado Springs Military Realtors:







