
Colorado Springs Military Realtors and Military Relocation Professionals
The Warner Group
6045 Griffin DriveColorado Springs, CO 80924
Due to the health concerns created by Coronavirus we are offering personal 1-1 online video walkthough tours where possible.
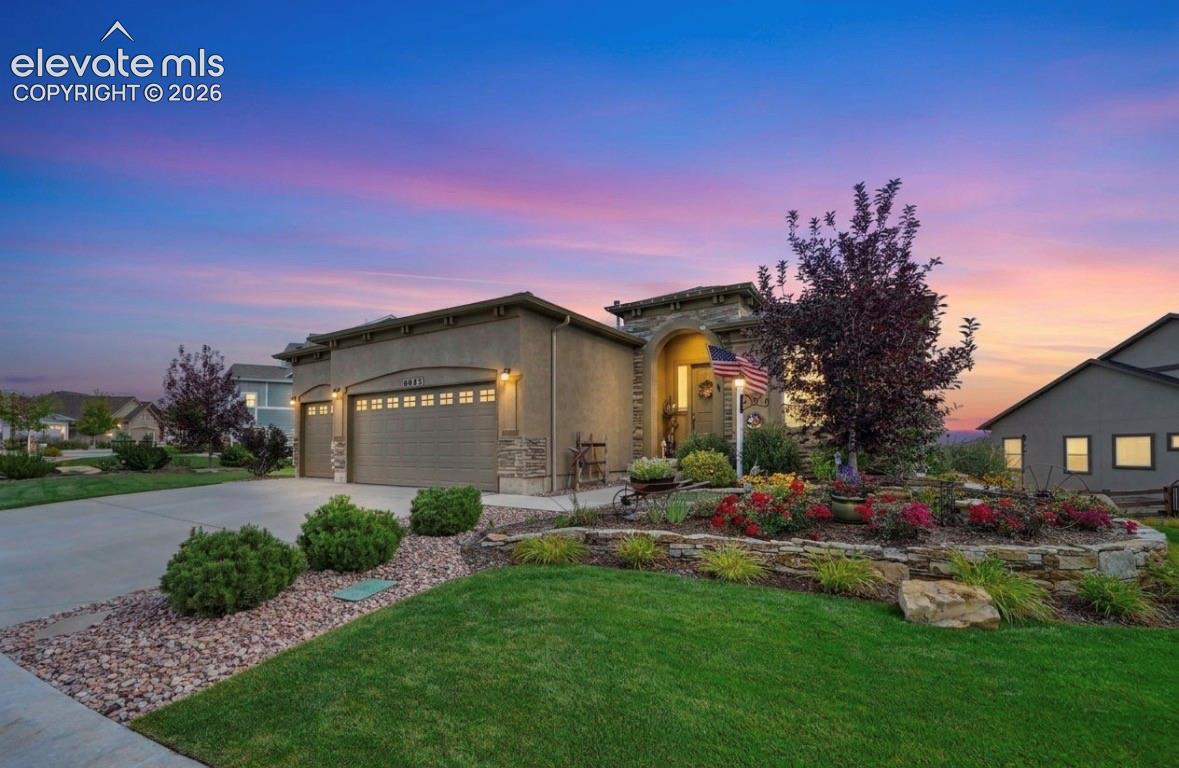
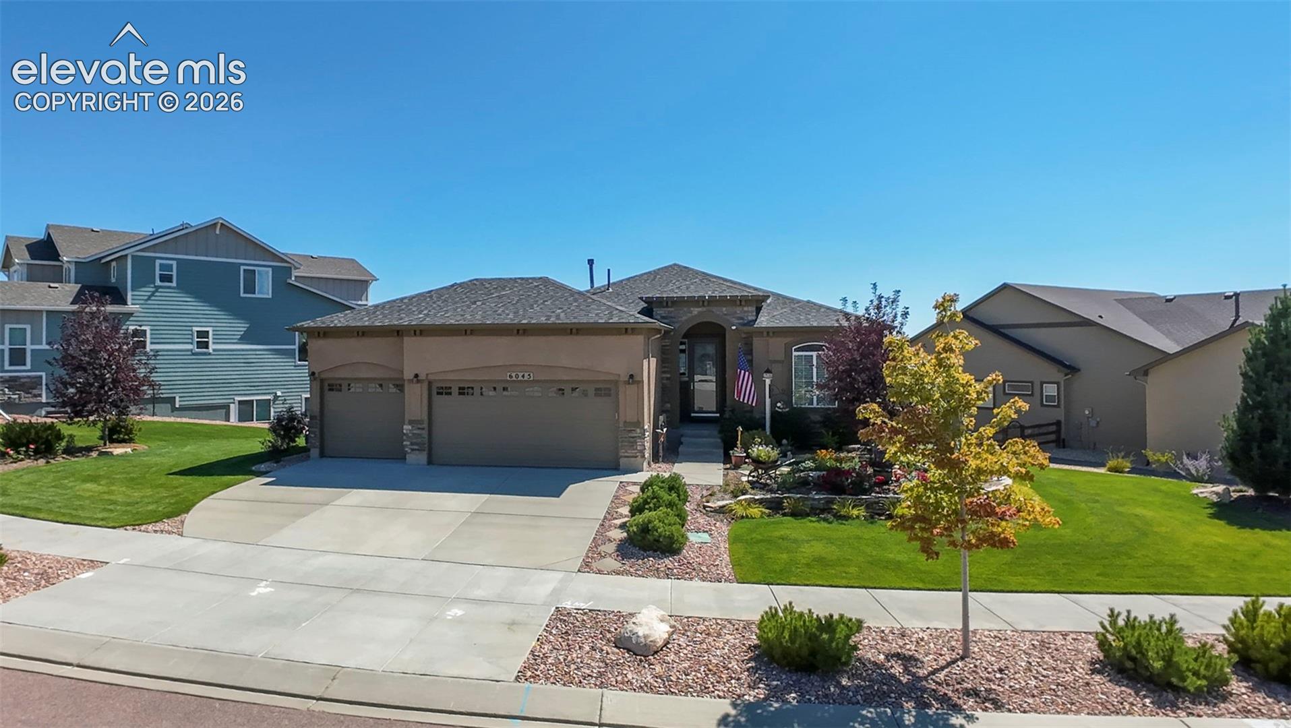
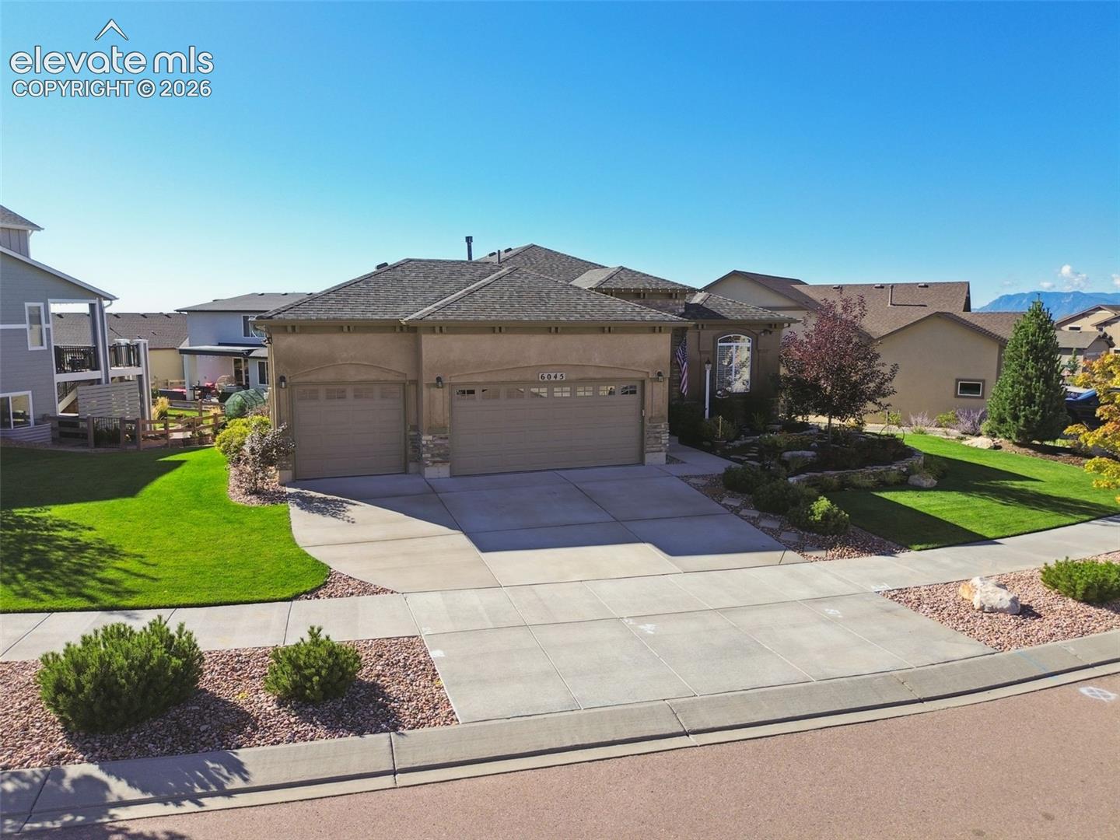
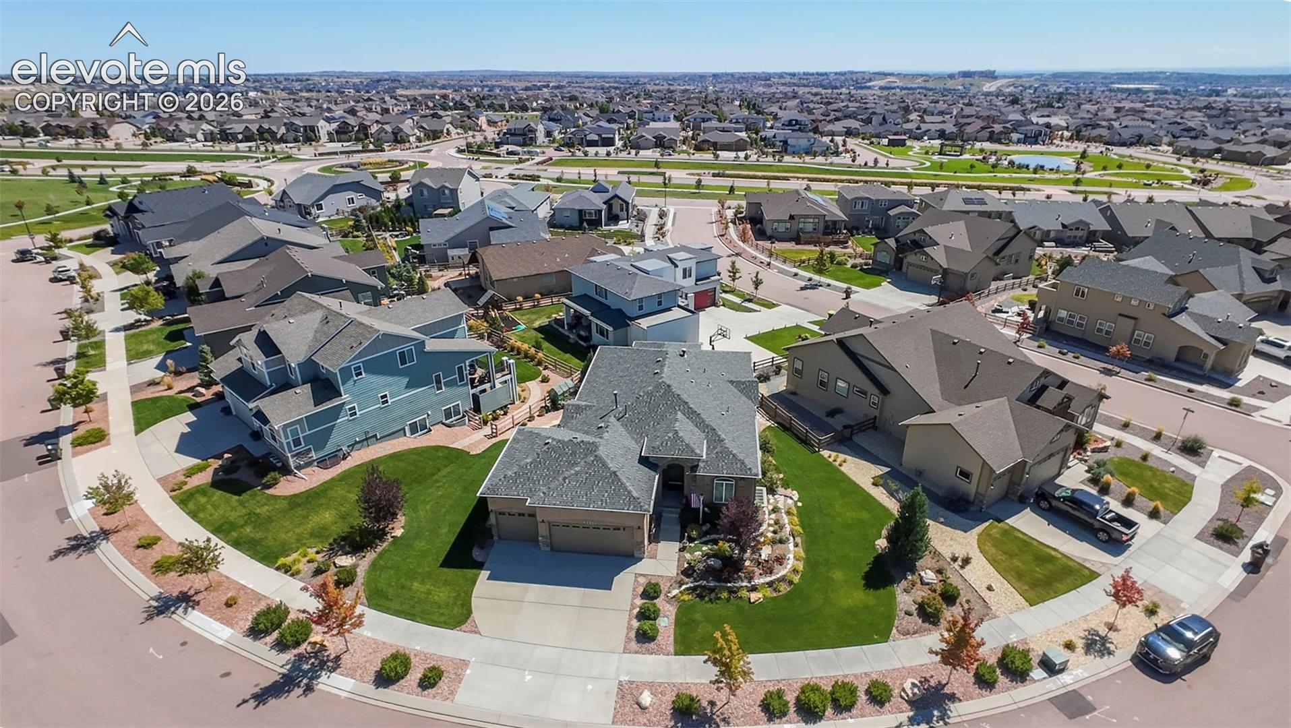
Priced Competitively, Gorgeous Home in a Beautiful Neighborhood...what's not o love?!? This home and it's landscaping are pristine! This basically brand new, walk out ranch is nestled in Wolf Ranch, close to Black Forest and Wolf Lake but just a short drive to a Super Target, the Powers Corridor, and Hwy 83. You will fall in love with the well thought out landscaping for three seasons of blooms. The grand entrance opens to a beautiful rod iron staircase to the lower level, a dining room to your left, and a 3/4 bath and bedroom to your right. The great room offers a family room with a gas fireplace, dining nook and gourmet kitchen. The kitchen offers SS appliances, granite counter tops, gas cooktop, double ovens, walk in pantry and butlers pantry pass through to the dining room. The master retreat, gorgeous master bath and connecting laundry room are also on the main. The basement offers ample space for a family room and an addition area for homeschooling, workout space, office space or billiards area. You also have a wet bar area with refrigerator, dishwasher, sink, and ample storage as well as two additional bedrooms and a full bathroom. Walk out to your stamped concrete patio and enjoy the smell of lilacs and roses in season. Don't miss this showstopper!
| an hour ago | Listing updated with changes from the MLS | |
| a week ago | Status changed to Active Under Contract | |
| 3 weeks ago | Price changed to $699,900 | |
| 5 months ago | Listing first seen on site |

The real estate listing information and related content displayed on this site is provided exclusively for consumers’ personal, non-commercial use and may not be used for any purpose other than to identify prospective properties consumers may be interested in purchasing. This information and related content is deemed reliable but is not guaranteed accurate by the Pikes Peak REALTOR® Services Corp d/b/a elevateMLS. Copyright 2026
Last checked: 2026-11-11 08:08 AM UTC
Footer

Get Started on the Home Search Now!

Veteran Owned. Community Focused.
Meet our team of Colorado Springs Military Realtors:







