
Colorado Springs Military Realtors and Military Relocation Professionals
The Warner Group
6815 Montarbor DriveColorado Springs, CO 80918
Due to the health concerns created by Coronavirus we are offering personal 1-1 online video walkthough tours where possible.
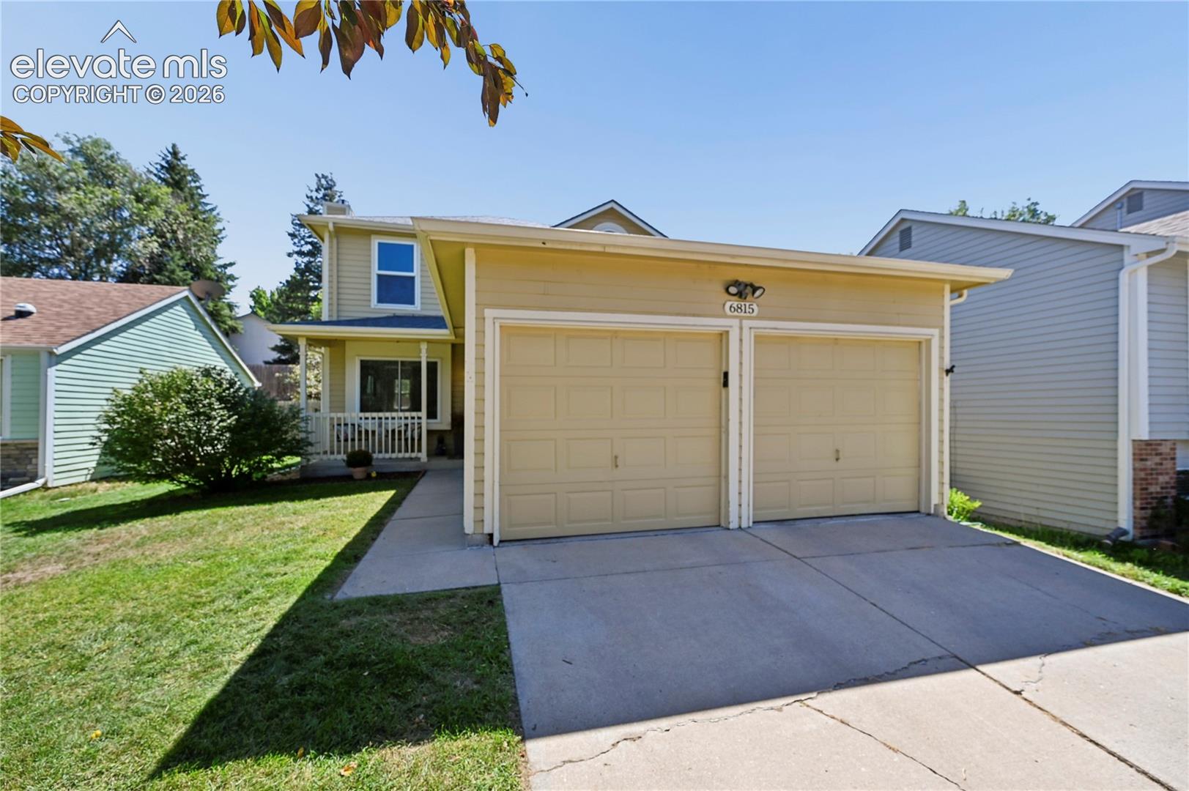
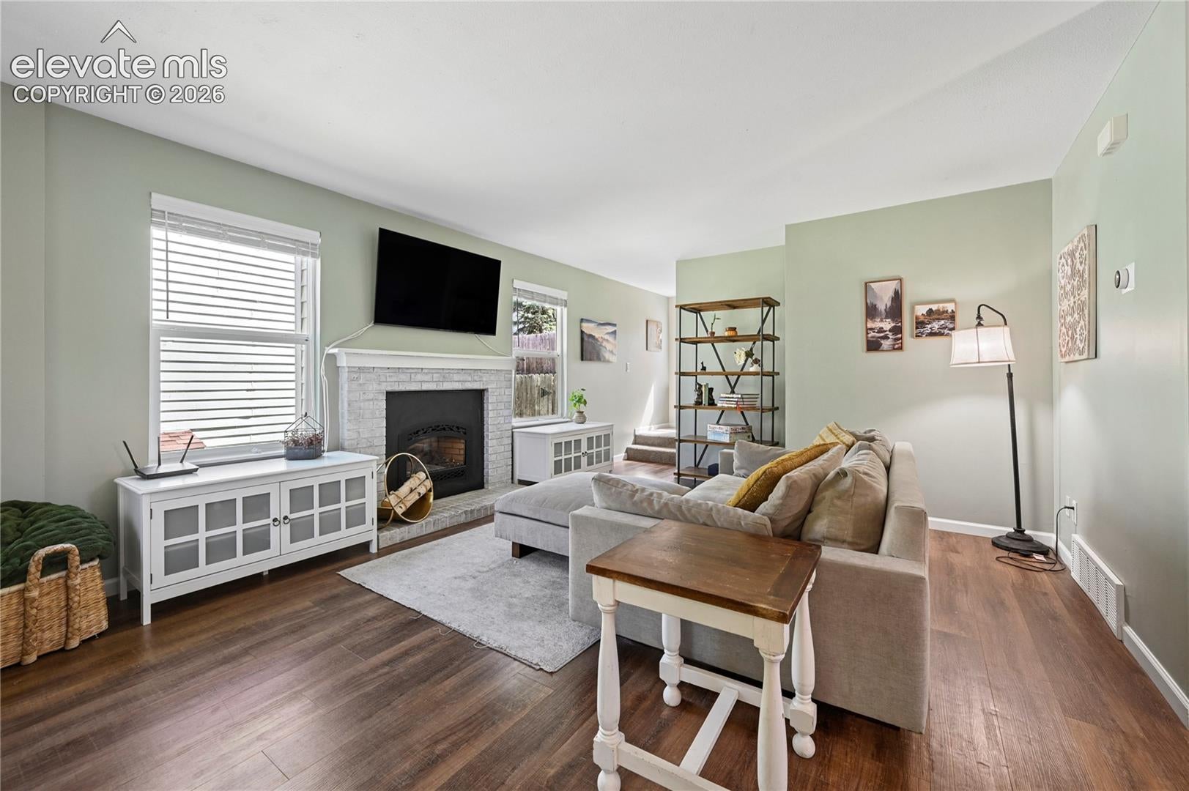
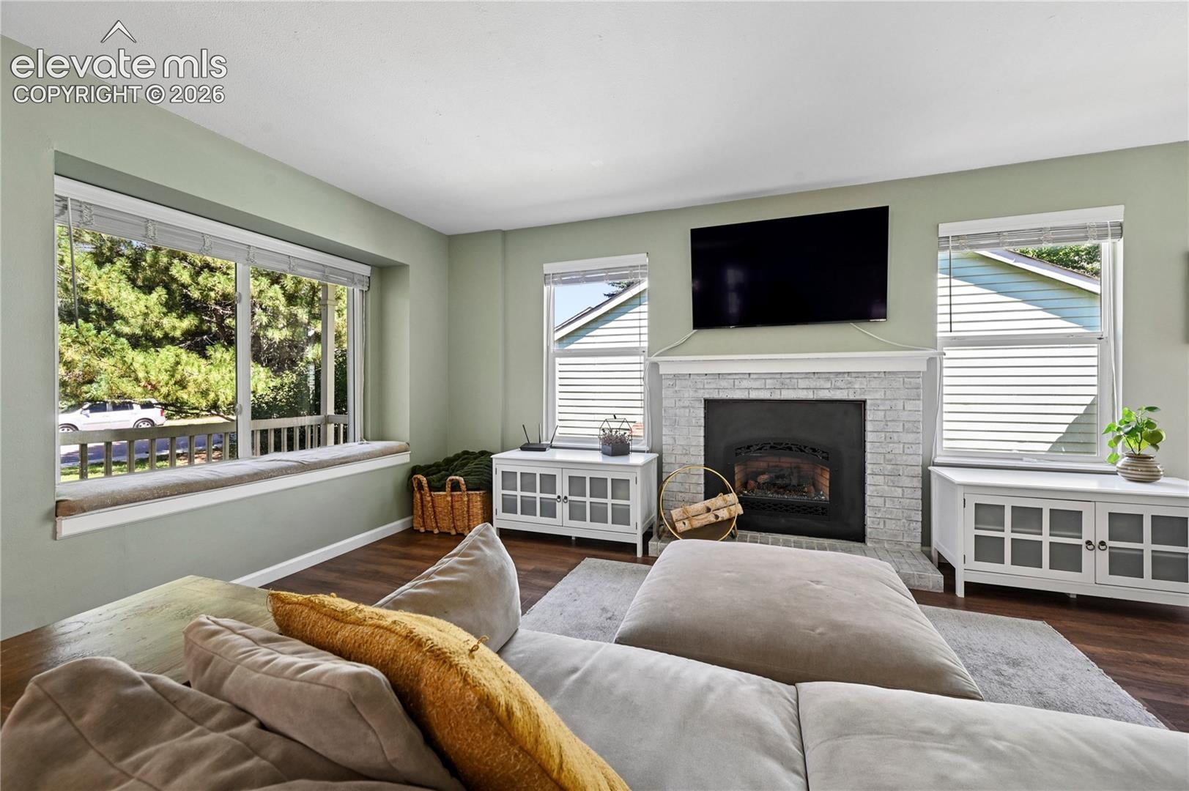
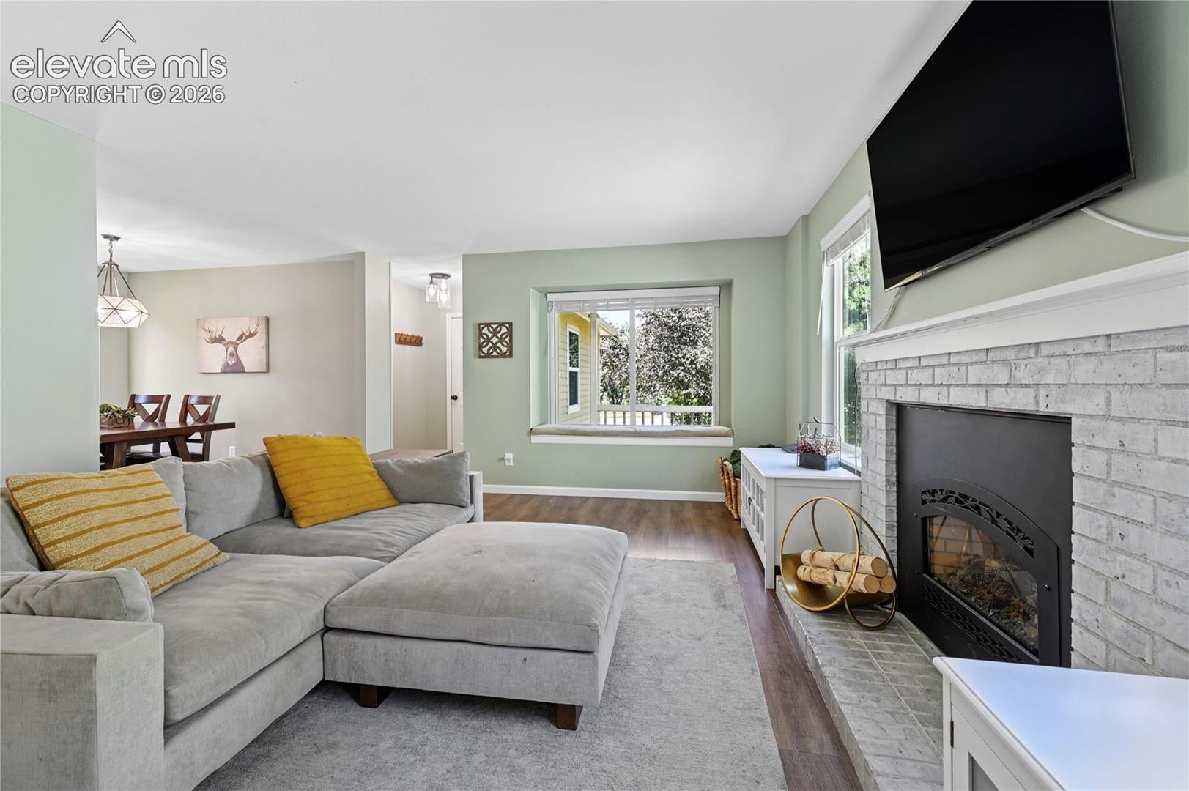
Prime Location Across from Cottonwood Creek Park! This well-maintained 3-bedroom home offers a great combination of comfort, updates, and convenience, all with no HOA. Located directly across from Cottonwood Creek Park, you’ll have easy access to trails, open space, recreation, and plenty of opportunities to enjoy the outdoors. The updated kitchen is designed for everyday living featuring double ovens as well as updated counters and backsplash. The living room offers a cozy gas fireplace, creating a warm and inviting space to gather. The large finished basement provides plenty of additional living space with room for entertaining, a recreation area, or whatever best suits your needs. Several major updates add to the home’s appeal, including a newer Class 4 shingle roof and new HVAC system. The 4-foot garage extension provides valuable extra space for vehicles, storage, or recreational equipment. Outside, the large concrete patio offers plenty of room for outdoor dining, grilling, entertaining, or simply relaxing. With its incredible park-front location, thoughtful updates, and versatile living spaces, this home offers the best of comfortable Colorado Springs living in a convenient location.
| 13 hours ago | Listing updated with changes from the MLS® | |
| 13 hours ago | Listing first seen on site |

The real estate listing information and related content displayed on this site is provided exclusively for consumers’ personal, non-commercial use and may not be used for any purpose other than to identify prospective properties consumers may be interested in purchasing. This information and related content is deemed reliable but is not guaranteed accurate by the Pikes Peak REALTOR® Services Corp d/b/a elevateMLS. Copyright 2026
Last checked: 2026-09-08 10:06 AM UTC
Footer

Get Started on the Home Search Now!

Veteran Owned. Community Focused.
Meet our team of Colorado Springs Military Realtors:







