
Colorado Springs Military Realtors and Military Relocation Professionals
The Warner Group
6015 Peerless Farms RoadPeyton, CO 80831
Due to the health concerns created by Coronavirus we are offering personal 1-1 online video walkthough tours where possible.

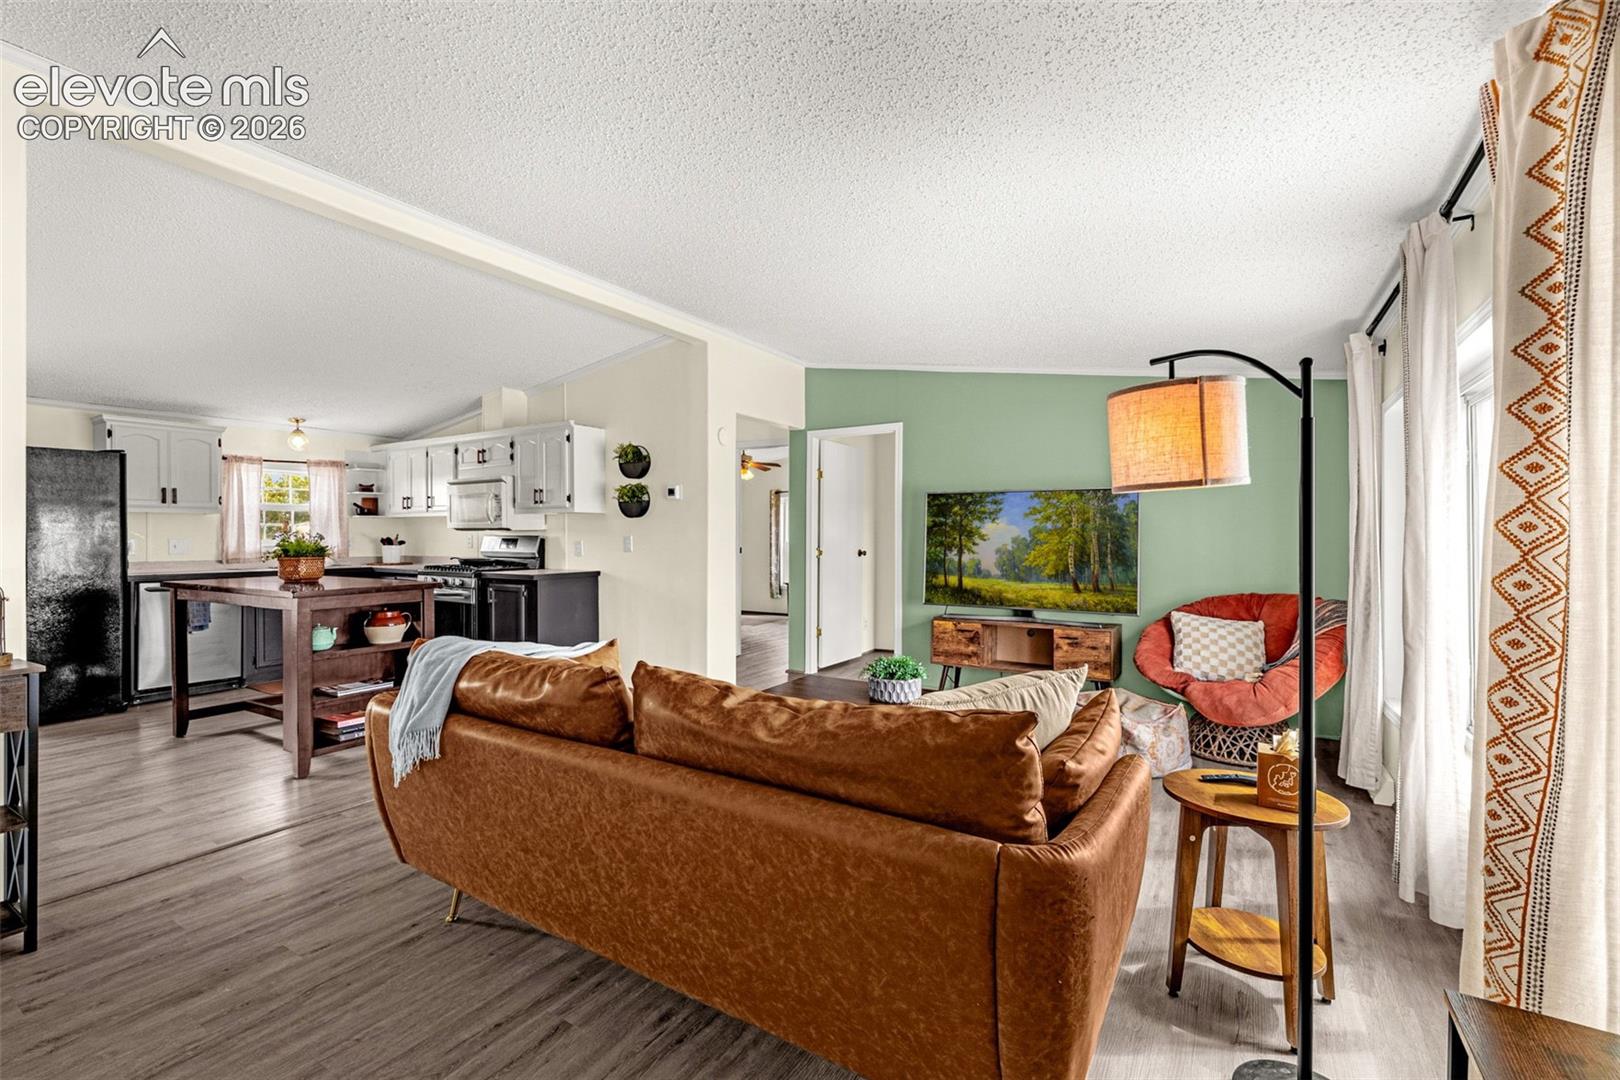
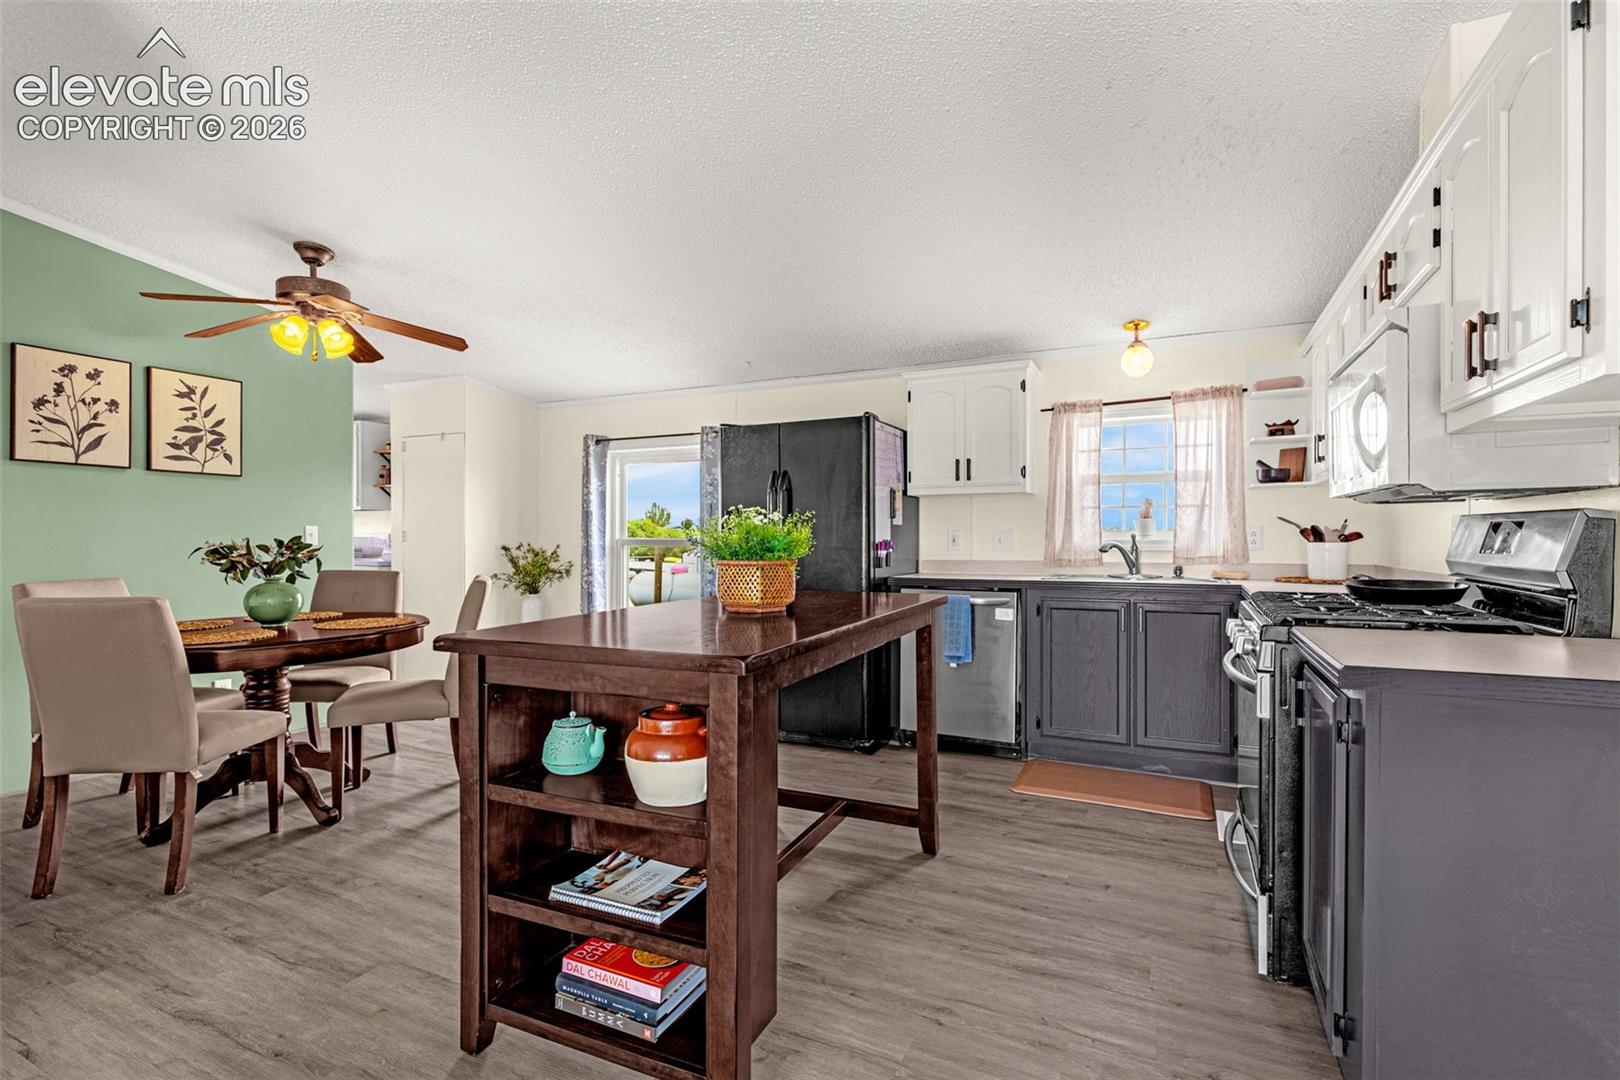

Assumable loan available at a 3.5% interest rate — estimated payment of $2,034.97! Sitting on 2.5 private acres in Peyton, this well-maintained 3-bedroom, 2-bath home offers the space and quiet of country living without a long list of projects waiting for you. Enjoy sweeping Pikes Peak views right from the front porch, living room, and master bedroom — a backdrop that makes this property truly special. Step inside to fresh interior paint and brand-new flooring throughout (2024-2025), creating a clean, bright, move-in-ready feel from room to room. The open-concept dining area flows seamlessly between the living room and kitchen, with a ceiling fan and a warm sage accent wall adding character to the space — perfect for entertaining or everyday meals. Comfort is covered with a newer AC system (2024), so you're set for warm Colorado summers, and the newer garage door and opener (2022) add everyday convenience. Outside, the property has been just as thoughtfully maintained — a freshly repainted deck (2026) invites you to enjoy the acreage and those unbeatable mountain views, fresh mulch adds a clean, polished finish to the landscaping, and new storm and shed doors (2025) round out the recent updates. The septic system was also pumped in 2025, giving buyers extra peace of mind. With room to roam, room to build, and a home that's already been cared for — plus a rare assumable loan at a below-market rate — this is a chance to lock in serious savings on your monthly payment. Schedule your showing today.
| 2 days ago | Listing updated with changes from the MLS® | |
| a week ago | Listing first seen on site |

The real estate listing information and related content displayed on this site is provided exclusively for consumers’ personal, non-commercial use and may not be used for any purpose other than to identify prospective properties consumers may be interested in purchasing. This information and related content is deemed reliable but is not guaranteed accurate by the Pikes Peak REALTOR® Services Corp d/b/a elevateMLS. Copyright 2026
Last checked: 2026-09-27 09:53 PM UTC
Footer

Get Started on the Home Search Now!

Veteran Owned. Community Focused.
Meet our team of Colorado Springs Military Realtors:







