
Colorado Springs Military Realtors and Military Relocation Professionals
The Warner Group
595 Royal Oak DriveColorado Springs, CO 80906
Due to the health concerns created by Coronavirus we are offering personal 1-1 online video walkthough tours where possible.
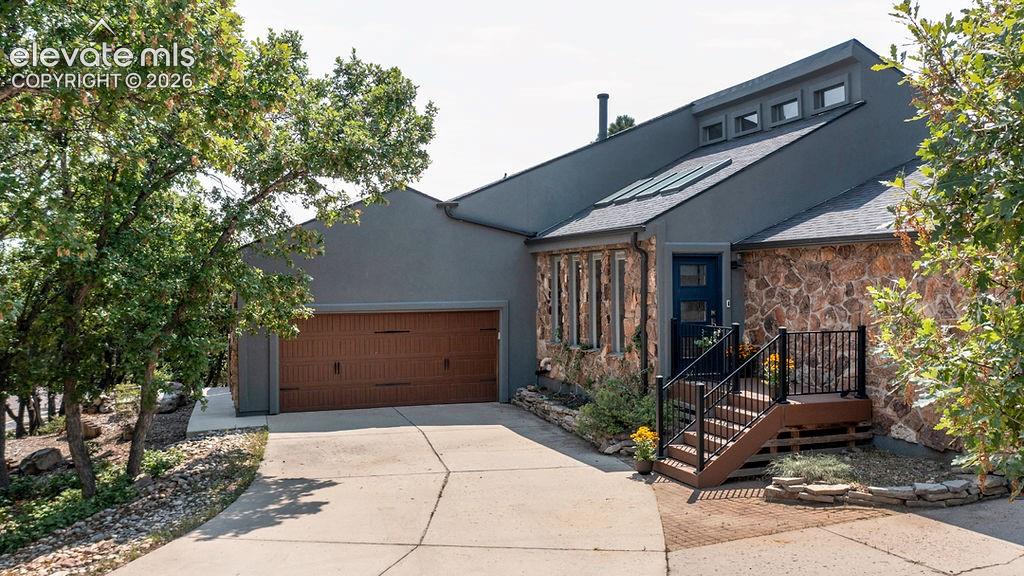
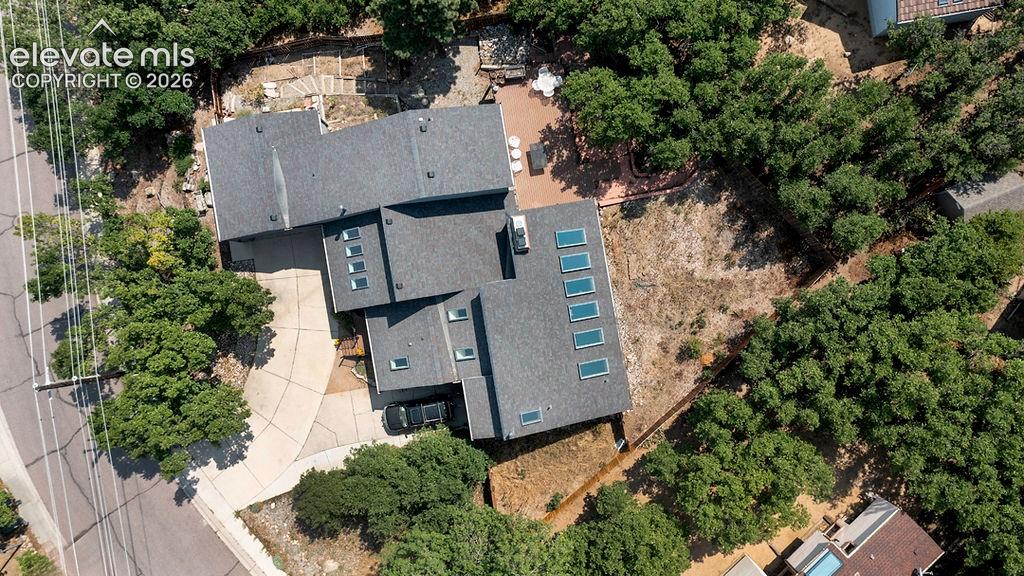
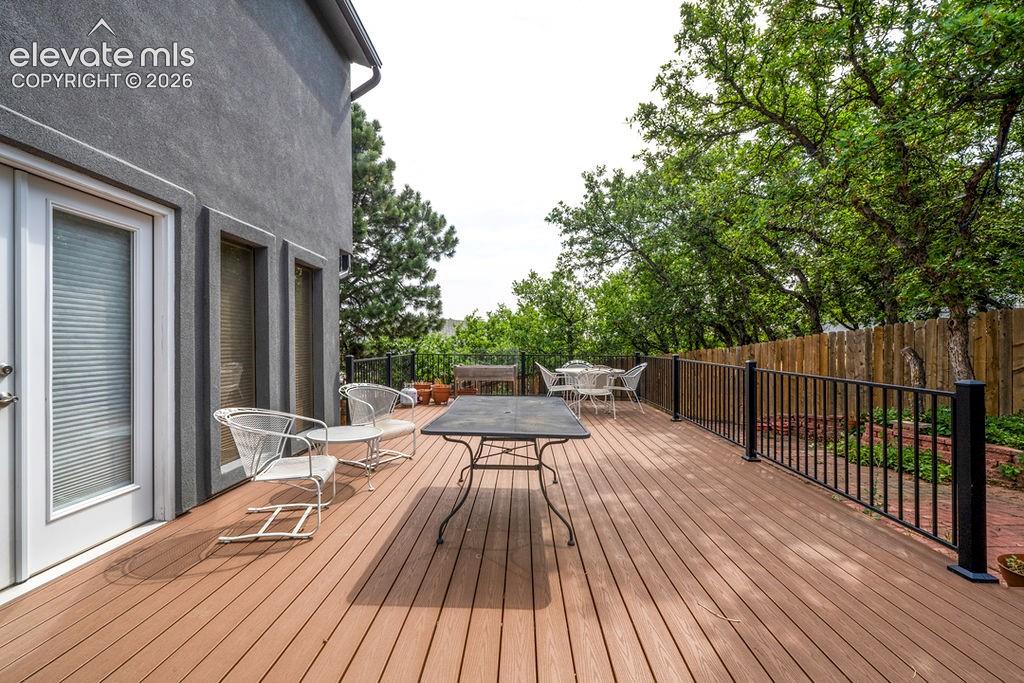
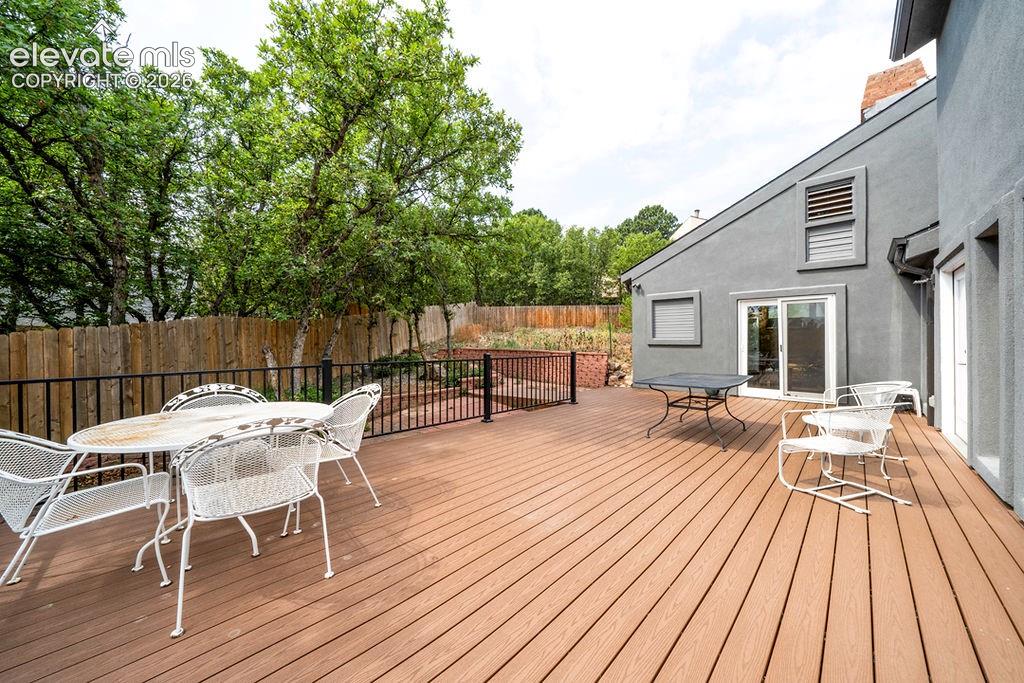
Situated on a private treed lot in School District 12, this home boasts numerous unique attributes, many recent updates and the need for more remodeling and updating. Recent upgrades include a large composite deck at the rear of the home and a smaller deck at the entrance in 2022, exterior stucco in 2021, kitchen remodel in 2020, and a roof in 2020. Additionally, numerous windows have been replaced. The remodeled kitchen and adjoining dining area is light and bright with a wall of windows to the southwest. The large living room has two story ceilings, a gas fireplace and access to the atrium/sunroom. The primary suite has two connected master baths, a walk-in closet, a large loft area and also adjoins the atrium/sunroom. With some imagination and elbow grease this area could become an incredible suite. This area has hot water baseboard heat (the boiler was replaced in 2017) while the remainder of the home is serviced by a forced air furnace and air conditioning. The upstairs bedrooms adjoin a Jack & Jill bath. The huge basement family room features a fireplace, built-ins, a wet bar and walks out to a concrete patio and the backyard. Also situated on the basement level is a full bath and the fifth bedroom. The driveway also offers additional off-street parking.
| 6 days ago | Listing updated with changes from the MLS® | |
| 2 weeks ago | Price changed to $725,000 | |
| a month ago | Listing first seen on site |

The real estate listing information and related content displayed on this site is provided exclusively for consumers’ personal, non-commercial use and may not be used for any purpose other than to identify prospective properties consumers may be interested in purchasing. This information and related content is deemed reliable but is not guaranteed accurate by the Pikes Peak REALTOR® Services Corp d/b/a elevateMLS. Copyright 2026
Last checked: 2026-09-27 12:27 PM UTC
Footer

Get Started on the Home Search Now!

Veteran Owned. Community Focused.
Meet our team of Colorado Springs Military Realtors:







