
Colorado Springs Military Realtors and Military Relocation Professionals
The Warner Group
16235 Gold Creek DriveMonument, CO 80132
Due to the health concerns created by Coronavirus we are offering personal 1-1 online video walkthough tours where possible.
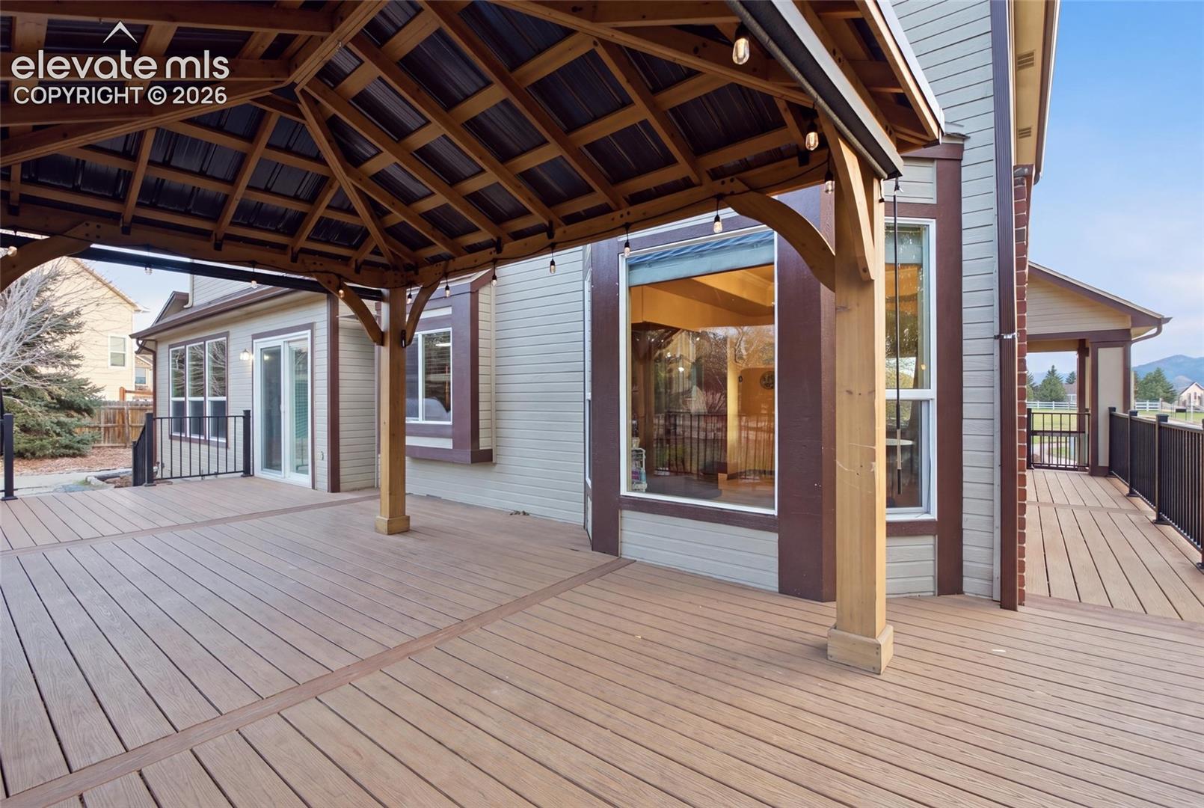
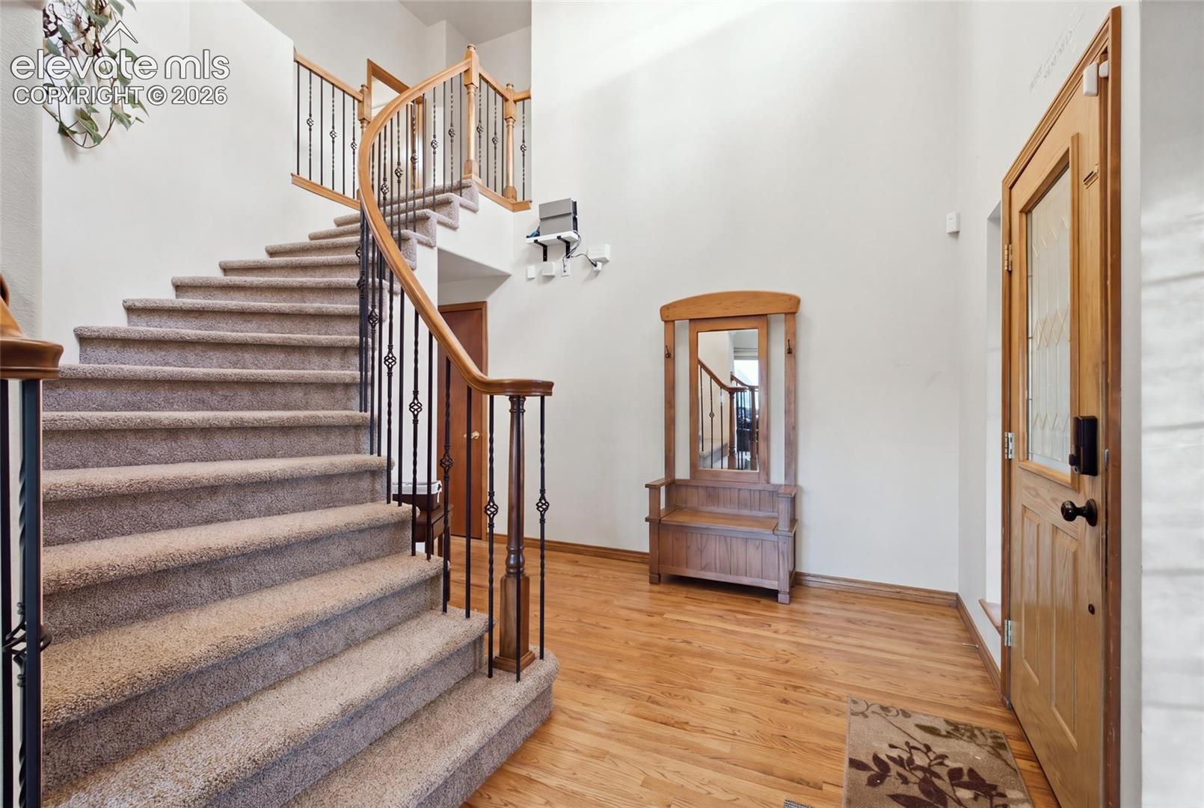
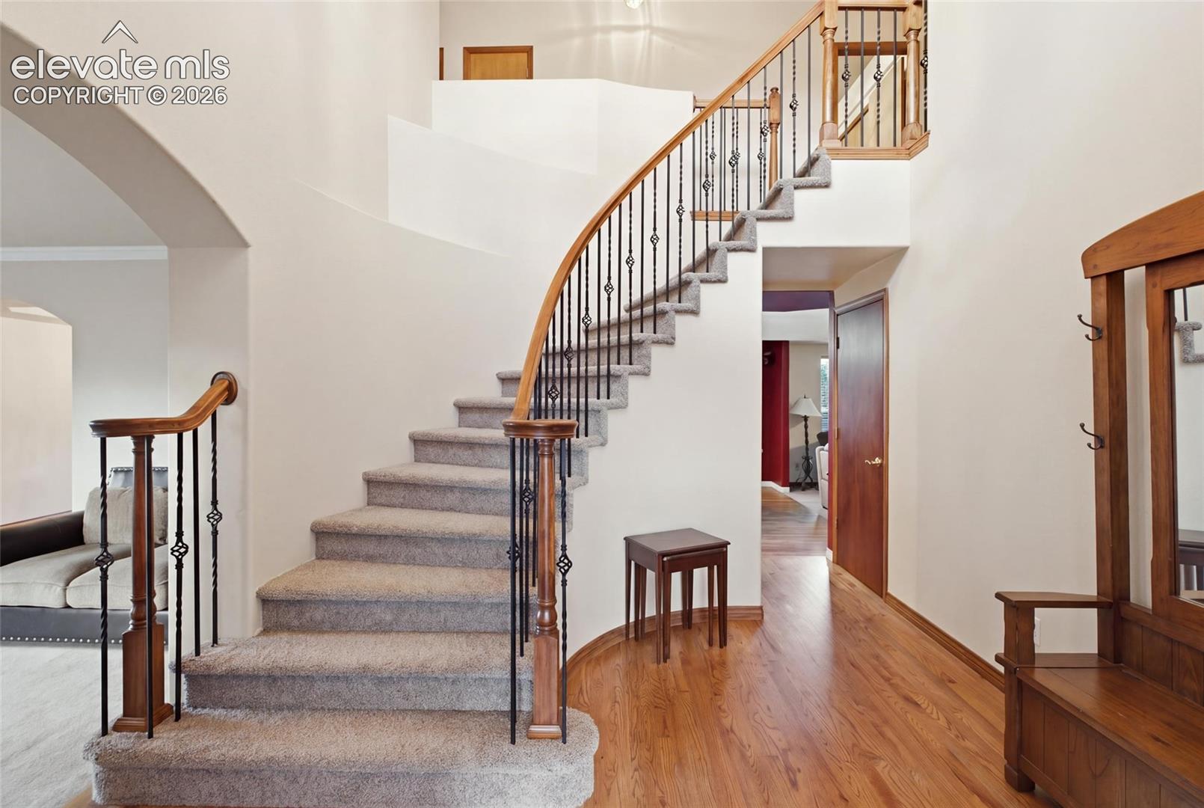
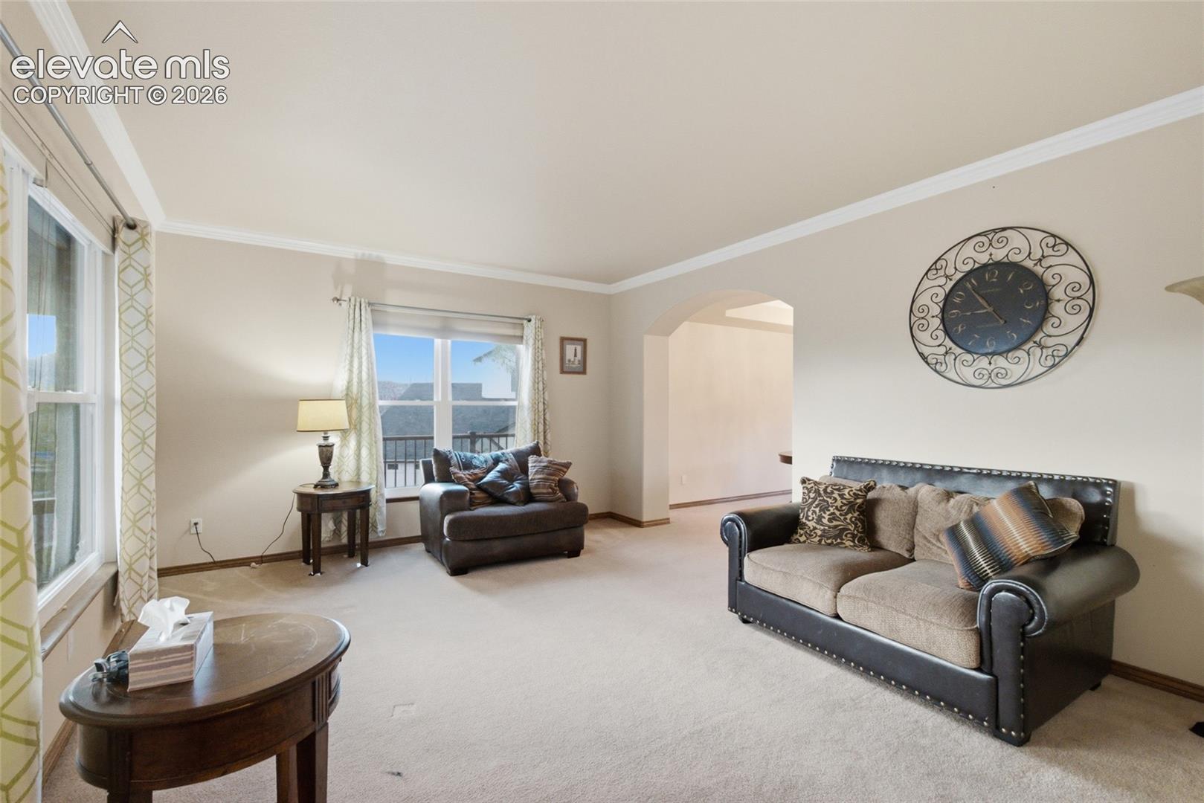
Welcome to , a spacious home situated on a generous lot in the desirable Jackson Creek community of Monument! Offering 6 bedrooms, 4 bathrooms, and over 4,300 square feet of living space, this property combines comfort, functionality, and an exceptional location. Step inside to discover a thoughtfully designed floor plan featuring multiple living and dining areas, a spacious eat-in kitchen, and a welcoming family room ideal for everyday living and entertaining. A dedicated office provides additional flexibility, while the finished basement offers even more room for recreation, relaxation, or guests. Additional highlights include two laundry areas, an attached garage, and ample space throughout. Enjoy beautiful views of Pikes Peak and the United States Air Force Academy, with a neighborhood park conveniently located across the street. Situated on approximately one-third of an acre, this property offers generous outdoor space and easy access to nearby shopping, dining, parks, and major commuter routes. Experience the space, location, and possibilities that make this Jackson Creek property an opportunity worth exploring. Schedule your showing today!
| 3 days ago | Listing updated with changes from the MLS | |
| a week ago | Status changed to Active | |
| 3 weeks ago | Listing first seen on site |

The real estate listing information and related content displayed on this site is provided exclusively for consumers’ personal, non-commercial use and may not be used for any purpose other than to identify prospective properties consumers may be interested in purchasing. This information and related content is deemed reliable but is not guaranteed accurate by the Pikes Peak REALTOR® Services Corp d/b/a elevateMLS. Copyright 2026
Last checked: 2026-11-11 10:13 AM UTC
Footer

Get Started on the Home Search Now!

Veteran Owned. Community Focused.
Meet our team of Colorado Springs Military Realtors:







