
Colorado Springs Military Realtors and Military Relocation Professionals
The Warner Group
7492 Bigtooth Maple DriveColorado Springs, CO 80925
Due to the health concerns created by Coronavirus we are offering personal 1-1 online video walkthough tours where possible.

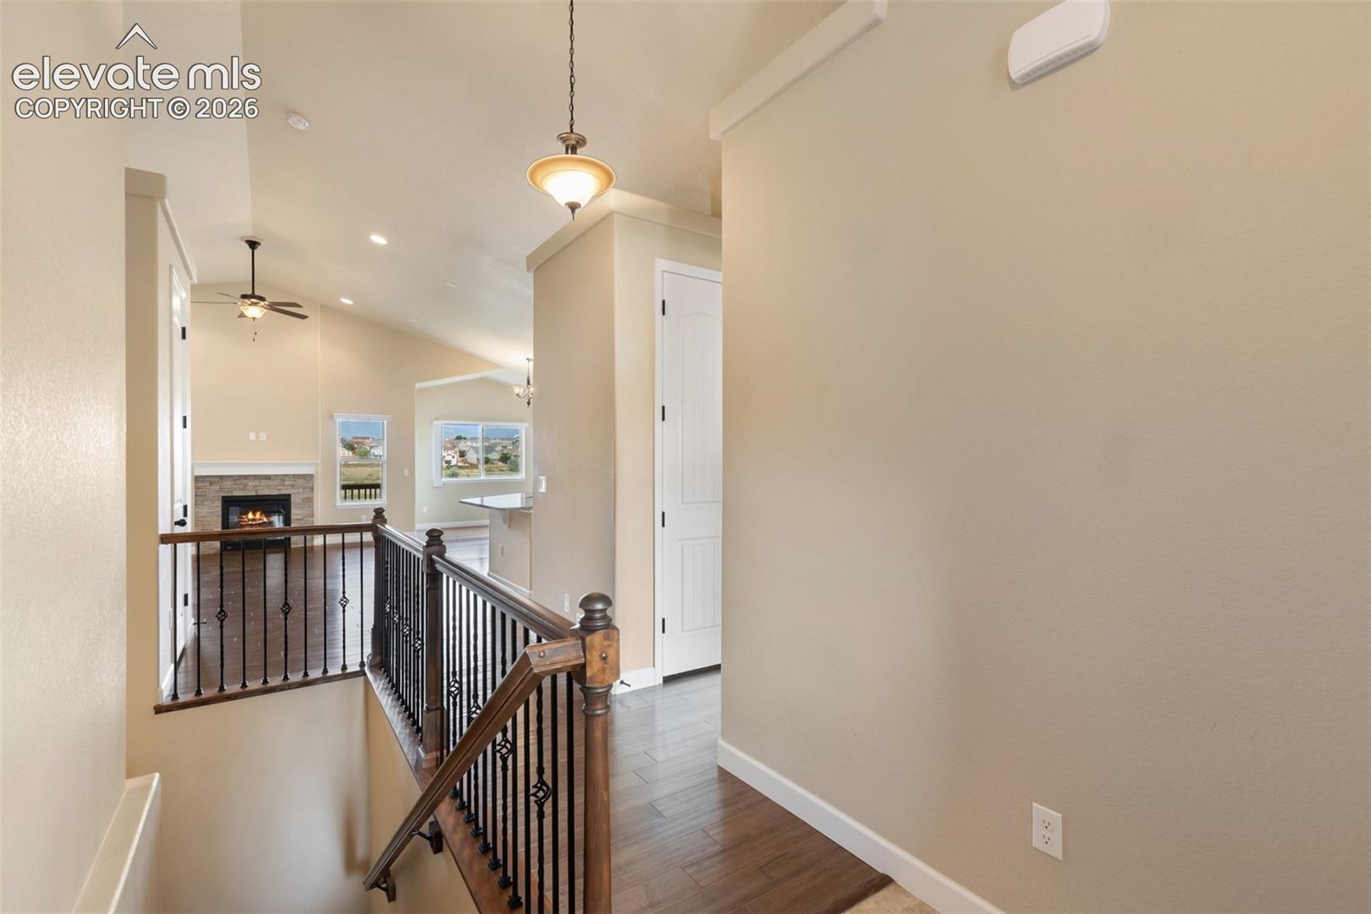
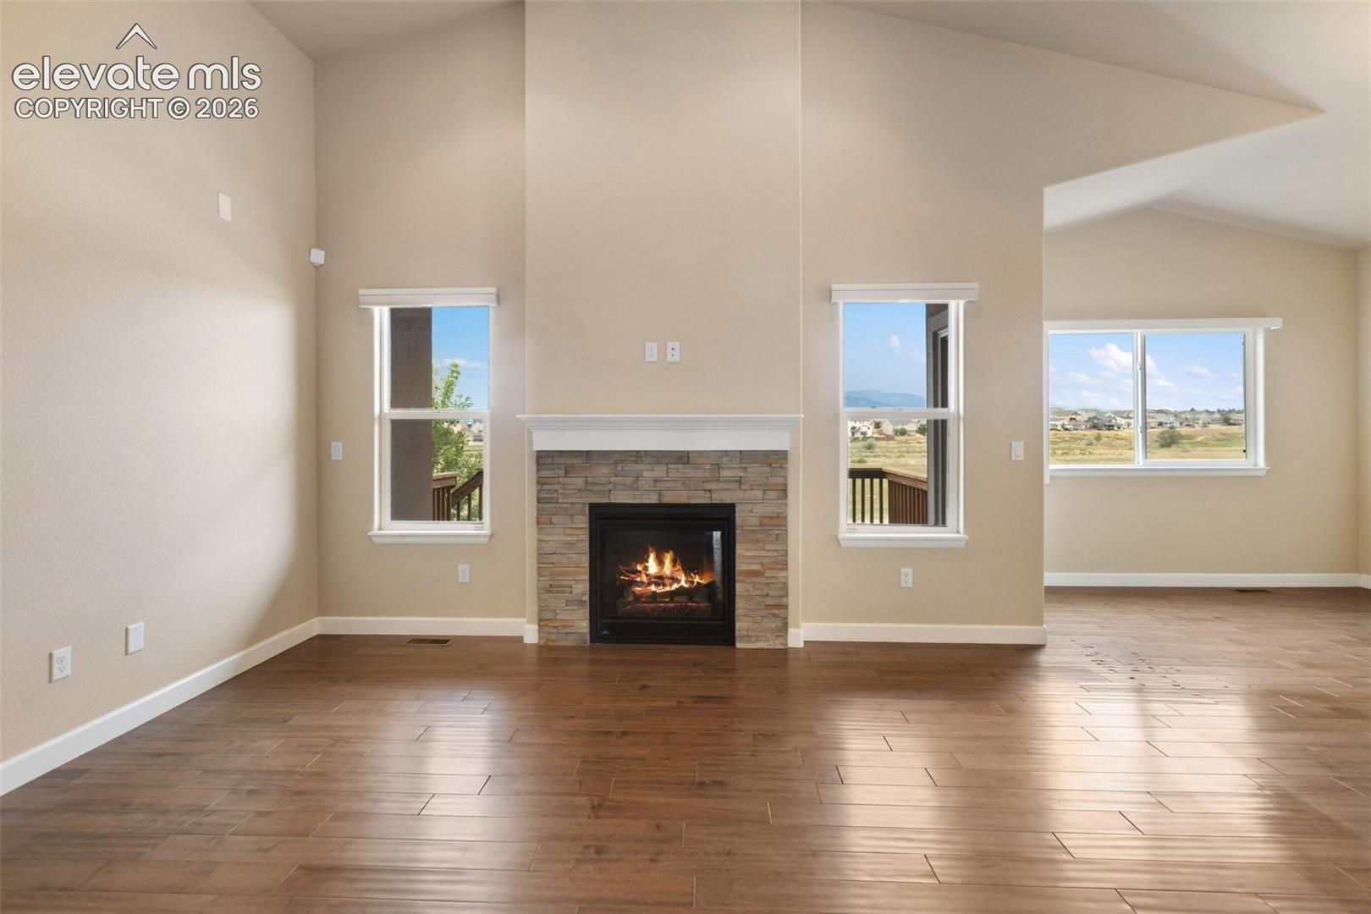
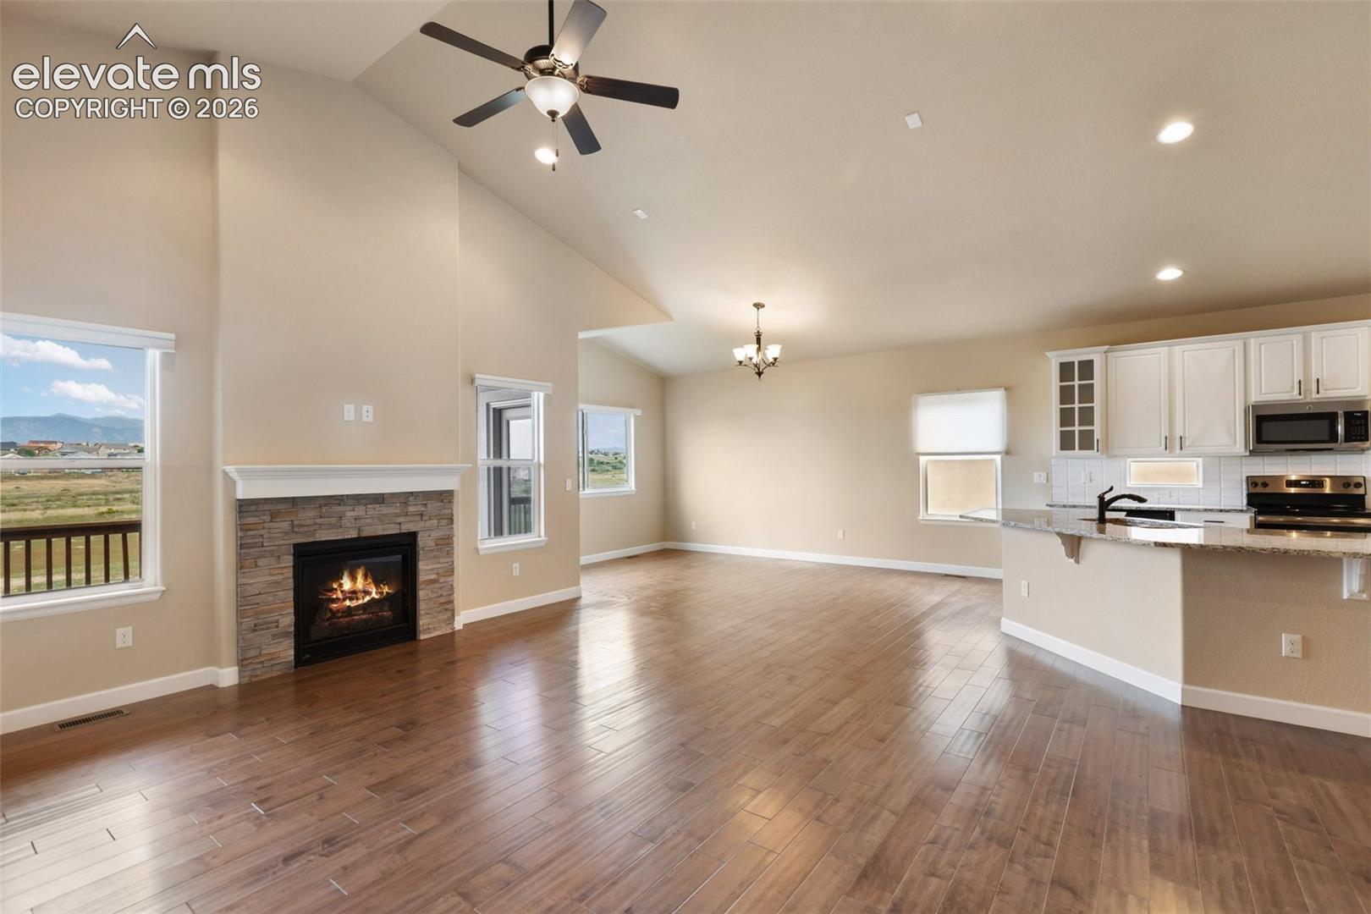
Enjoy breathtaking panoramic views featuring Pikes Peak in this beautifully maintained home. Where thoughtful, functional living spaces come together. Set on a spacious lot, this MOVE-IN Ready home offers the perfect blend of indoor comfort and outdoor enjoyment. When you walk in, the gas fireplace will move you to the kitchen, which is designed for everyday living and effortless entertaining. It features a massive center island with abundant prep space, seating, cabinet storage, and a pantry. Not to mention there are vaulted ceilings, large windows, and a deck to enjoy the views. Hunter Douglas Duette blinds throughout the home enhance privacy and energy efficiency. When you walk into the main level Primary Bedroom, there are more views, which leads to a 5 piece bathroom suite and HUGE walk-in closet. In the large open walkout basement, there is plenty of natural light with 9-foot ceilings. Including 2 Bedrooms and a full Bathroom. There is a large unfinished area that can be your storage area, home gym, media room, or private office. Step outside to enjoy the expansive backyard, complete with two 4X12 Built-in garden boxes with driplines. Ready for your favorite plants. Whether you're enjoying the mountain views, relaxing outdoors, or spending time in the garden, this outdoor space offers endless possibilities. Other benefits include a brand-new Class 4 impact-resistant roof installed on August 5, 2026, and a whole-home water filtration system. Location matters; you are close to Lowes, Safeway, King Soopers, medical facilities, and lots of restaurants. Come see your home.
| 3 days ago | Listing updated with changes from the MLS® | |
| 4 weeks ago | Price changed to $570,000 | |
| 2 months ago | Listing first seen on site |

The real estate listing information and related content displayed on this site is provided exclusively for consumers’ personal, non-commercial use and may not be used for any purpose other than to identify prospective properties consumers may be interested in purchasing. This information and related content is deemed reliable but is not guaranteed accurate by the Pikes Peak REALTOR® Services Corp d/b/a elevateMLS. Copyright 2026
Last checked: 2026-09-27 06:04 PM UTC
Footer

Get Started on the Home Search Now!

Veteran Owned. Community Focused.
Meet our team of Colorado Springs Military Realtors:







