
Colorado Springs Military Realtors and Military Relocation Professionals
The Warner Group
10296 Hidden Park WayPeyton, CO 80831
Due to the health concerns created by Coronavirus we are offering personal 1-1 online video walkthough tours where possible.
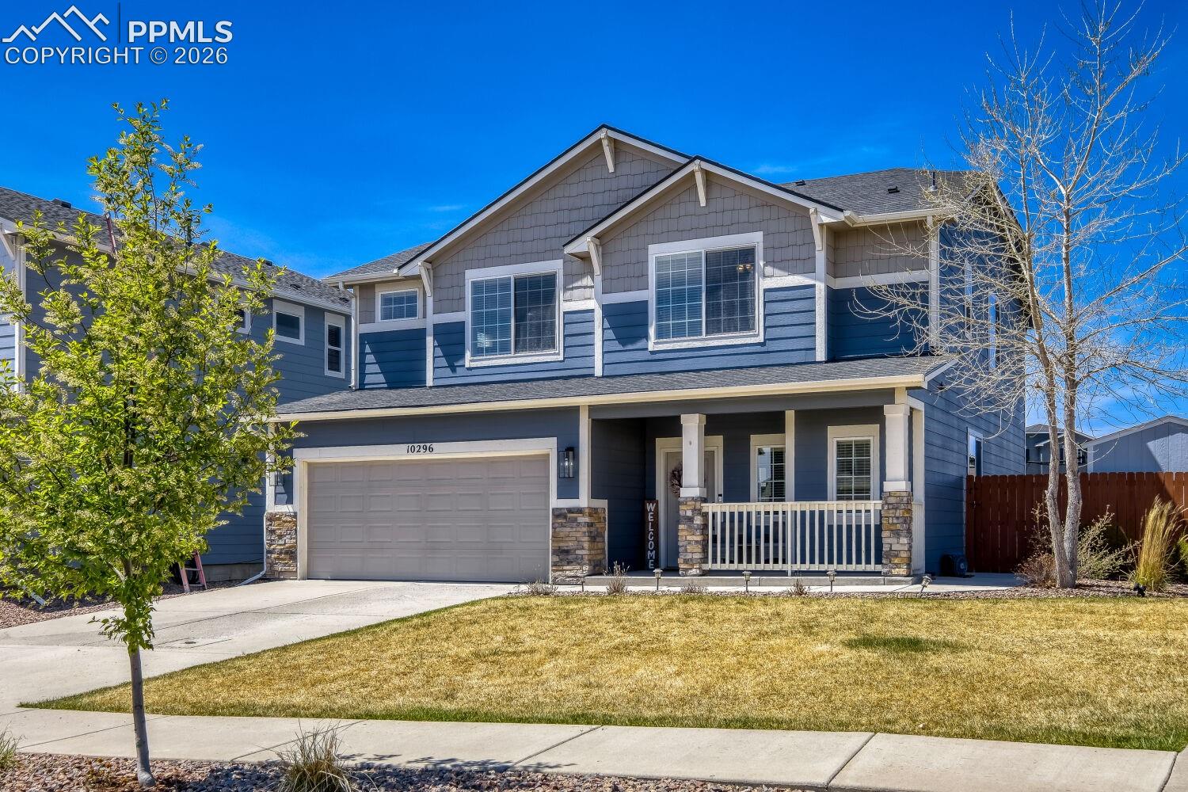
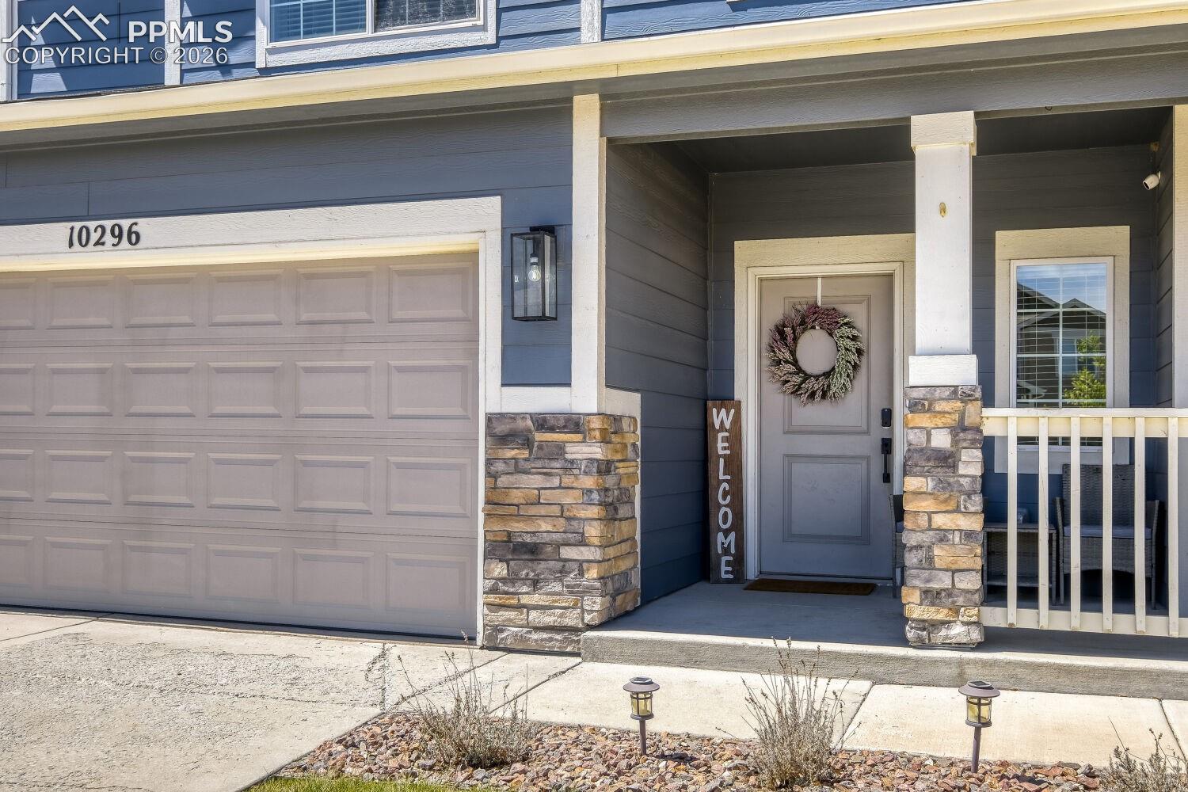
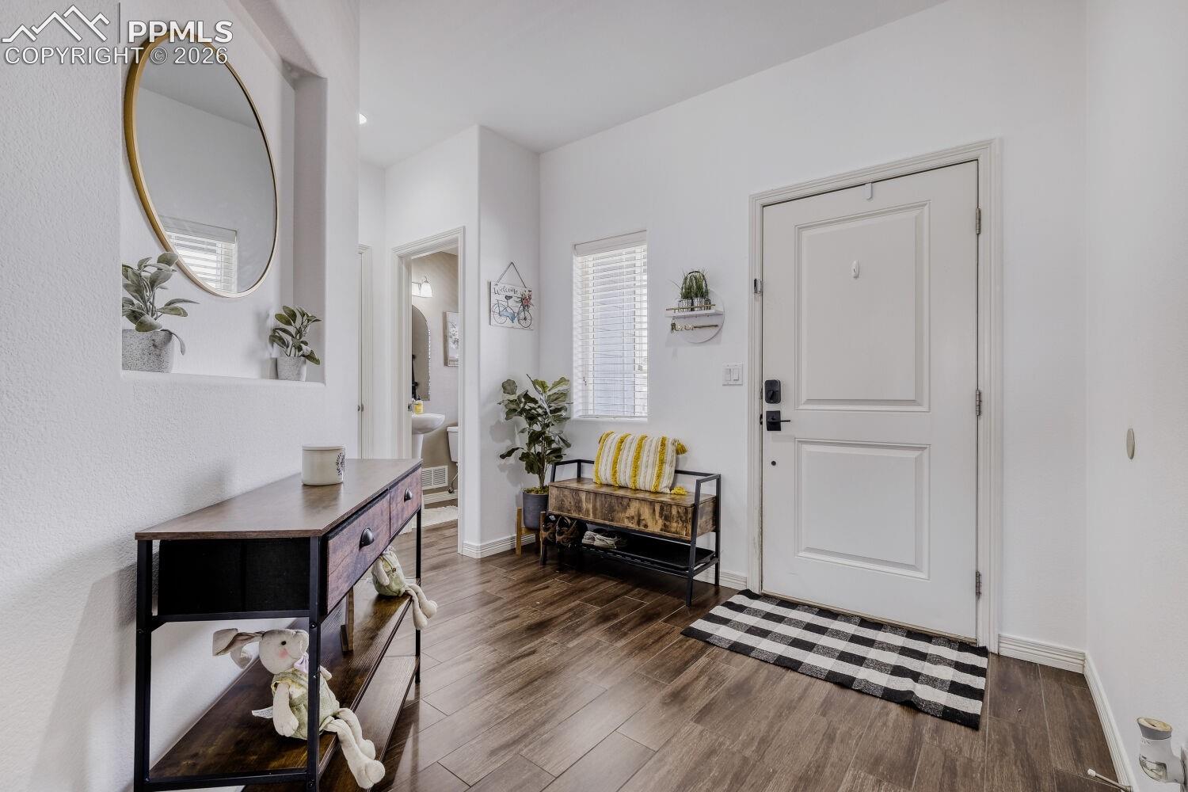
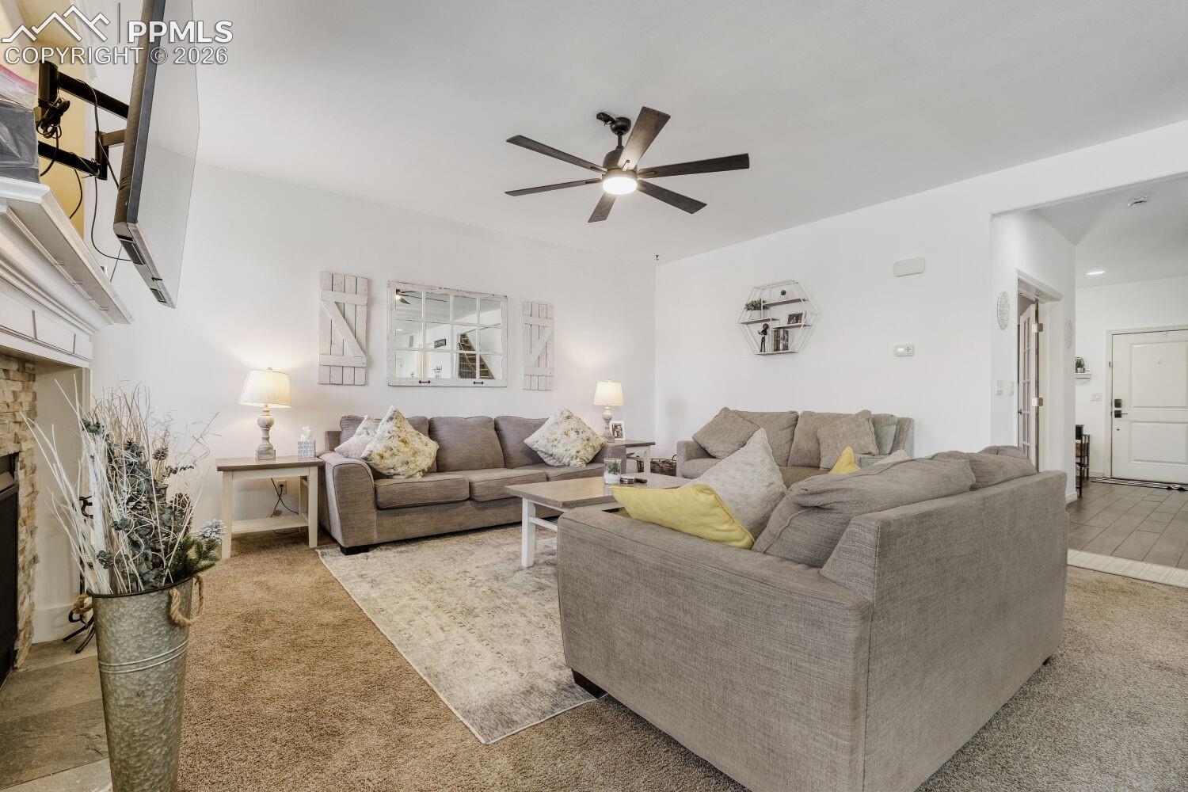
Corner Lot! Beautiful, immaculate and well maintained home n Meridian Ranch. The entry, kitchen and dining areas feature gorgeous low maintenance tile floors that look like elegant hardwood. The kitchen has granite counters, an island with a breakfast bar, upgraded cabinets and stainless steel appliances. Living room features a fireplace and there is also a half bath on the main. Office on the main level has lovely french doors and carpeted floor and could be used as a bedroom. Upstairs features a loft/flex space that can be used to your hearts desire. Primary bedroom features a full bathroom with double vanity, large walk in shower, granite counters, tile floor and a large walk in closet. There are two additional bedrooms upstairs and another full bathroom with tub/shower, granite counters and tile floor. The laundry room is conveniently located upstairs. The entire interior has been freshly painted. Roof was replaced in 2022. The backyard boasts a large concrete patio and low maintenance artificial grass, rock and mulch with a play structure. Located in Meridian Ranch, a premier master-planned golf community offering panoramic views, recreation centers with fitness facilities, indoor courts, turf field and track, indoor and outdoor pools(with kiddie areas), parks, trails, and Antler Creek Golf Course. Fitness classes, personal trainers and childcare(while you work out) are also available at the rec center. HOA/Metro district fees include Park & Rec access and water. Close to shopping, restaurants and schools. Easy drive to Peterson Space Force Base.
| 3 hours ago | Listing updated with changes from the MLS® | |
| 2 months ago | Price changed to $469,900 | |
| 3 months ago | Listing first seen on site |

The real estate listing information and related content displayed on this site is provided exclusively for consumers’ personal, non-commercial use and may not be used for any purpose other than to identify prospective properties consumers may be interested in purchasing. This information and related content is deemed reliable but is not guaranteed accurate by the Pikes Peak REALTOR® Services Corp d/b/a elevateMLS. Copyright 2026
Last checked: 2026-09-28 04:01 AM UTC
Footer

Get Started on the Home Search Now!

Veteran Owned. Community Focused.
Meet our team of Colorado Springs Military Realtors:







