
Colorado Springs Military Realtors and Military Relocation Professionals
The Warner Group
6520 Delmonico Drive 106Colorado Springs, CO 80919
Due to the health concerns created by Coronavirus we are offering personal 1-1 online video walkthough tours where possible.
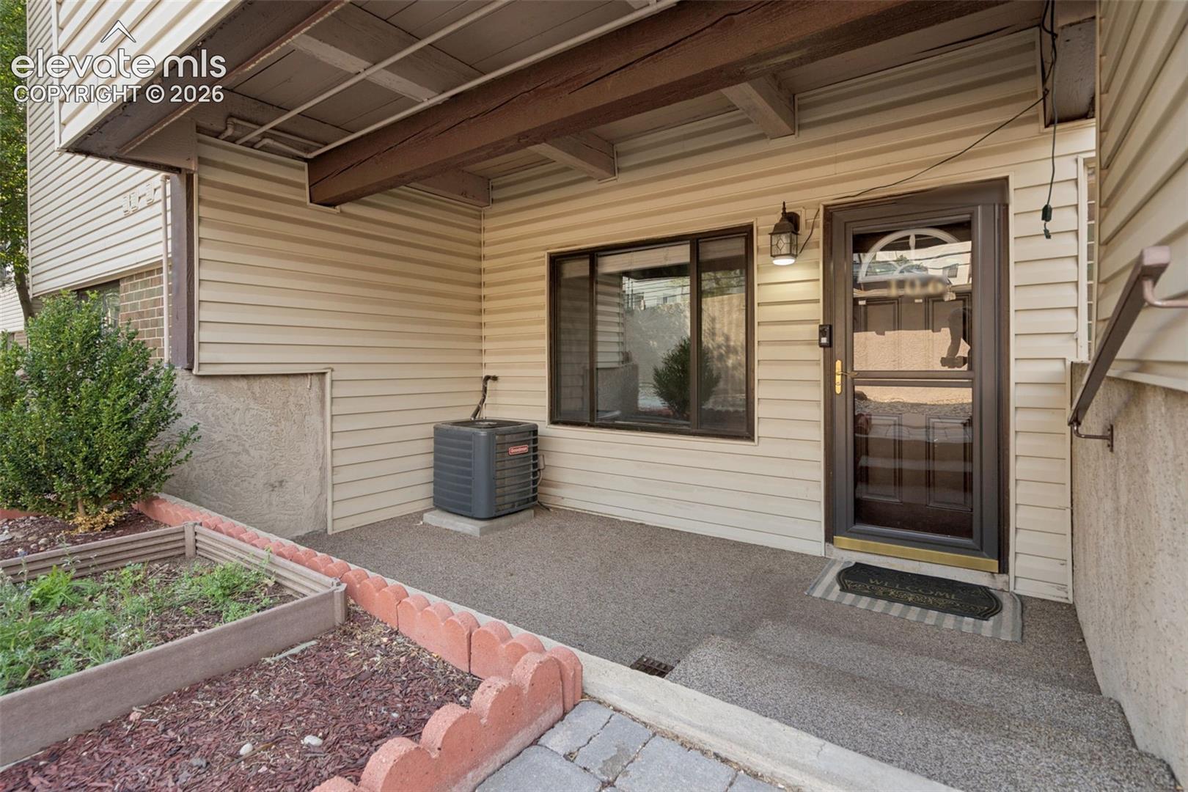
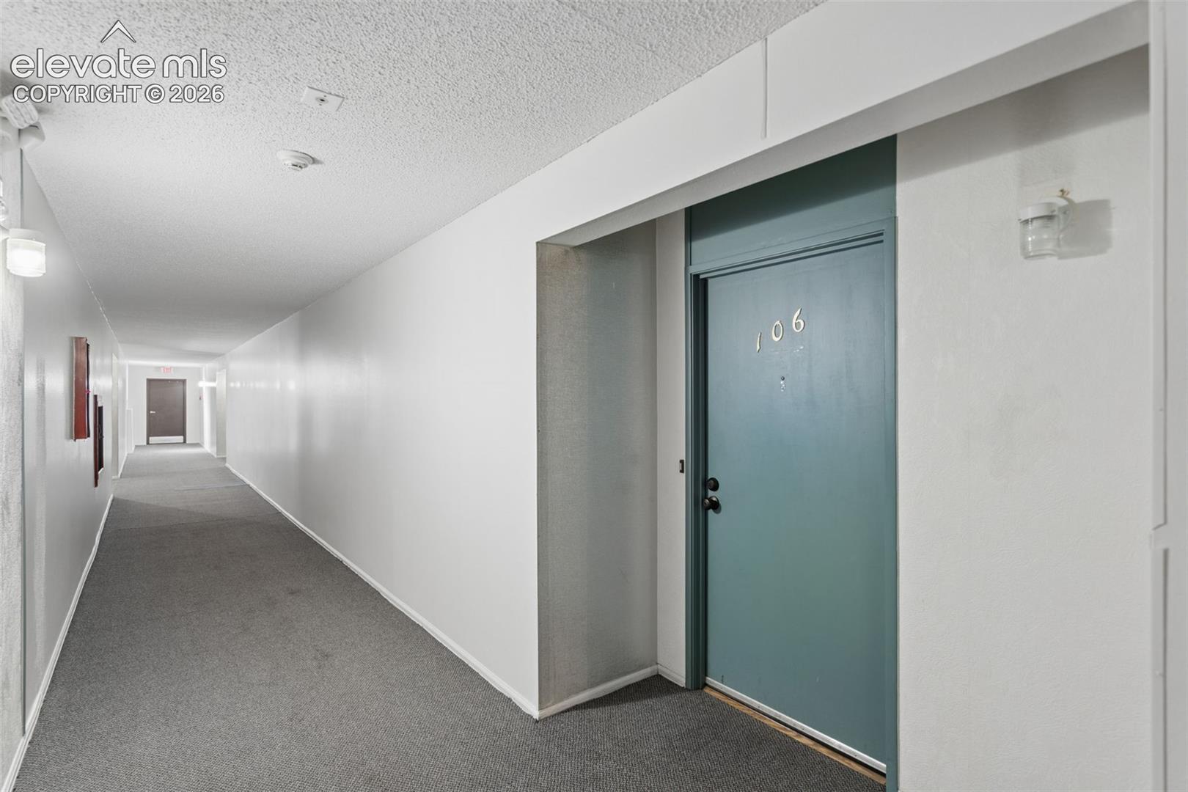
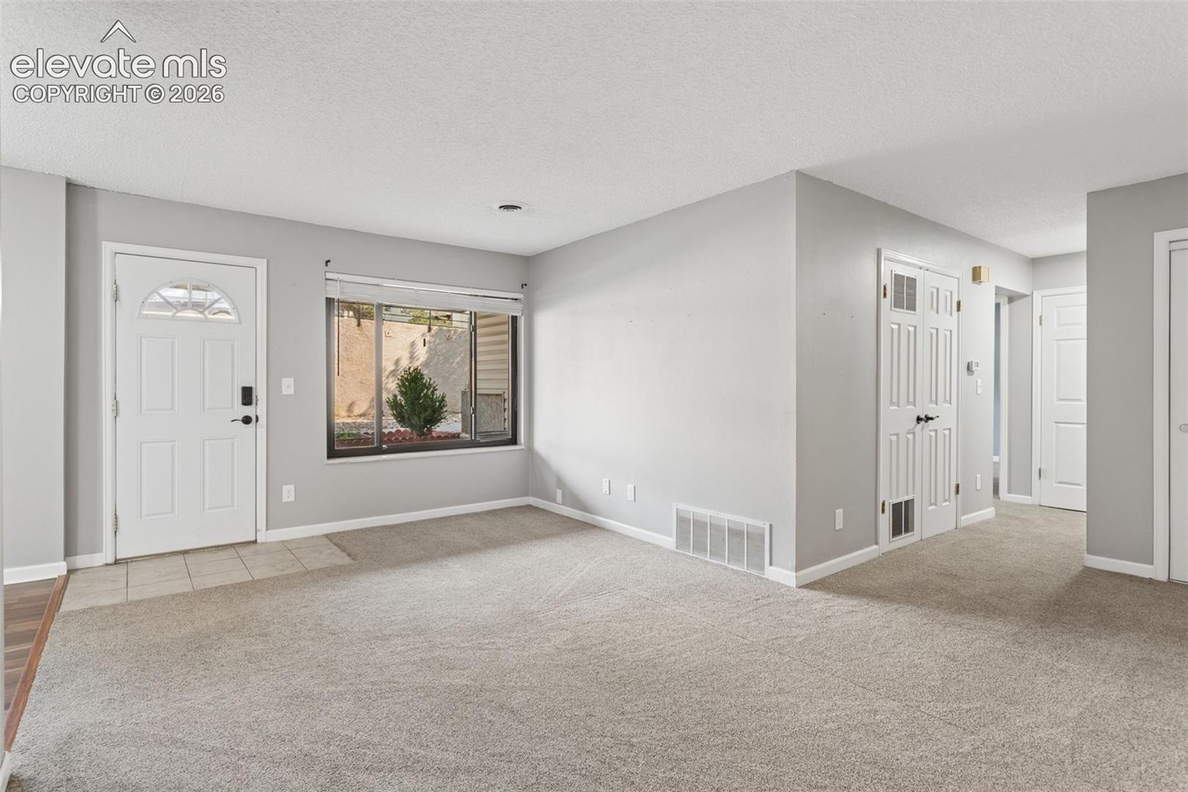
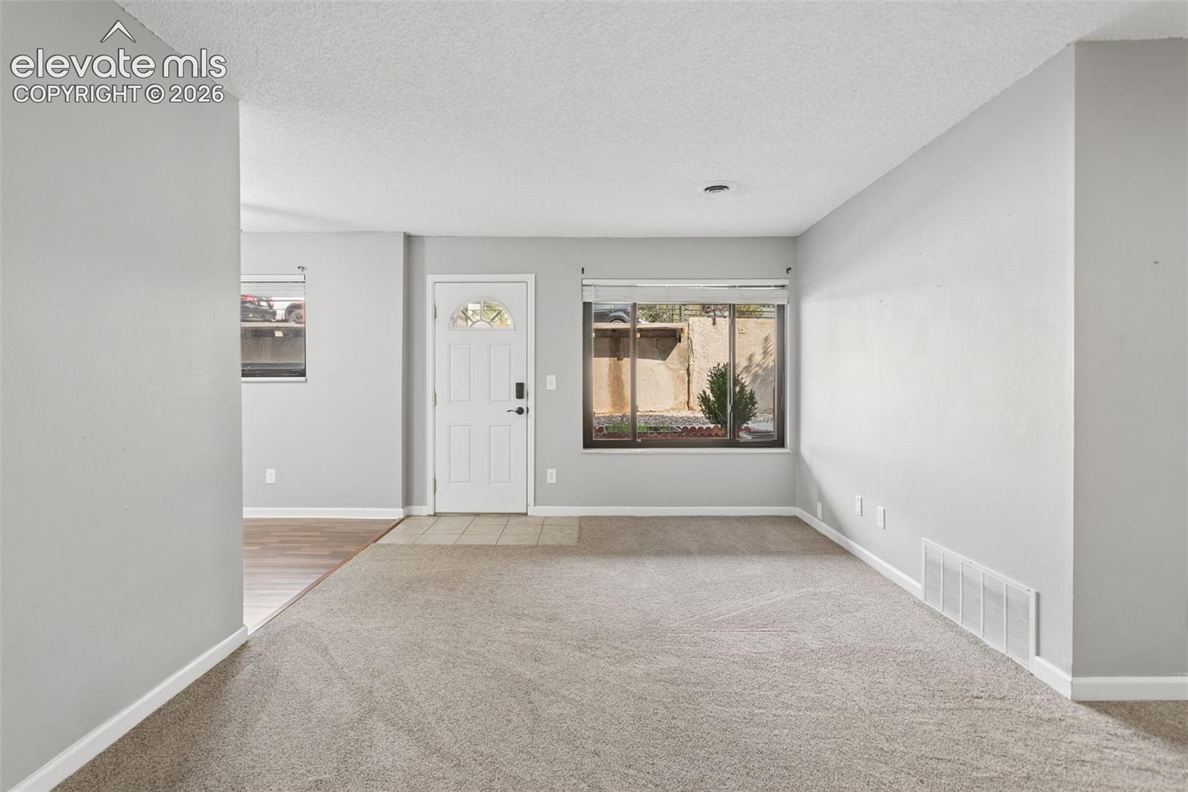
Welcome to easy, low-maintenance living in this inviting ground-level condo, perfectly suited for first-time homebuyers, downsizers, or anyone ready to spend less time maintaining a home and more time enjoying life. The open floor plan creates a comfortable flow between the living, dining, and kitchen areas, making the space feel bright, functional, and welcoming. The spacious primary bedroom offers a quiet place to unwind, while the second bedroom easily adapts as a guest room, home office, or hobby space. Neutral finishes throughout provide a clean, timeless backdrop that's ready for your personal style. Located in the heart of Colorado Springs, you'll enjoy quick access to I-25, UCCS, the Air Force Academy, shopping, restaurants, parks, and everyday conveniences. Ground-level living means no stairs to navigate, making daily life simple and accessible. Whether you're purchasing your very first home, right-sizing for your next chapter, or searching for an affordable place to put down roots, 6520 Delmonico Drive #106 offers the comfort, convenience, and lock-and-leave lifestyle today's buyers are looking for.
| 4 weeks ago | Listing updated with changes from the MLS® | |
| 4 weeks ago | Price changed to $199,000 | |
| 2 months ago | Listing first seen on site |

The real estate listing information and related content displayed on this site is provided exclusively for consumers’ personal, non-commercial use and may not be used for any purpose other than to identify prospective properties consumers may be interested in purchasing. This information and related content is deemed reliable but is not guaranteed accurate by the Pikes Peak REALTOR® Services Corp d/b/a elevateMLS. Copyright 2026
Last checked: 2026-09-27 08:30 PM UTC
Footer

Get Started on the Home Search Now!

Veteran Owned. Community Focused.
Meet our team of Colorado Springs Military Realtors:







