
Colorado Springs Military Realtors and Military Relocation Professionals
The Warner Group
414 Saddlemountain RoadColorado Springs, CO 80919
Due to the health concerns created by Coronavirus we are offering personal 1-1 online video walkthough tours where possible.
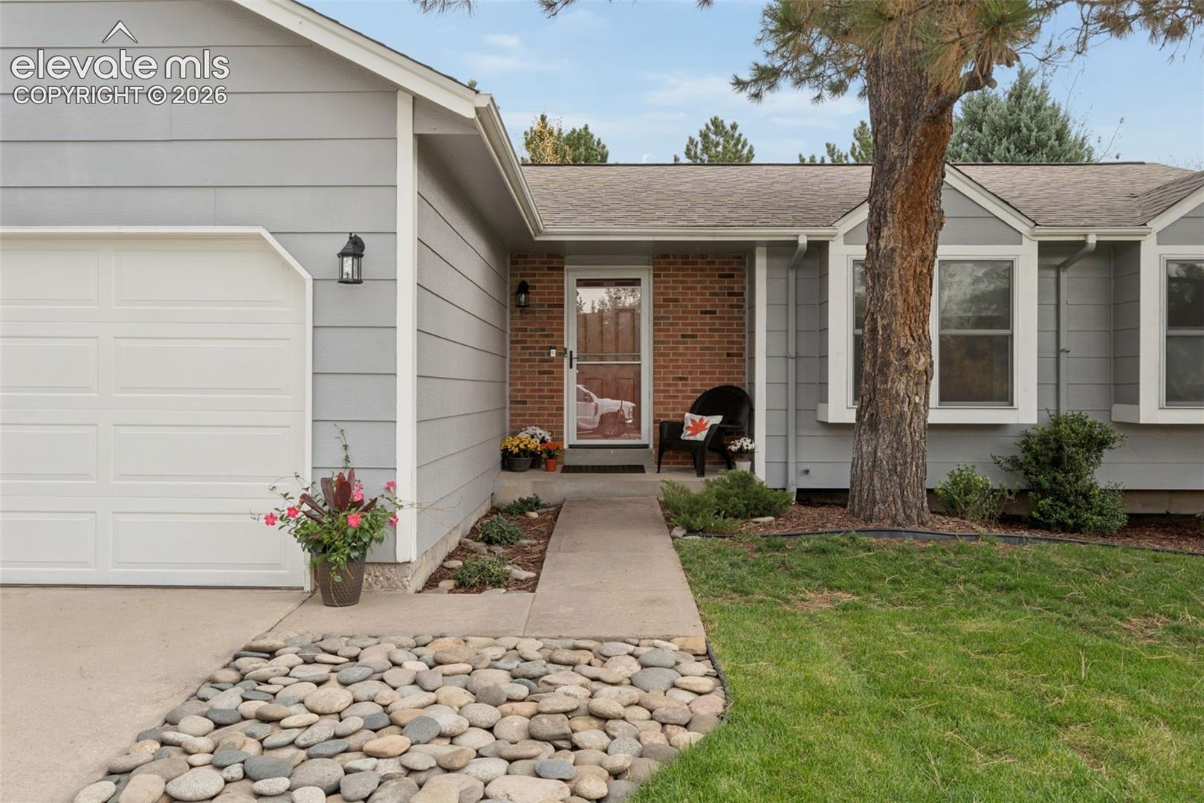
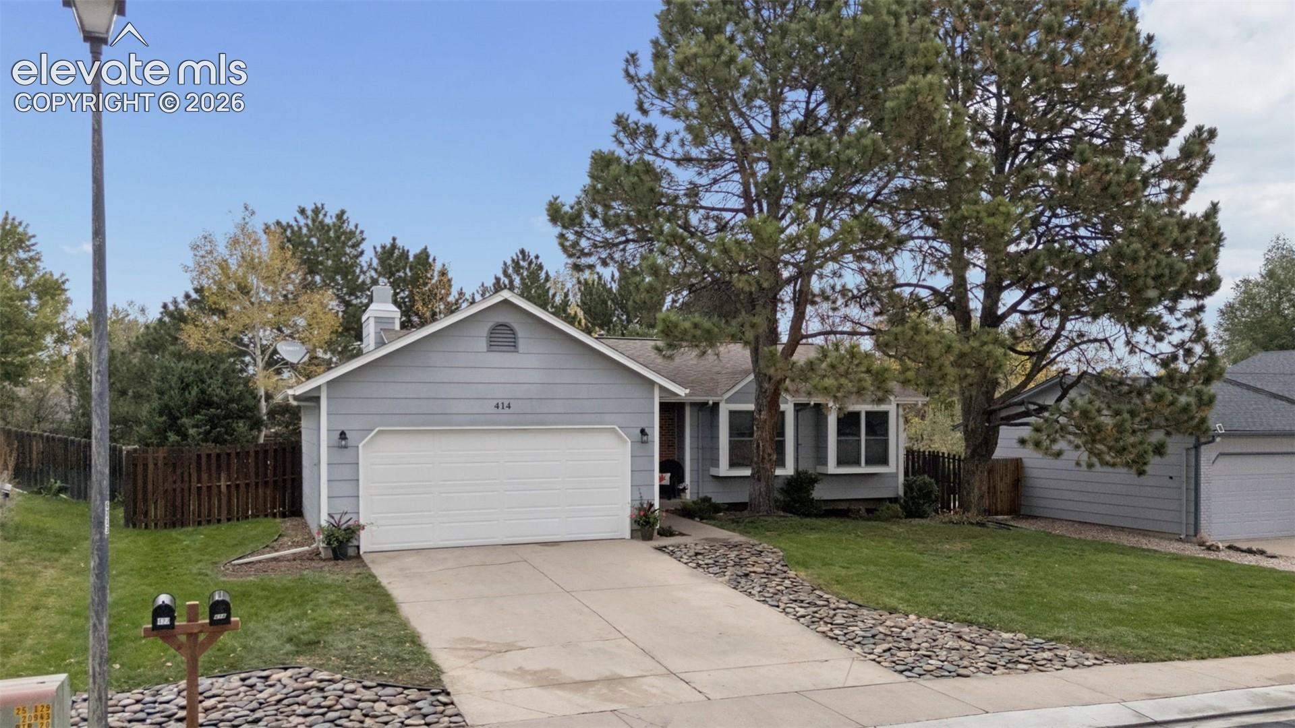
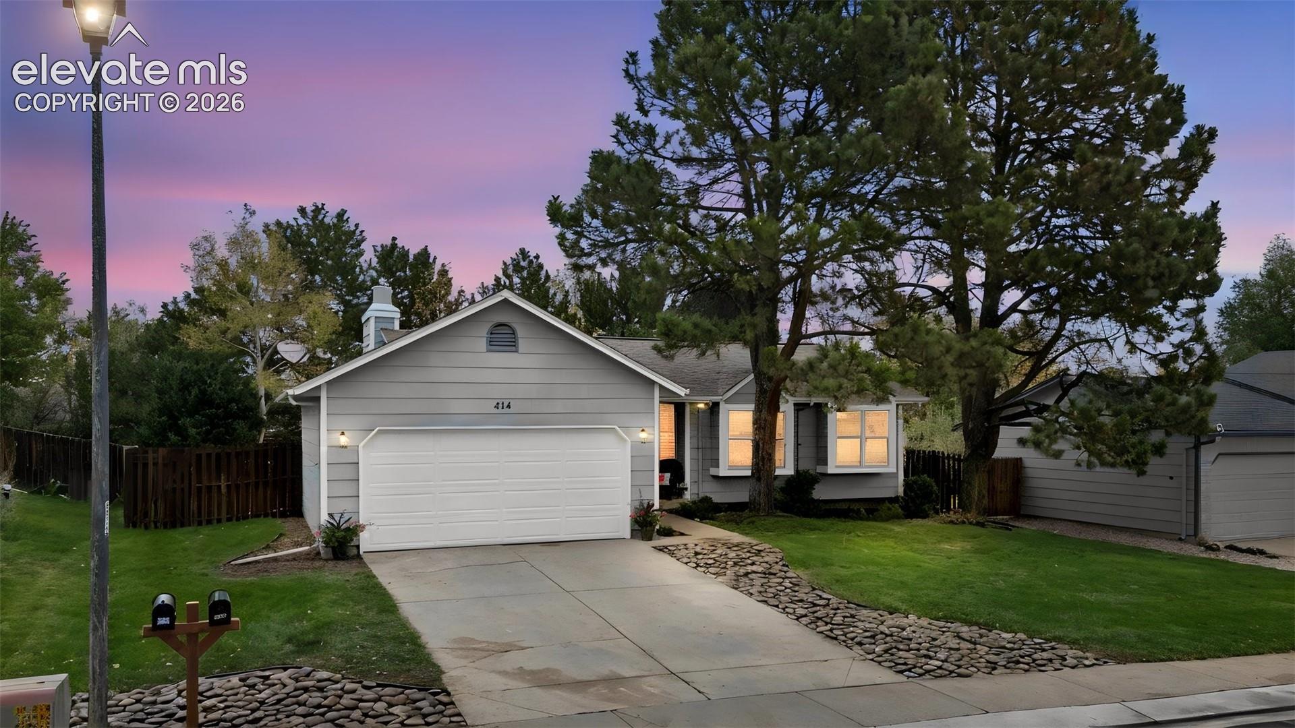
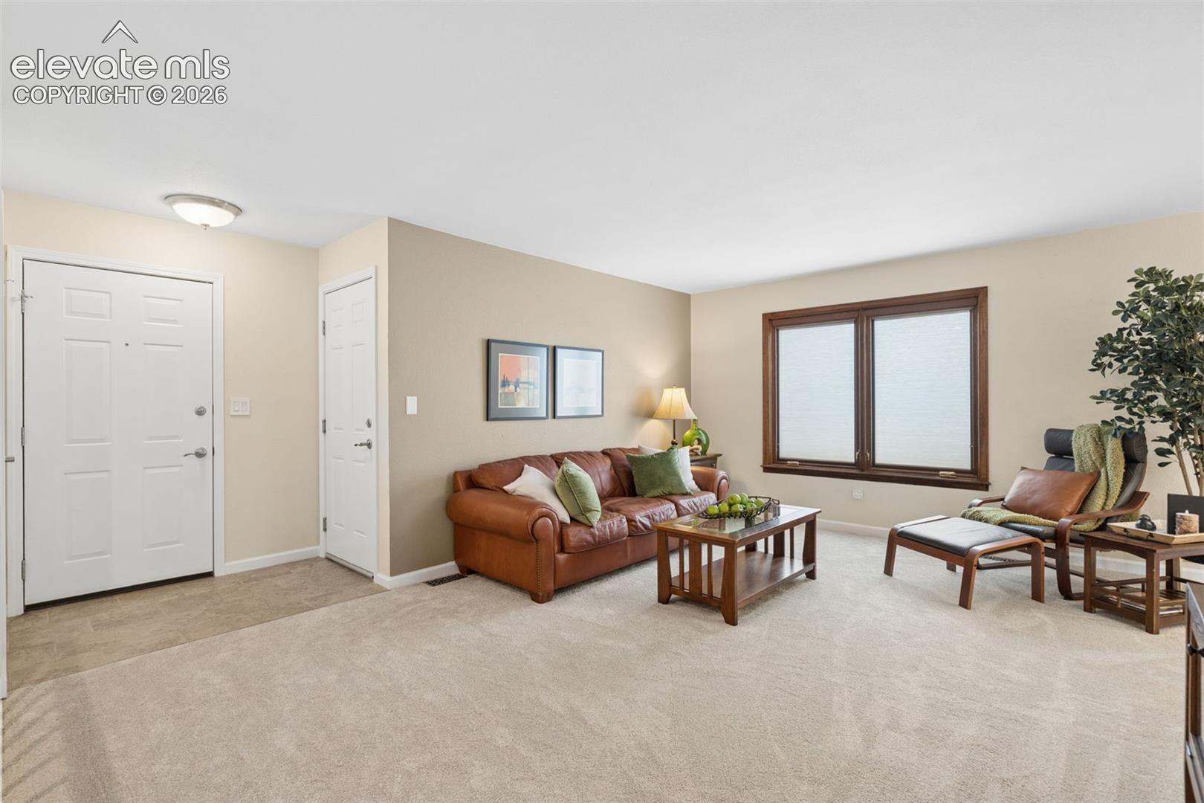
Are you looking for a home in an established neighborhood w/mature trees and sidewalks and a mountain-range in the background? Well, look no further than this IMMACULATE ranch home with finished basement on the scenic northwest side of Colorado Springs. The main level features a cozy living room and dining room to welcome you and your guests. The primary bedroom features an ensuite 3/4 bath and newly tiled walk-in shower! Two generously sized bedrooms w/charming window seats share a full bath right across the hall. Imagine cooking in an ample kitchen w/stainless steel appliances (with brand new oven), freshly painted cabinets & pantry. A window over the sink provides a peek into the lush backyard. Walk out the Pella sliding door to an 25 x 17' outdoor deck w/built-in seating and plenty of room to entertain, all surrounded by mature trees and tiered gardens and tall privacy fence. The home is move-in ready and has BRAND NEW CARPET throughout both levels. Downstairs, an abundant family room sets a warm mood with a brick wood-burning fireplace for those gathering times w/friends, tract lighting & upgraded shades. A large 4th bedroom makes a great retreat for guests with another 3/4 bath & new walk-in shower and flooring. The washer & dryer are tucked away into an additional storage area w/ endless possibilities for a workout room or craft space. Recent updates include a new roof & exterior paint in 2025, improved landscaping, and all mechanicals and plumbing have already been inspected for you! This home offers a blend of suburban comfort & outdoor accessibility, peaceful living with access to the amenities of the city. Enjoy the hiking, running, dog walking at the nearby parks: Rockrimmon Open Space (4 blocks away), Golden Hills Park, or Ute Valley Park! Conveniently located near dining, shopping and schools. Quick access to I-25 makes for an easy commute to Colorado Springs or Denver. They don't make them like this anymore!
| 7 days ago | Listing updated with changes from the MLS | |
| 3 weeks ago | Status changed to Active | |
| a month ago | Listing first seen on site |

The real estate listing information and related content displayed on this site is provided exclusively for consumers’ personal, non-commercial use and may not be used for any purpose other than to identify prospective properties consumers may be interested in purchasing. This information and related content is deemed reliable but is not guaranteed accurate by the Pikes Peak REALTOR® Services Corp d/b/a elevateMLS. Copyright 2026
Last checked: 2026-11-11 02:40 PM UTC
Footer

Get Started on the Home Search Now!

Veteran Owned. Community Focused.
Meet our team of Colorado Springs Military Realtors:







