
Colorado Springs Military Realtors and Military Relocation Professionals
The Warner Group
10144 Dogwood StreetLongmont, CO 80504
Due to the health concerns created by Coronavirus we are offering personal 1-1 online video walkthough tours where possible.
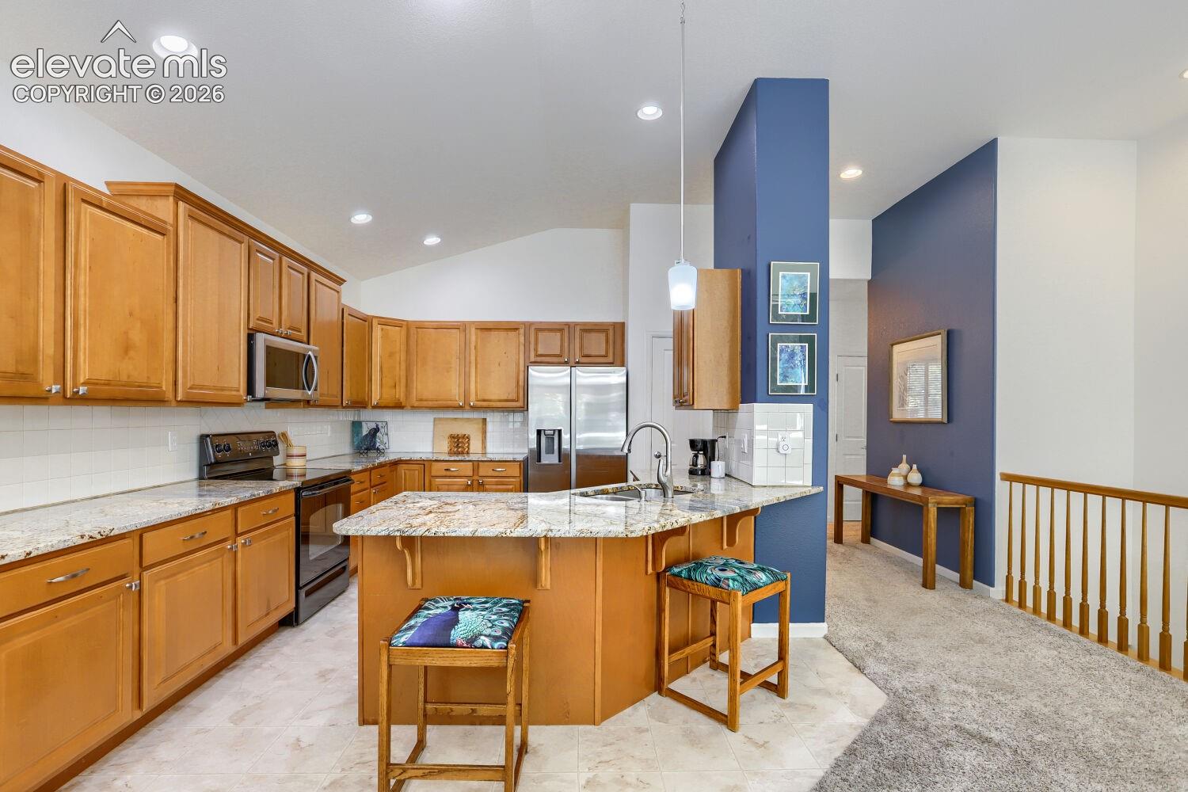
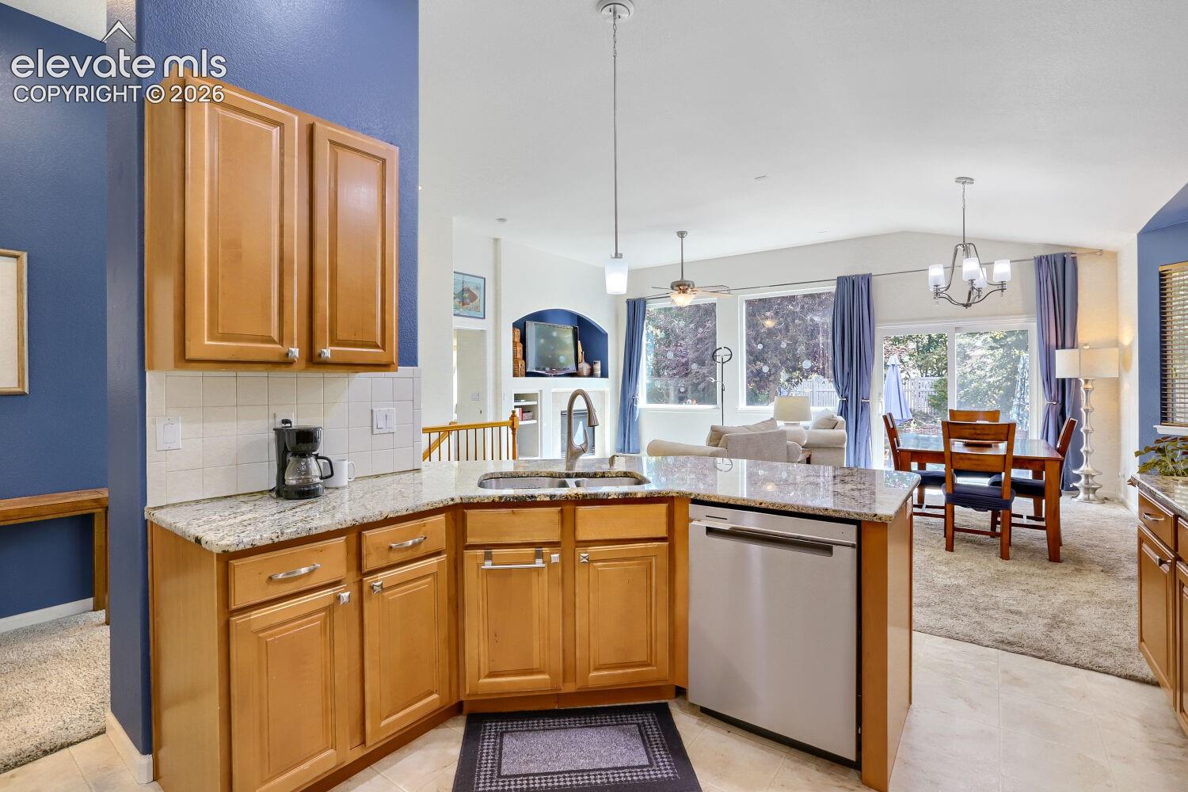
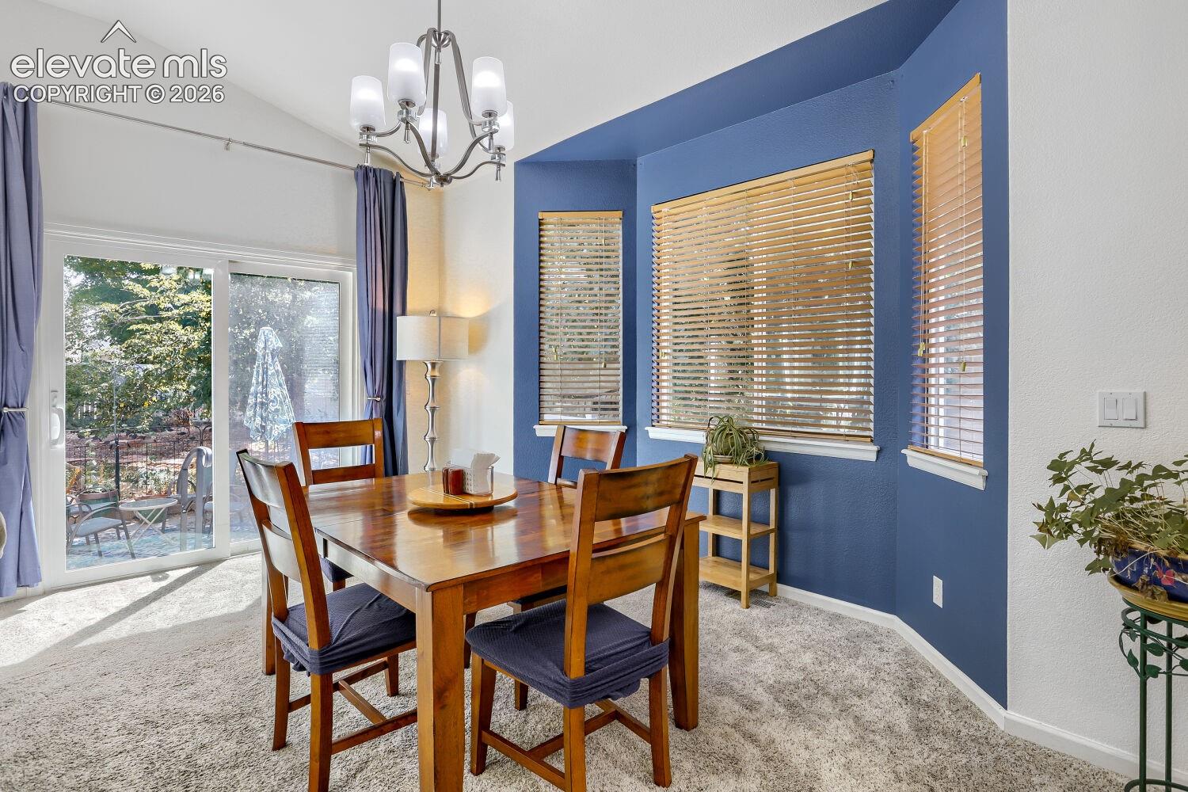
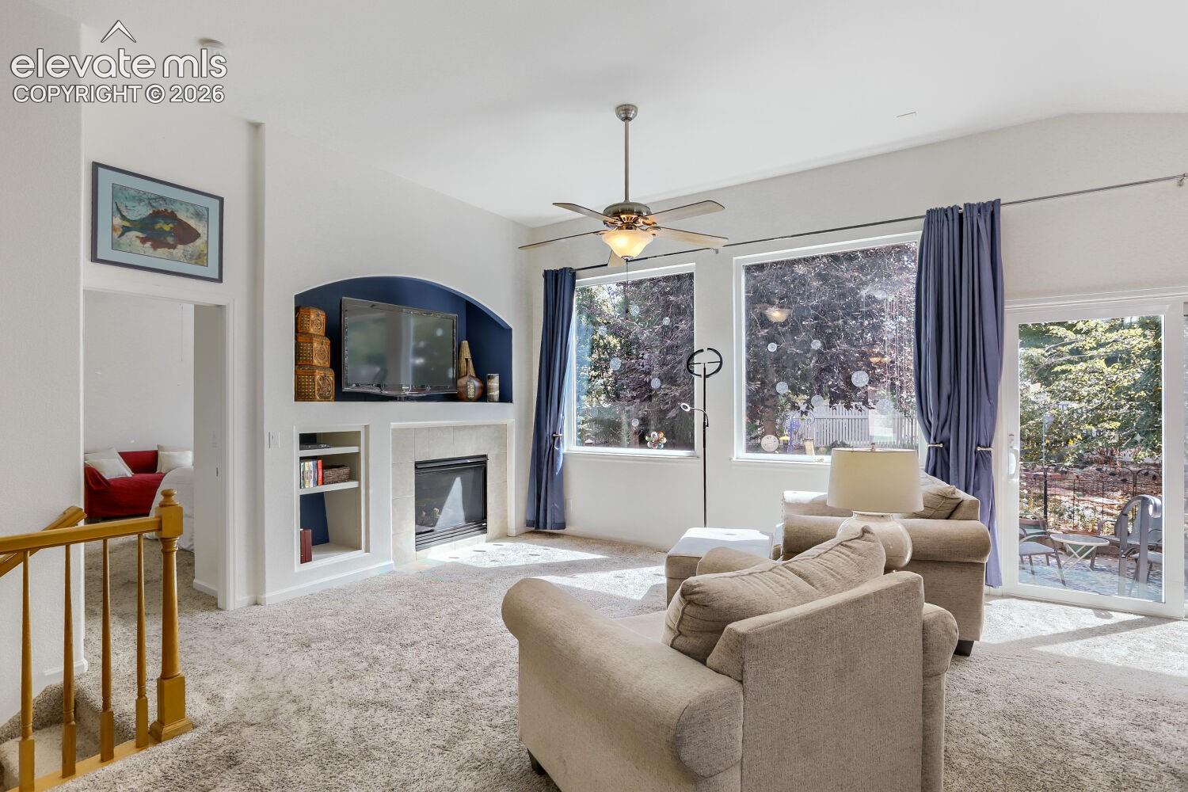
Welcome to desirable Saint Vrain Ranch in Firestone! This beautifully designed home offers convenient one-level living with all the amenities you need on the main floor. Featuring over 3,000 square feet of living space, the open floor plan creates a warm and inviting atmosphere with plenty of room for everyday living and entertaining. The spacious kitchen features granite countertops, stainless steel appliances, and a convenient pantry. The family room is filled with natural light through upgraded picture windows and offers a cozy fireplace for relaxing. The private primary suite includes a luxurious 5-piece adjoining bath. A second bedroom and 3rd bedroom or use as a dedicated office space. Additional features include central A/C, an automatic sprinkler system, fully landscaped yard, backyard fencings and an unfinished basement offering abundant storage or the opportunity to finish the space to suit your needs. Enjoy the comfort, flexibility, and easy living this wonderful Saint Vrain Ranch home has to offer!
| 3 days ago | Listing updated with changes from the MLS® | |
| 3 days ago | Price changed to $545,000 | |
| 4 weeks ago | Listing first seen on site |

The real estate listing information and related content displayed on this site is provided exclusively for consumers’ personal, non-commercial use and may not be used for any purpose other than to identify prospective properties consumers may be interested in purchasing. This information and related content is deemed reliable but is not guaranteed accurate by the Pikes Peak REALTOR® Services Corp d/b/a elevateMLS. Copyright 2026
Last checked: 2026-09-27 09:25 PM UTC
Footer

Get Started on the Home Search Now!

Veteran Owned. Community Focused.
Meet our team of Colorado Springs Military Realtors:







