
Colorado Springs Military Realtors and Military Relocation Professionals
The Warner Group
11854 Turney RoadPeyton, CO 80831
Due to the health concerns created by Coronavirus we are offering personal 1-1 online video walkthough tours where possible.
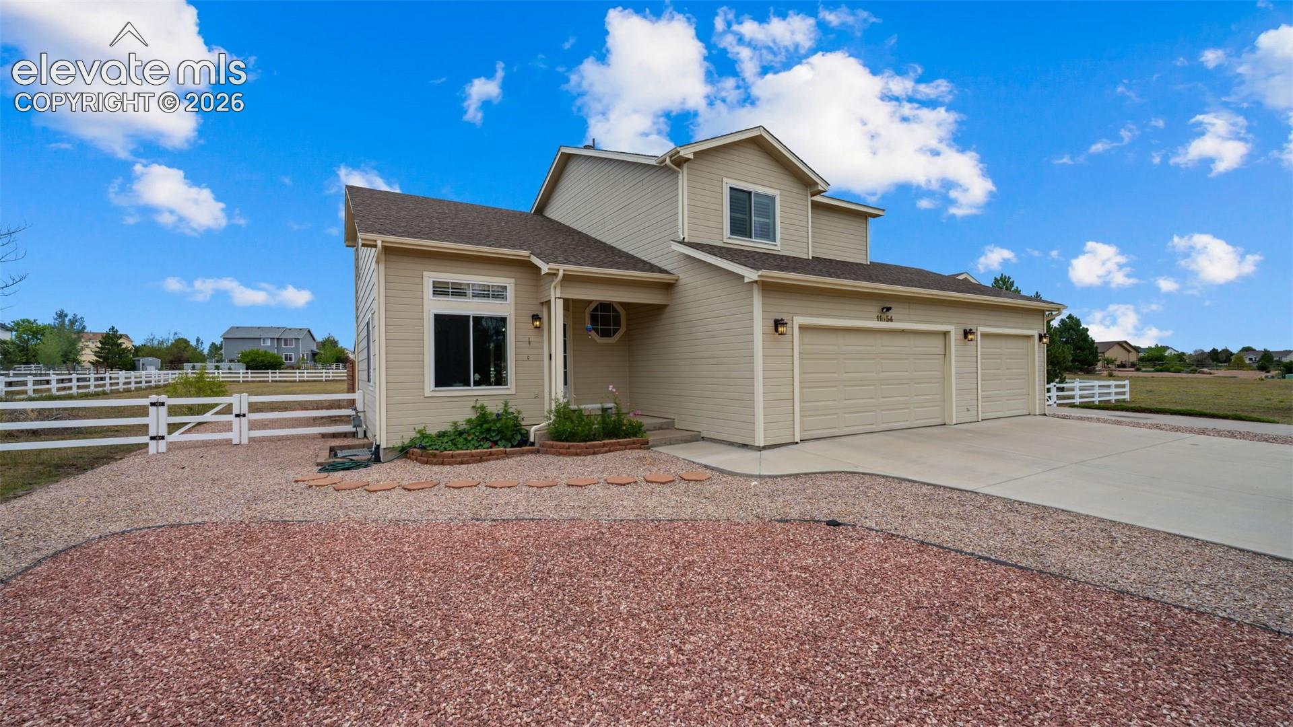
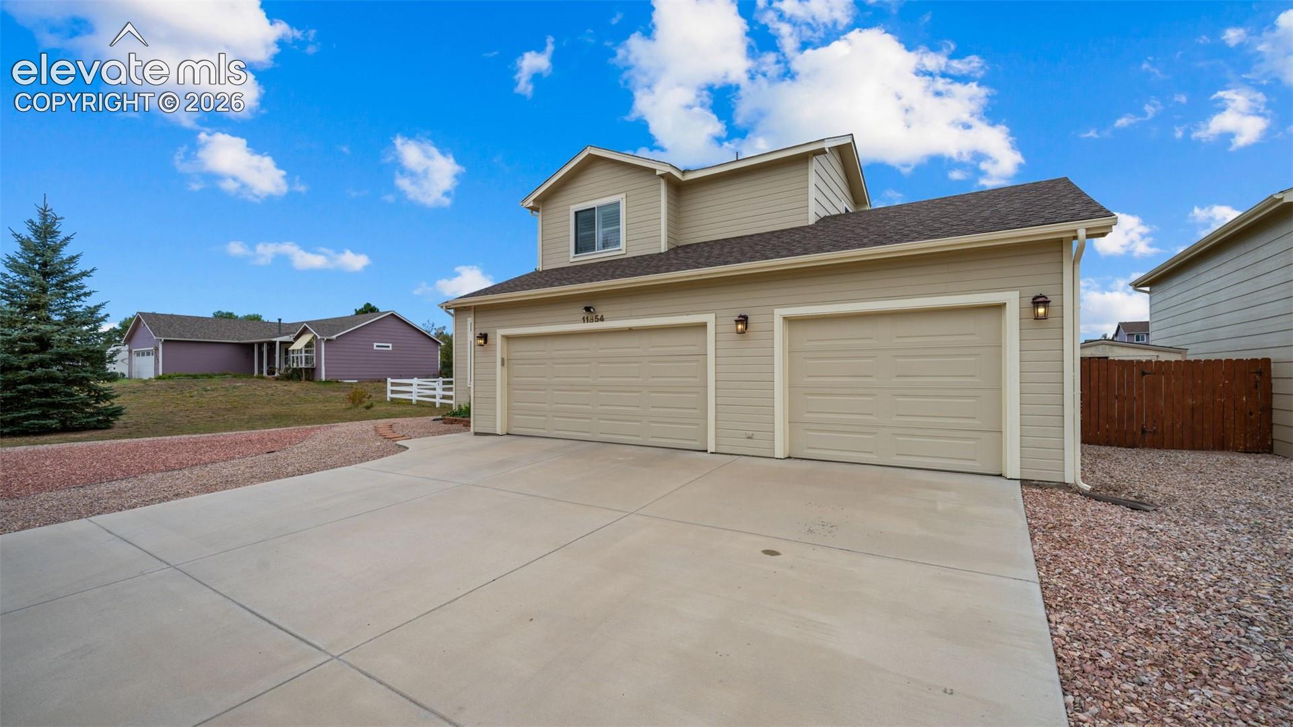
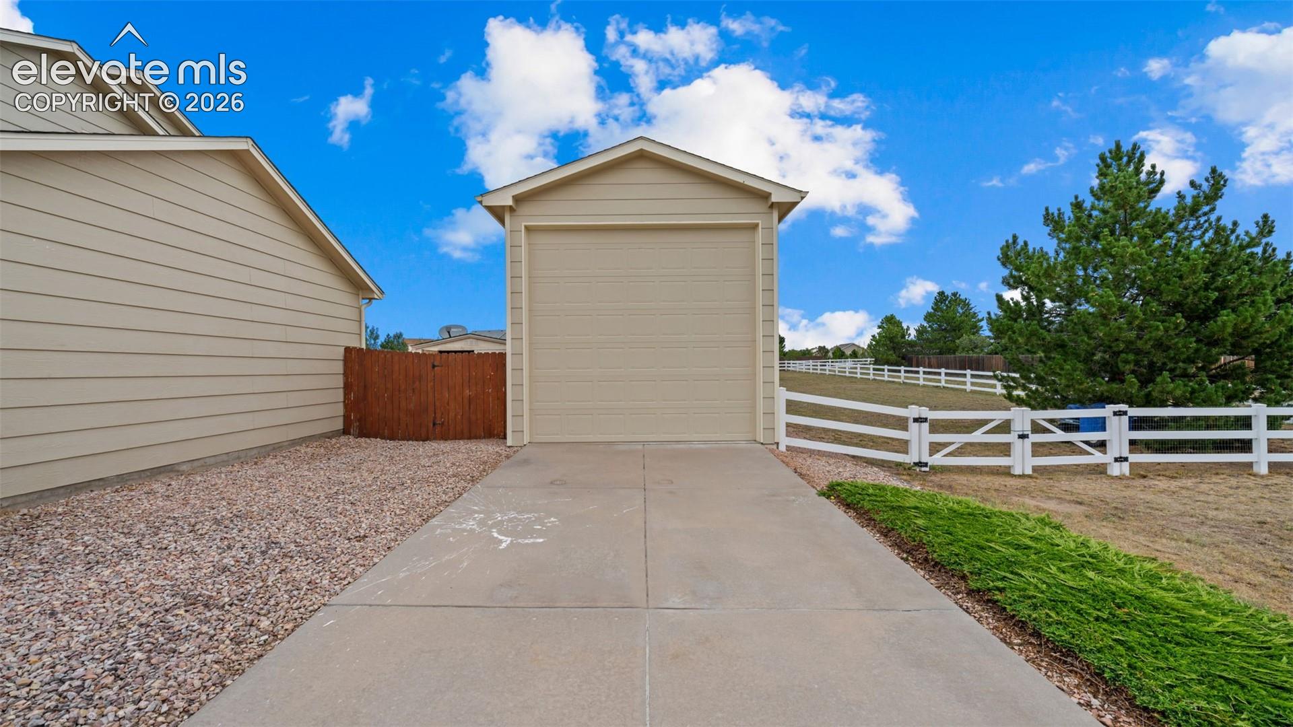
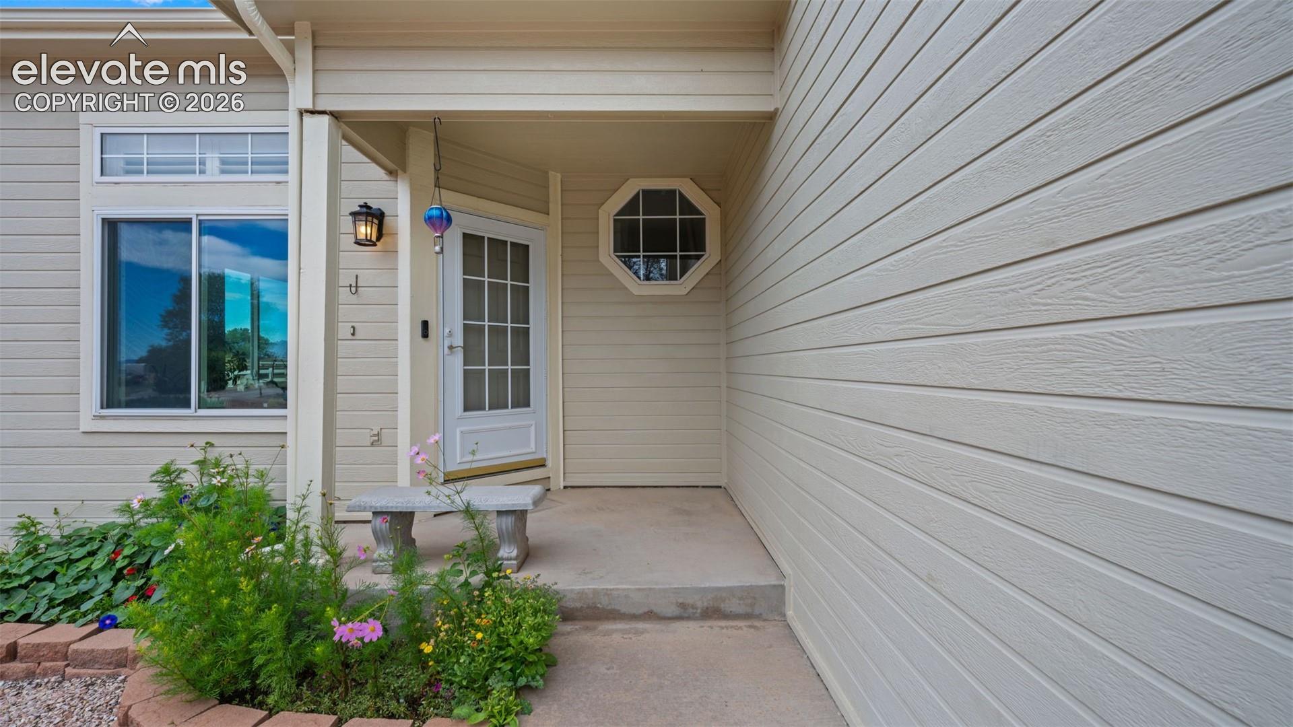
**ONE ACRE + HEATED RV GARAGE/WORKSHOP + MOVE-IN READY!** This beautifully updated 4-bedroom, 4-bath Woodmen Hills home offers the space, upgrades and garage setup that are hard to find! This property sits on a spacious one-acre lot and features an incredible insulated and heated RV garage measuring approximately 34' x 15' with a 13' garage door—ideal for an RV, additional vehicles, workshop, hobbies or extra storage. The RV garage has its own electrical panel with the potential to add 220V, while the attached 3-car garage already offers 220V and a utility sink. Inside, you'll find fresh paint, new carpet and laminate flooring, plantation shutters and an updated kitchen featuring quartz countertops, painted cabinetry and stainless steel appliances, including a double oven. The finished basement adds even more living and entertaining space with a wet bar and 220V power, while surround sound throughout the home adds to the experience. Step outside to an expansive backyard designed for both entertaining and easy maintenance, complete with a covered patio, privacy fencing and a turf area. The xeriscaped front yard keeps exterior maintenance simple. Major improvements over the years include the RV garage, finished basement, patio cover, vinyl fencing, roof, A/C, furnace, driveway, interior and exterior paint, new carpet and wood laminate flooring and water heater. Woodmen Hills Metro District amenities include recreation centers, indoor and outdoor pools, fitness opportunities, youth sports and community events, with water and wastewater services included through the district. And for buyers dreaming of a little more country lifestyle—the chickens can stay! With a one-acre lot, exceptional garage and workshop possibilities, extensive updates and room to spread out, this is anything but your typical Woodmen Hills home.
| 2 weeks ago | Listing updated with changes from the MLS® | |
| 4 weeks ago | Listing first seen on site |

The real estate listing information and related content displayed on this site is provided exclusively for consumers’ personal, non-commercial use and may not be used for any purpose other than to identify prospective properties consumers may be interested in purchasing. This information and related content is deemed reliable but is not guaranteed accurate by the Pikes Peak REALTOR® Services Corp d/b/a elevateMLS. Copyright 2026
Last checked: 2026-09-28 02:06 AM UTC
Footer

Get Started on the Home Search Now!

Veteran Owned. Community Focused.
Meet our team of Colorado Springs Military Realtors:







