
Colorado Springs Military Realtors and Military Relocation Professionals
The Warner Group
215 Twain CourtColorado Springs, CO 80916
Due to the health concerns created by Coronavirus we are offering personal 1-1 online video walkthough tours where possible.
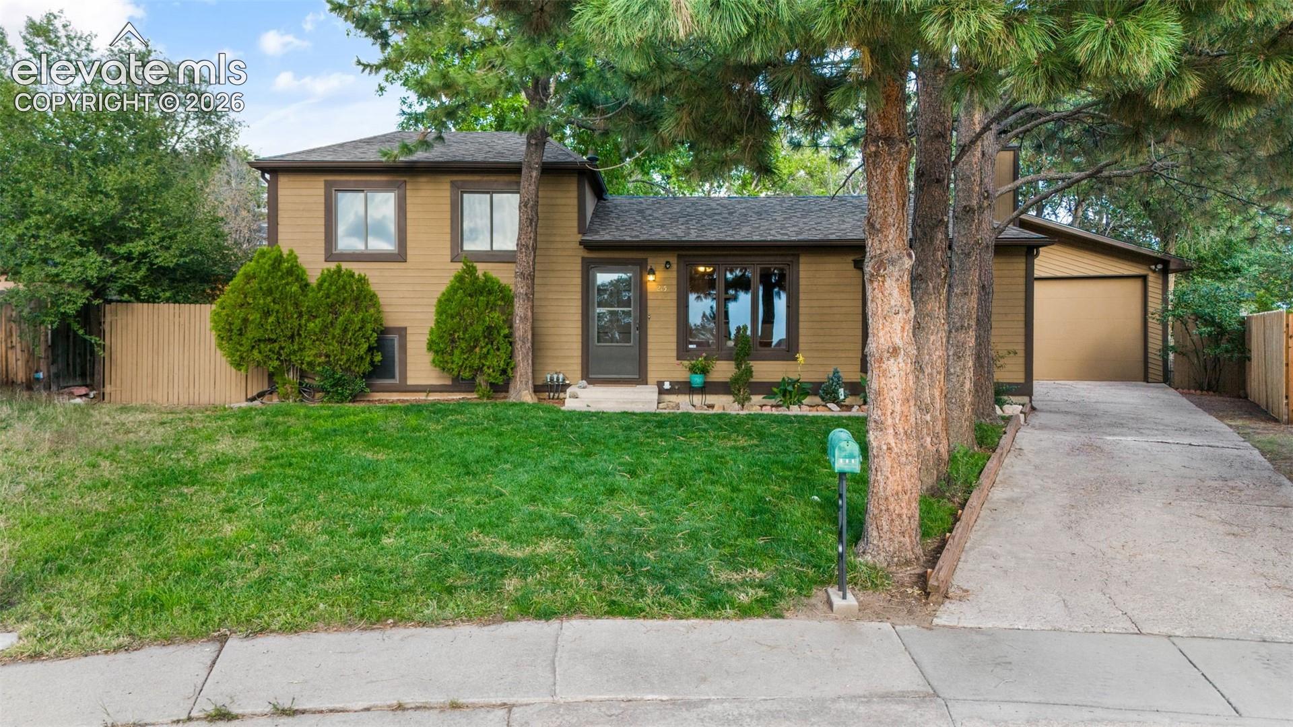
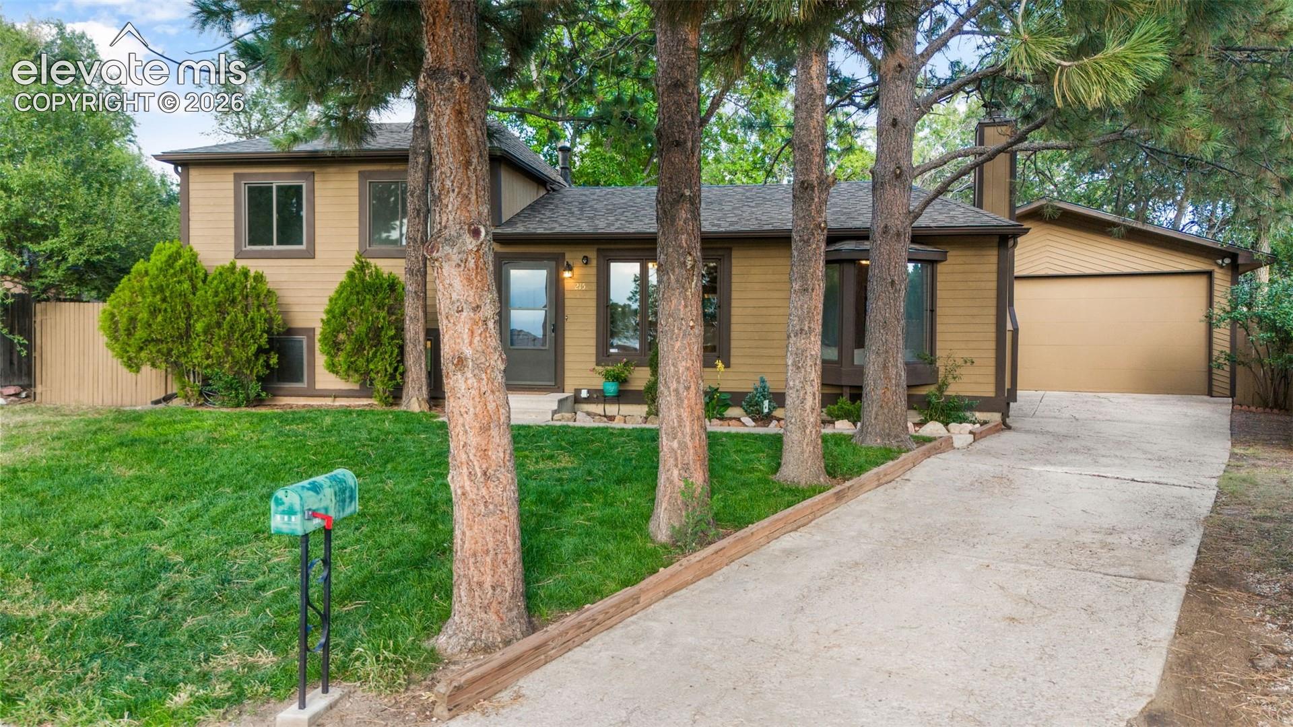
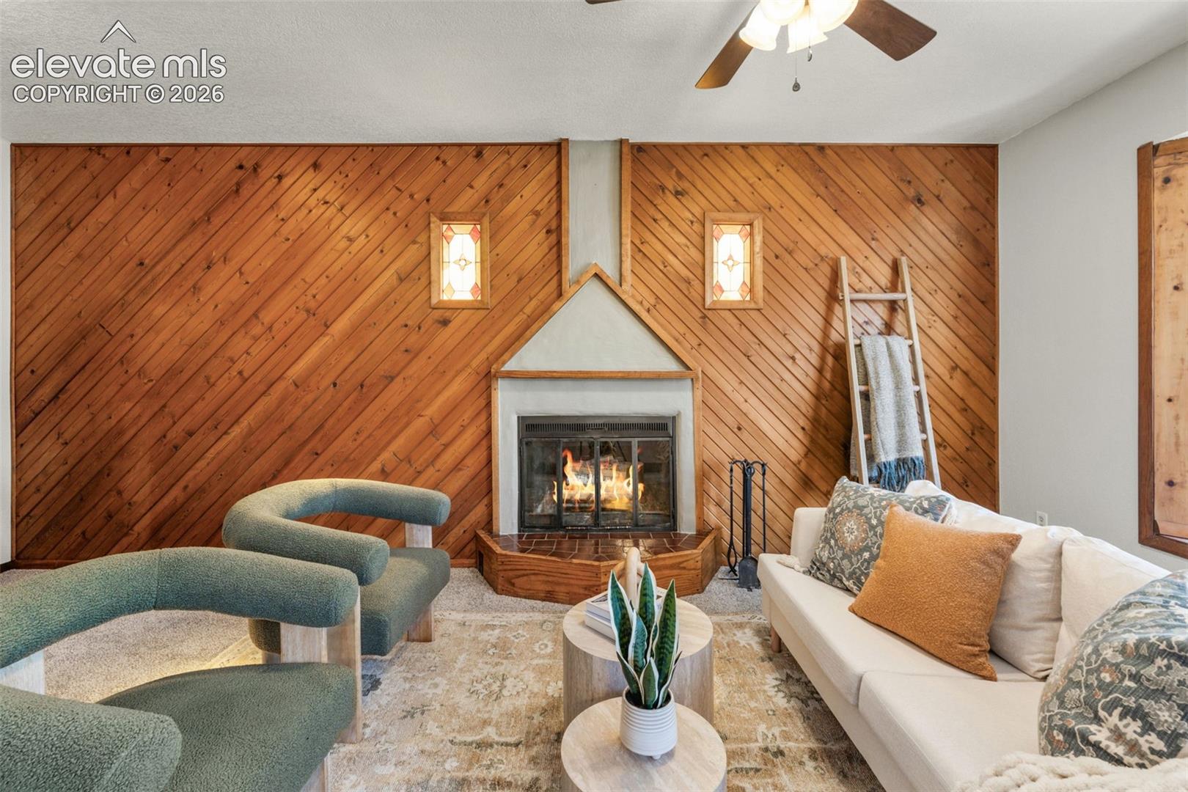
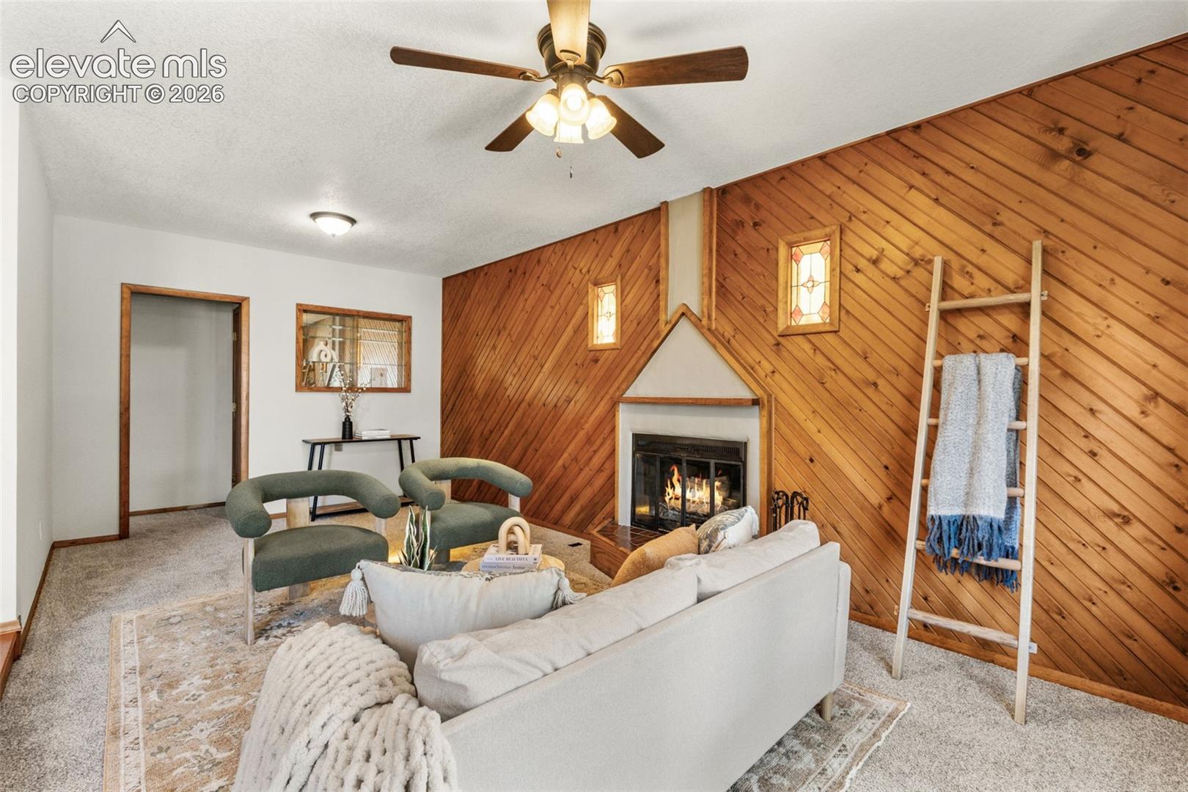
Tucked away in a quiet cul-de-sac, this beautifully refreshed tri-level home combines thoughtful modern upgrades with rare outdoor and hobbyist amenities. Step inside to find solid oak hardwood floors, fresh interior paint, and brand-new carpet. The kitchen features rich knotty cabinetry, brand-new stainless steel appliances (2026), a dedicated pantry with wall-to-wall shelving, and a sunlit bay window. The main level offers a welcoming step-down living room centered around a cozy wood-burning fireplace, while the finished lower level provides an expansive second living space. Large above-grade windows ensure the lower level stays bright and inviting. Upstairs, retreat to two spacious bedrooms and a full bath, complemented by a private third bedroom and second full bath downstairs—perfect for multi-generational living or a dedicated home office. Mechanical peace of mind comes standard with a professionally serviced furnace, AC, and brand new roof. Out back, enjoy an oversized, fully fenced private yard framed by mature shade trees, an automatic in-ground irrigation system, and a freshly painted covered porch made for weekend barbecues. The true showstopper is the detached, oversized two-car garage and workshop, boasting an extra-tall 9 ft door designed for lifted trucks, campers, or work vehicles, plus dedicated electrical outlets and an adjacent side RV gate with dedicated parking. Conveniently located minutes from Peterson Space Force Base, Fort Carson, parks, and dining.
| 15 hours ago | Listing updated with changes from the MLS® | |
| 15 hours ago | Listing first seen on site |

The real estate listing information and related content displayed on this site is provided exclusively for consumers’ personal, non-commercial use and may not be used for any purpose other than to identify prospective properties consumers may be interested in purchasing. This information and related content is deemed reliable but is not guaranteed accurate by the Pikes Peak REALTOR® Services Corp d/b/a elevateMLS. Copyright 2026
Last checked: 2026-10-02 09:41 PM UTC
Footer

Get Started on the Home Search Now!

Veteran Owned. Community Focused.
Meet our team of Colorado Springs Military Realtors:







