
Colorado Springs Military Realtors and Military Relocation Professionals
The Warner Group
4822 W Isabella DriveColorado City, CO 81019
Due to the health concerns created by Coronavirus we are offering personal 1-1 online video walkthough tours where possible.
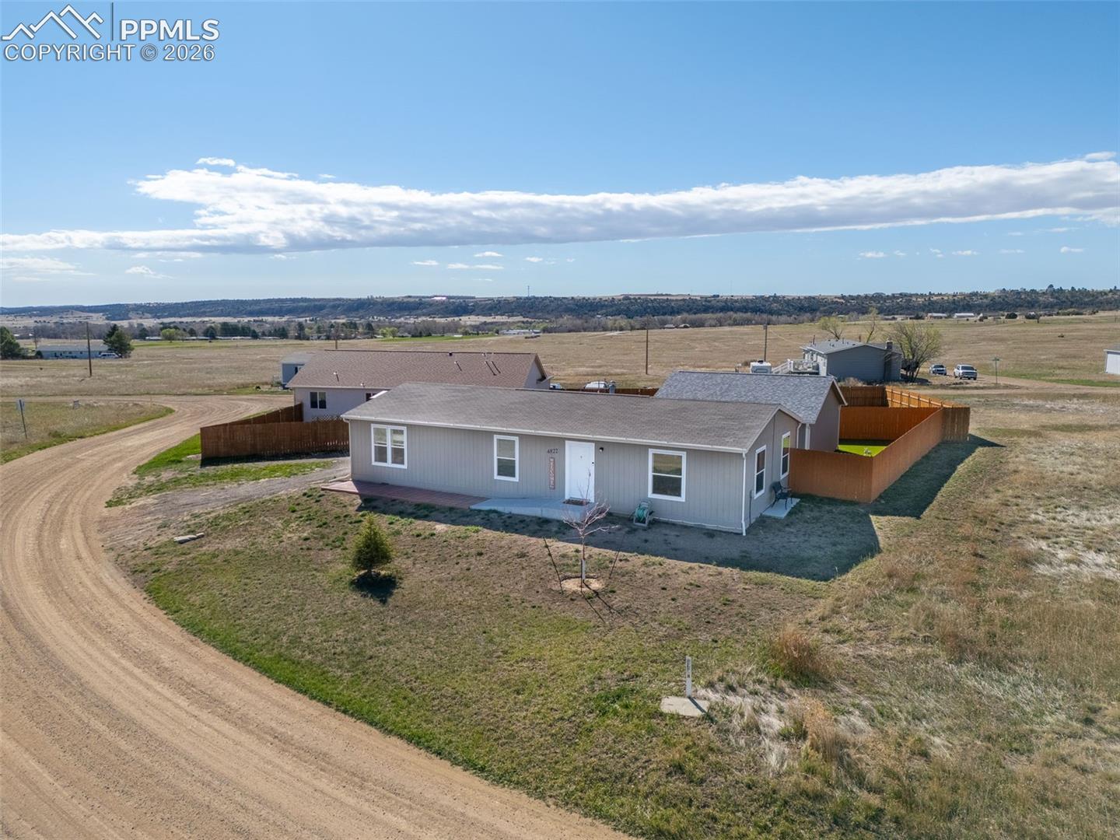
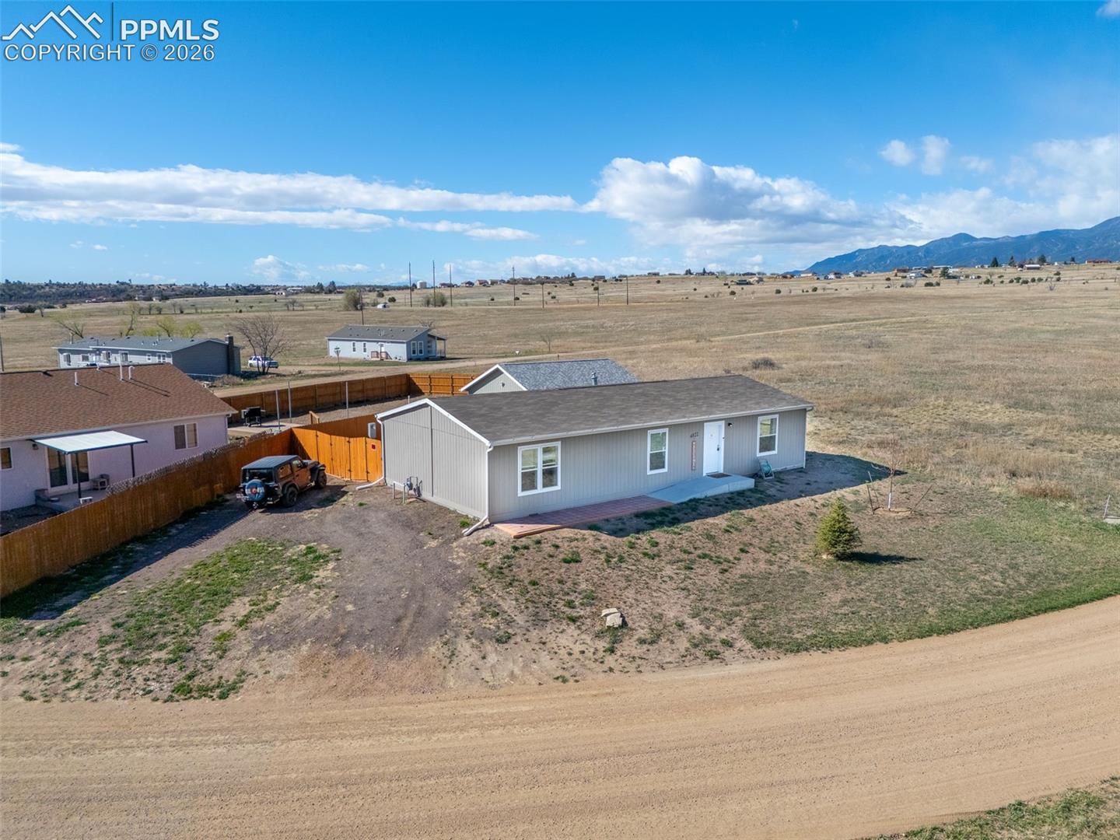
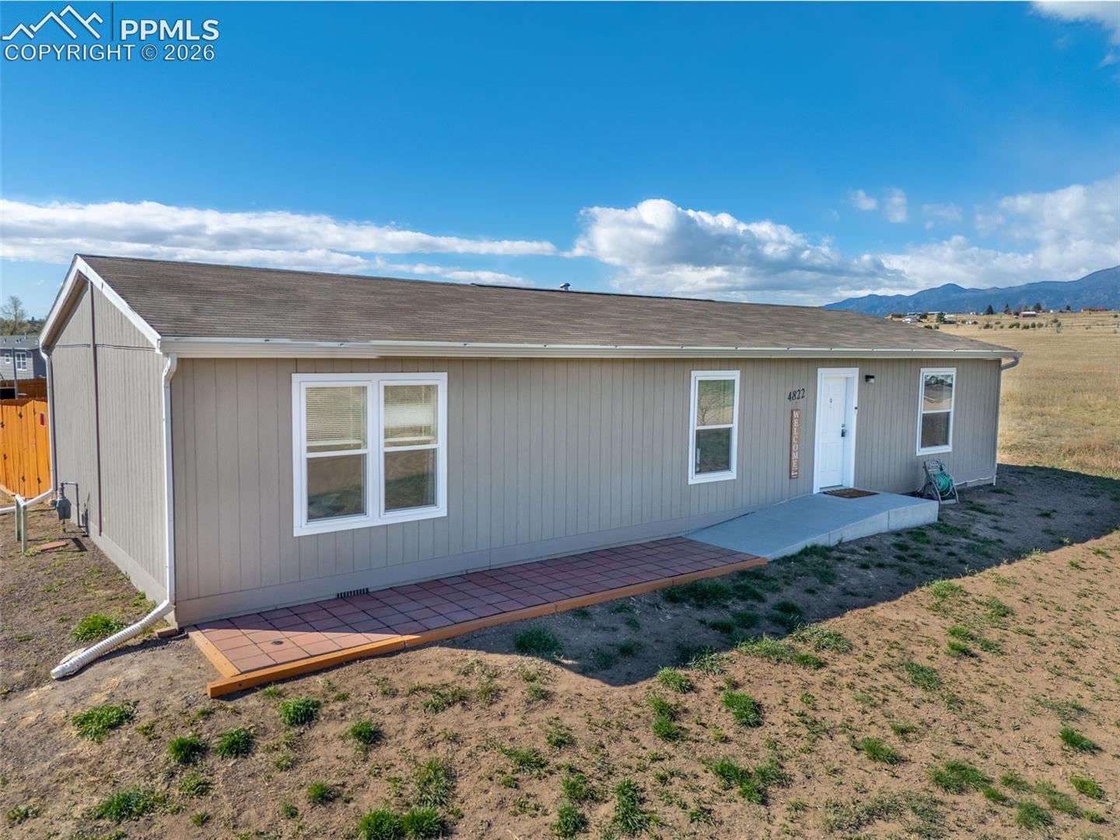
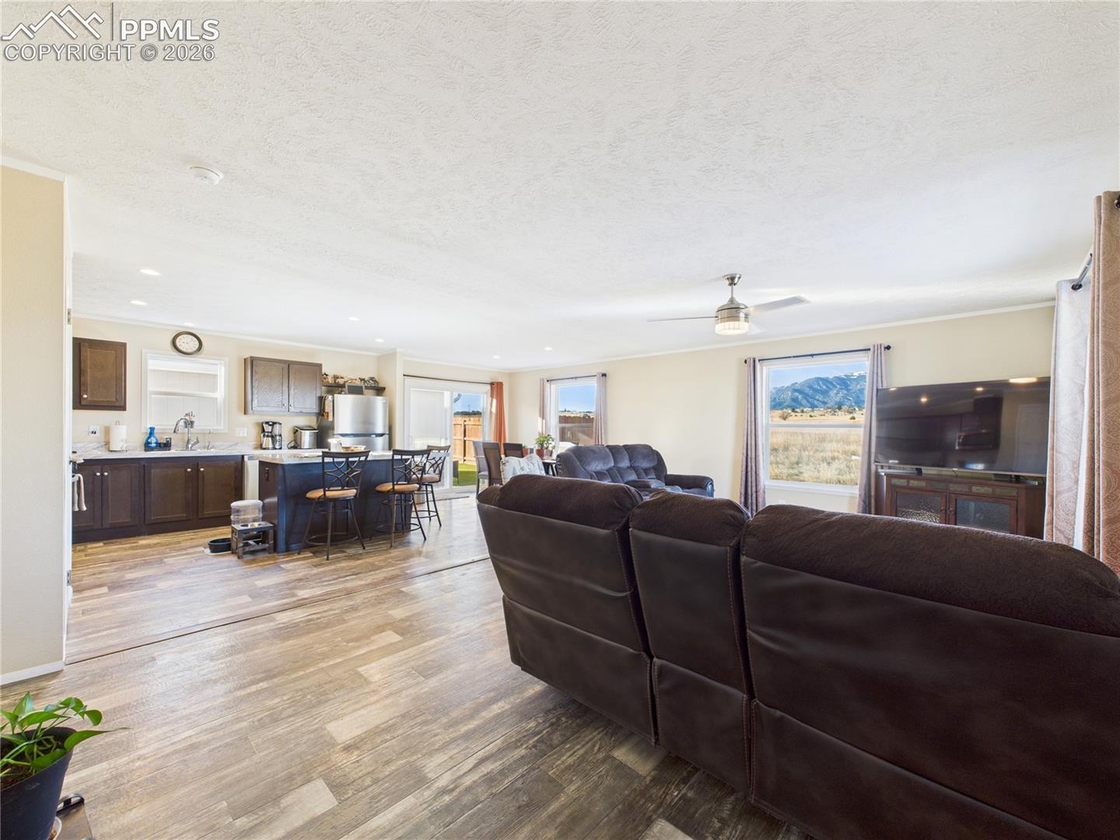
This well-maintained 3-bedroom, 2-bathroom home offers a sleek, modern interior with breathtaking mountain views, featuring an open-concept living, dining, and kitchen area flooded with bright, airy light and stylish laminate flooring throughout. The kitchen is equipped with stainless steel appliances, beautiful cabinets, a functional kitchen island, and a reverse osmosis sink system, complemented by heated pipes for worry-free cold winters. Each of the roomy bedrooms is comfortable, with the primary suite boasting a walk-in closet, a luxurious dual vanity, a tile inlaid walk-in shower, and ample additional storage. Outside, the fully fenced backyard includes a sturdy fence with a convenient car gate, a low-maintenance turfed area, a patio, gravel landscaping, and a perfect 24' x 24' garage with electricity and construction in place for insulation, while the front yard provides a welcoming stone pathway and gorgeous, unobstructed views of Greenhorn Mountain. Holly Dot golf course within walking distance! Schedule a showing today!
| a month ago | Listing updated with changes from the MLS | |
| 2 months ago | Price changed to $289,999 | |
| 5 months ago | Listing first seen on site |

The real estate listing information and related content displayed on this site is provided exclusively for consumers’ personal, non-commercial use and may not be used for any purpose other than to identify prospective properties consumers may be interested in purchasing. This information and related content is deemed reliable but is not guaranteed accurate by the Pikes Peak REALTOR® Services Corp d/b/a elevateMLS. Copyright 2026
Last checked: 2026-11-11 04:38 AM UTC
Footer

Get Started on the Home Search Now!

Veteran Owned. Community Focused.
Meet our team of Colorado Springs Military Realtors:







