
Colorado Springs Military Realtors and Military Relocation Professionals
The Warner Group
1385 Antelope DriveCalhan, CO 80808
Due to the health concerns created by Coronavirus we are offering personal 1-1 online video walkthough tours where possible.
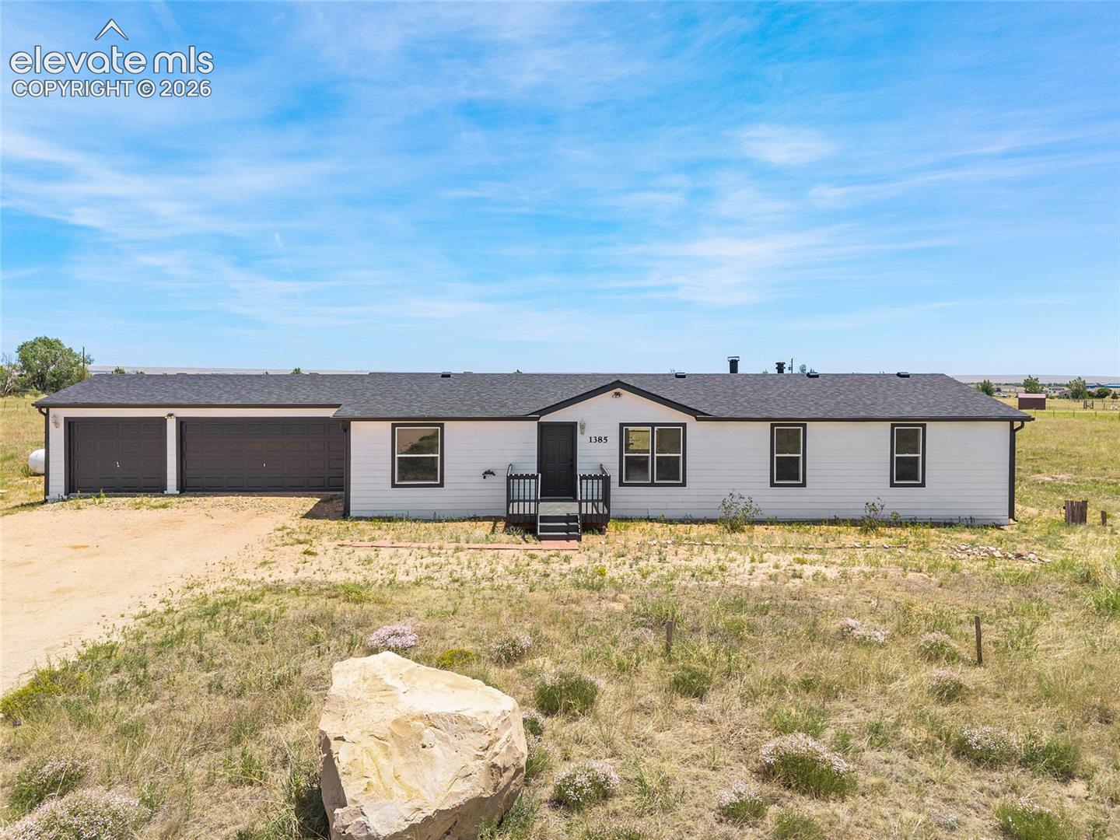
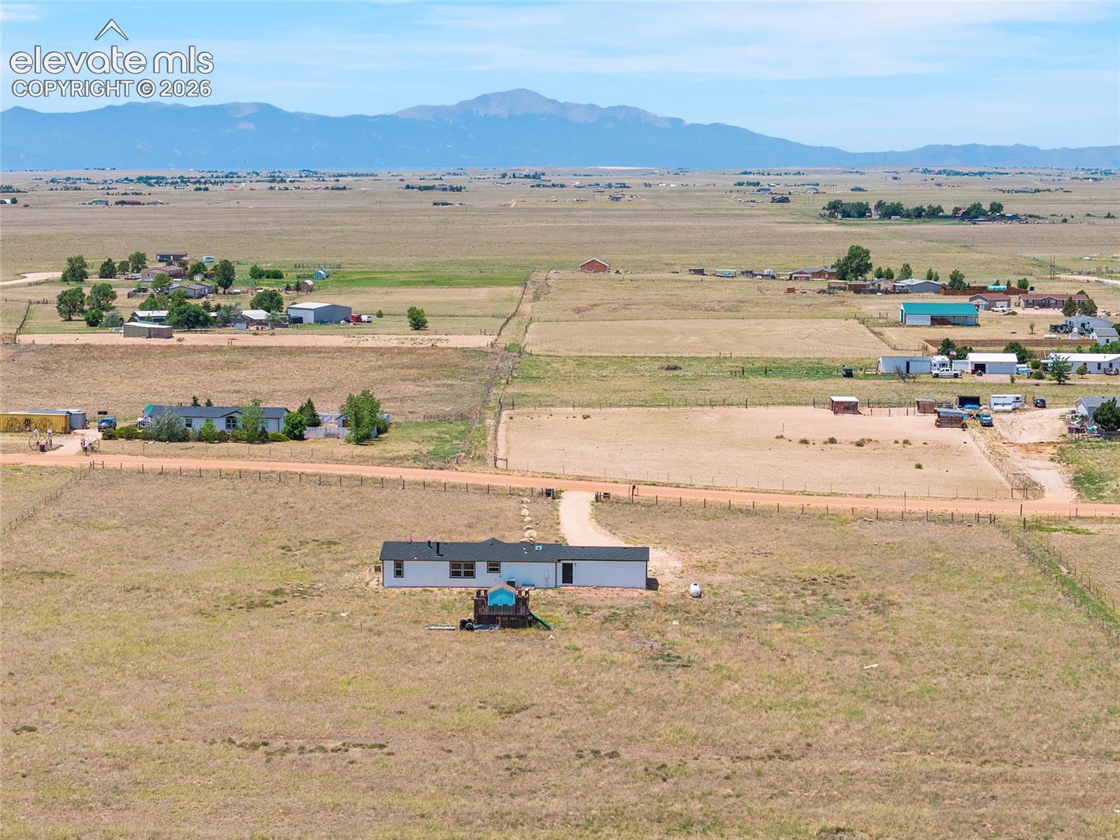
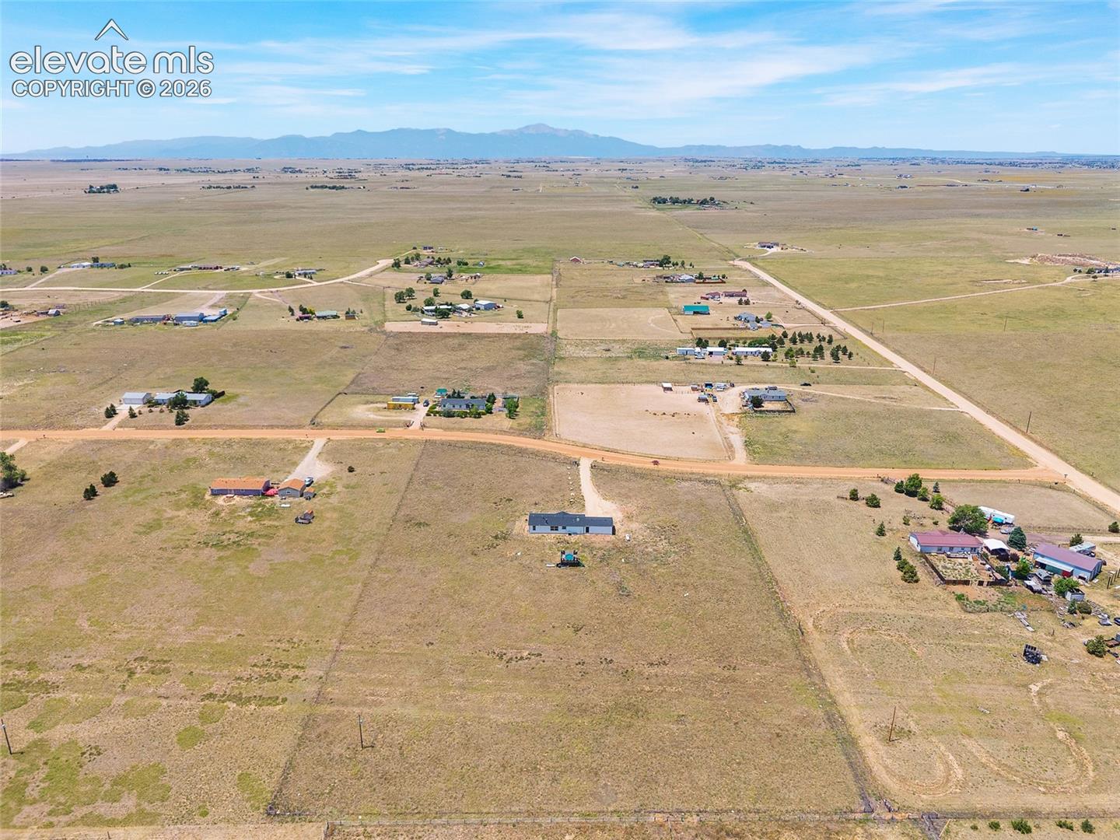
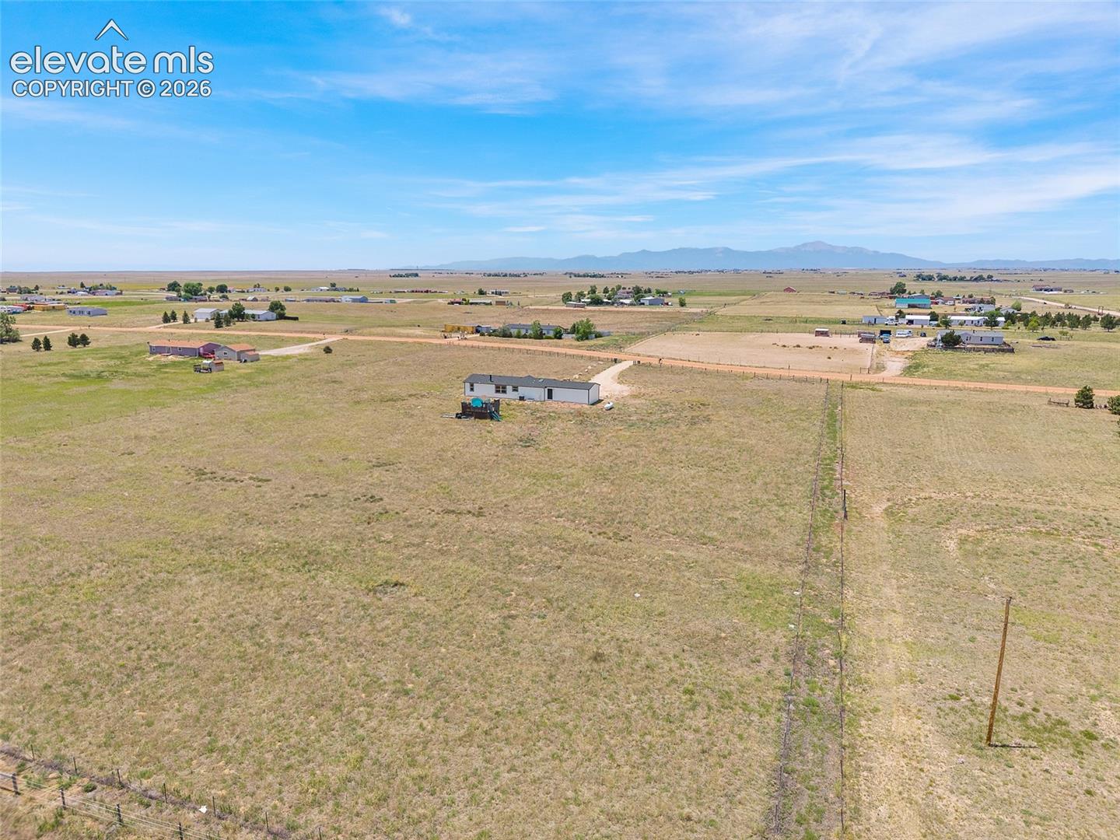
This property is for the family that wants more. More space, more privacy, more quiet, and a view of Pikes Peak that never gets old. Situated on 5.18 acres, this single-story ranch home offers the breathing room that is increasingly hard to come by along the Front Range. The main level primary suite is a true retreat, featuring vaulted ceilings, a skylight, a soaking tub, and a walk-in shower. Every bedroom includes a walk-in closet, giving the whole family generous storage from day one. The layout gives everyone their own space to land: a family room anchored by a wood burning fireplace and a living room with built-in bookshelves, plus a kitchen with an L-shaped peninsula perfect for pulling up a chair with your morning coffee. Recent updates include a new roof, new exterior paint, and new interior paint, all completed in 2026. The spacious 3-car attached garage and dedicated RV parking mean there is room for everything you own and everywhere you want to go. The property is horse-zoned and sits in a peaceful, low-traffic neighborhood where kids can play outside and evenings are actually quiet. For military families looking to get off base and into something with real space, the commutes are still manageable: Peterson Space Force Base is approximately 18 minutes away, Schriever Space Force Base is approximately 9 minutes, and Fort Carson is approximately 28 minutes. If you have been dreaming of land, views, and a place to truly settle in, this is worth a look. Schedule your showing today!
| 3 weeks ago | Listing updated with changes from the MLS® | |
| 3 weeks ago | Price changed to $435,000 | |
| 3 months ago | Listing first seen on site |

The real estate listing information and related content displayed on this site is provided exclusively for consumers’ personal, non-commercial use and may not be used for any purpose other than to identify prospective properties consumers may be interested in purchasing. This information and related content is deemed reliable but is not guaranteed accurate by the Pikes Peak REALTOR® Services Corp d/b/a elevateMLS. Copyright 2026
Last checked: 2026-09-27 12:42 PM UTC
Footer

Get Started on the Home Search Now!

Veteran Owned. Community Focused.
Meet our team of Colorado Springs Military Realtors:







