
Colorado Springs Military Realtors and Military Relocation Professionals
The Warner Group
2401 Lakemoor DriveFlorissant, CO 80816
Due to the health concerns created by Coronavirus we are offering personal 1-1 online video walkthough tours where possible.
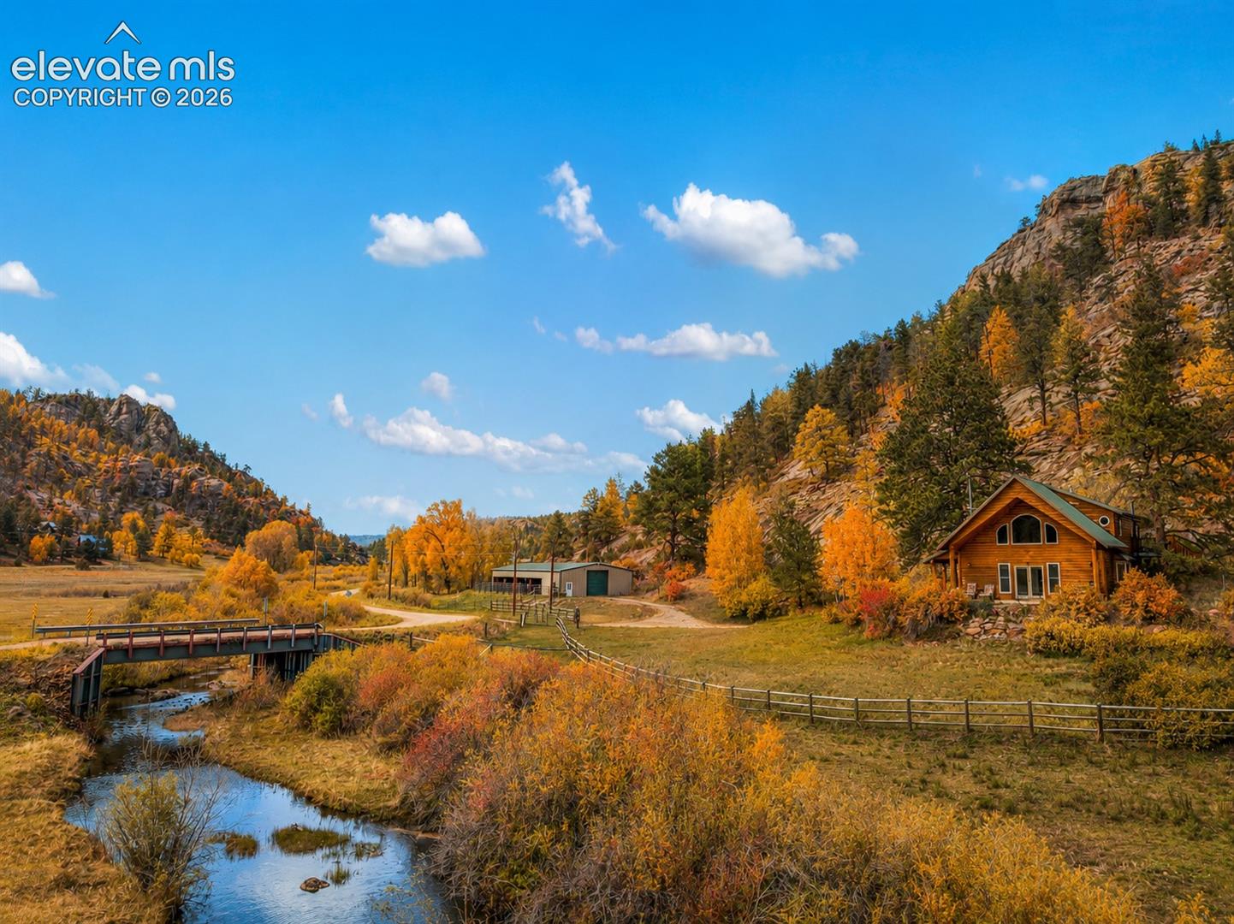
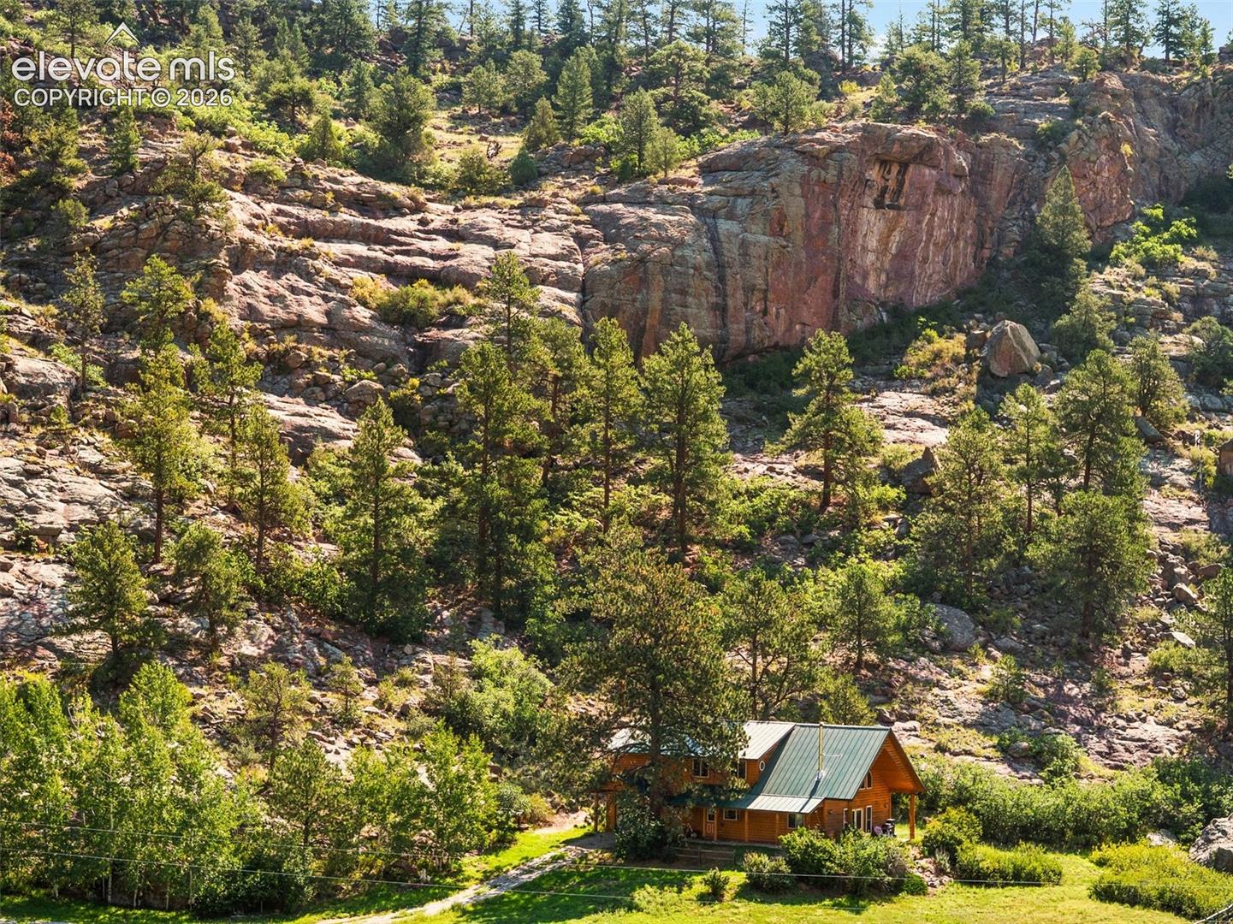
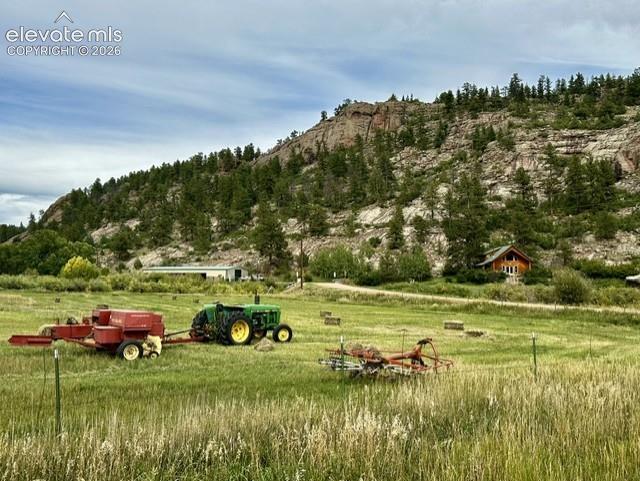
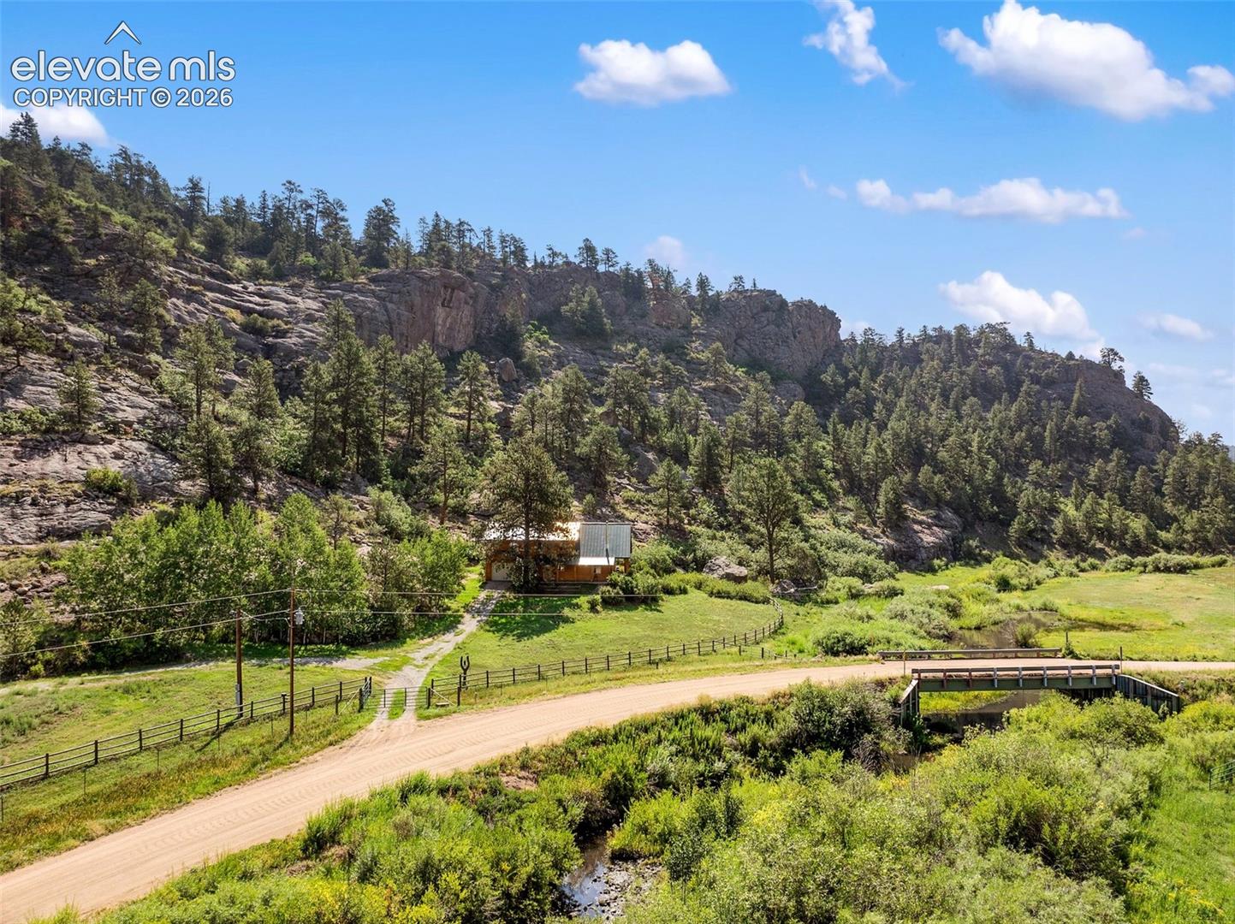
Escape to a rare 30-acre homestead that perfectly captures the timeless charm of a rustic log cabin. This property is ideal for agriculturally minded buyers, horse lovers, or anyone seeking a private, self-sufficient lifestyle. A year-round stream flows through most of the property, complemented by a pristine artesian well equipped with a top sprinkler. Enjoy exclusive fishing access to the entire valley, while the property directly backs to BLM land. The acreage is fully fenced, cross-fenced, and secured with gates, making it perfect for livestock. The grounds also feature established apple trees, wild plums, currants, chokecherries, and rosehips. The property features a massive, 40 x 100 insulated barn. This versatile space is thoughtfully split to include 8 horse stalls & 2 distinct shop spaces, making it ideal for a home business, heavy machinery, or a premium workshop. Take advantage of favorable agricultural/homestead tax considerations. The custom log cabin is built with highly efficient 2x6 walls & extra insulation, all perfectly designed for passive solar heating. Additional comforts include in-floor radiant heat, an extra-capacity hot water tank, and vintage stove providing cozy, traditional wood heat. The kitchen is outfitted with premium, antimicrobial quartz countertops & a dedicated herb window to grow your own fresh greens year-round. Outside, a propane line has been extended directly to the outdoor barbecue area. Inside, a stunning, rustic antler chandelier serves as a dramatic living room centerpiece. The carpet is only 2 years old, and the washer, dryer, and dishwasher are 4 years old. The primary suite features a secure built-in safe, a large walk-in closet, & a bathroom with a jetted tub. For outdoor enjoyment, a massive wrap-around cement patio offers panoramic views. The log exterior was stained just 2.5 years ago with a premium finish good for 10 years, & the home is fully pre-wired with a Starlink cable for seamless connectivity.
| 3 weeks ago | Listing updated with changes from the MLS | |
| 3 weeks ago | Price changed to $1,094,000 | |
| 5 months ago | Listing first seen on site |

The real estate listing information and related content displayed on this site is provided exclusively for consumers’ personal, non-commercial use and may not be used for any purpose other than to identify prospective properties consumers may be interested in purchasing. This information and related content is deemed reliable but is not guaranteed accurate by the Pikes Peak REALTOR® Services Corp d/b/a elevateMLS. Copyright 2026
Last checked: 2026-11-11 05:03 AM UTC
Footer

Get Started on the Home Search Now!

Veteran Owned. Community Focused.
Meet our team of Colorado Springs Military Realtors:







