
Colorado Springs Military Realtors and Military Relocation Professionals
The Warner Group
14990 E Coachman DriveColorado Springs, CO 80908
Due to the health concerns created by Coronavirus we are offering personal 1-1 online video walkthough tours where possible.


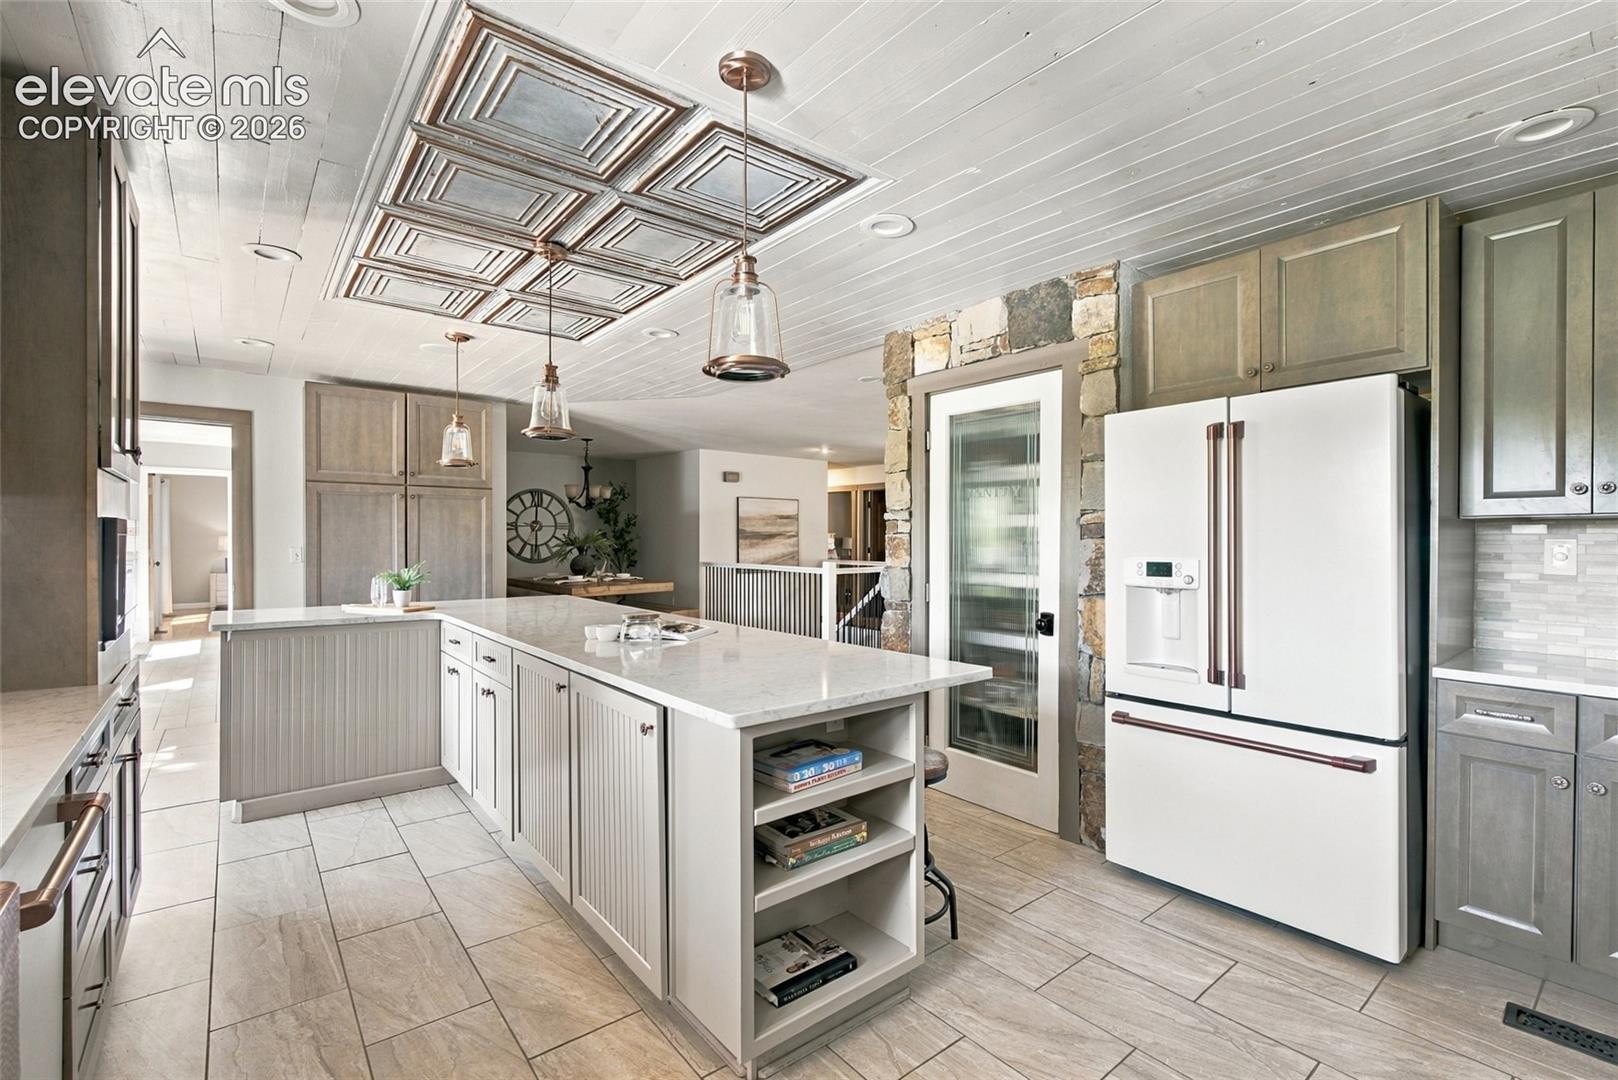
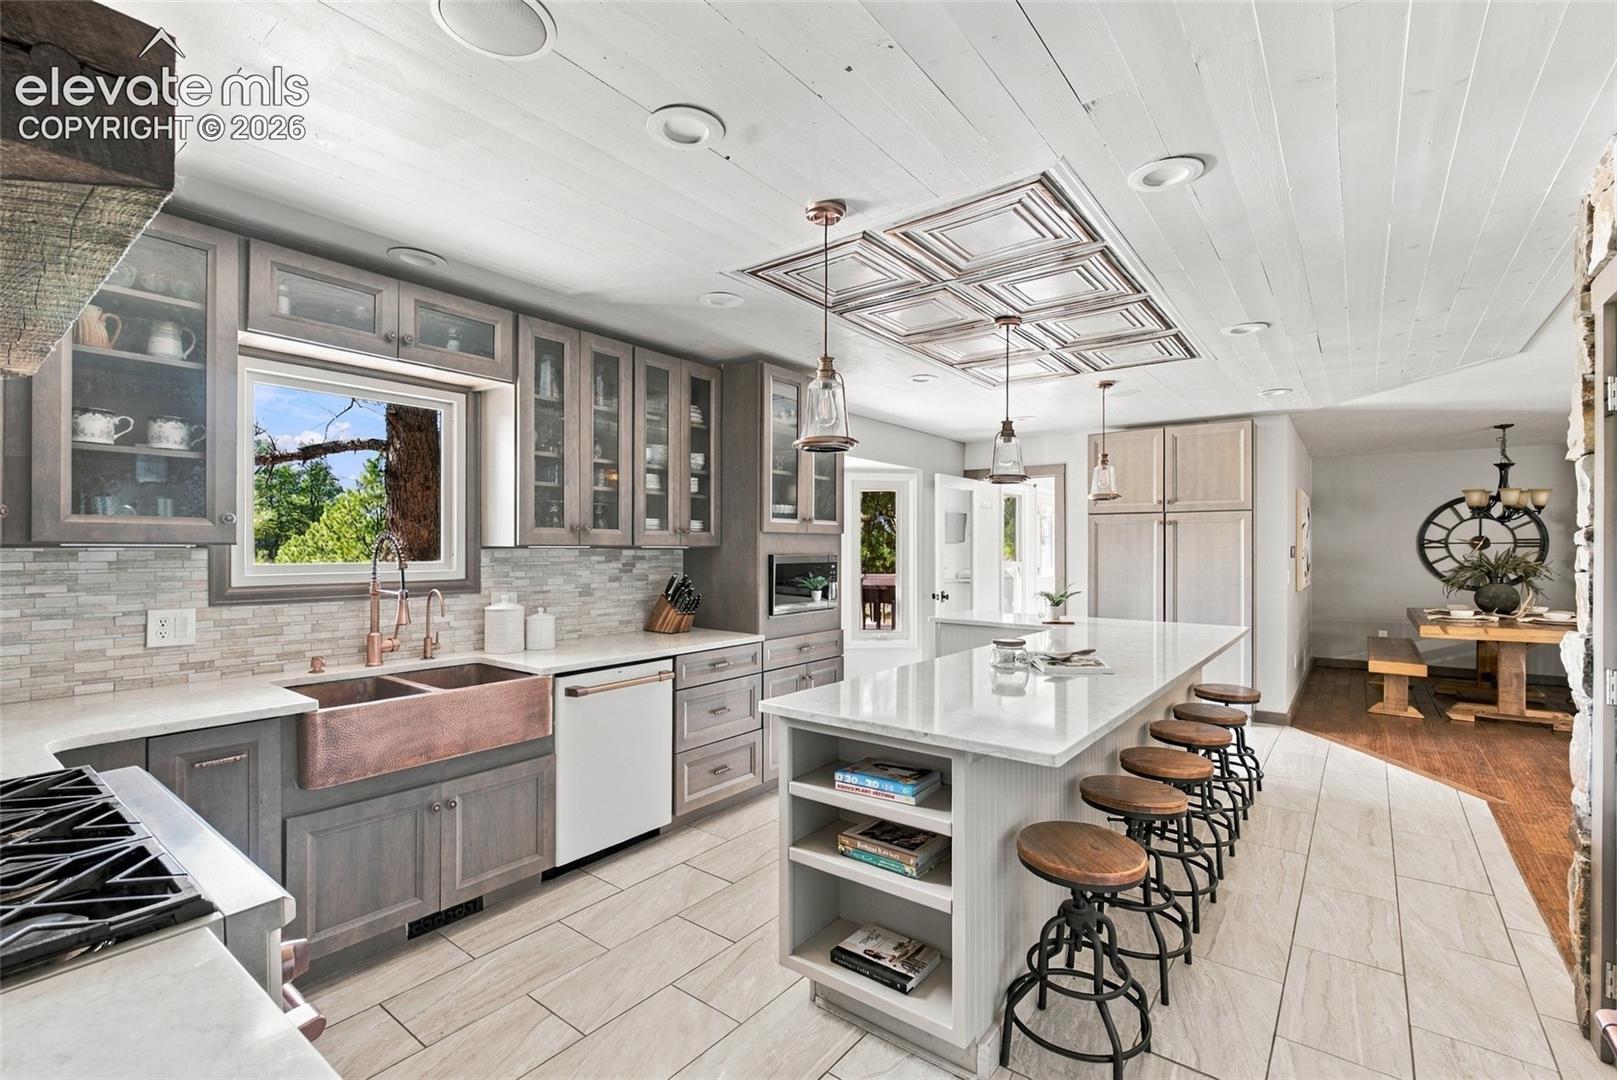
Showings start Thursday 9/17. Rare multigenerational living on 5 peaceful acres! This beautifully updated 4-bed, 4-bath home is full of character, with a fantastic 3-bed, 3-bath main-level layout and a separate basement apartment. The main kitchen is a showstopper with stone accents, a copper sink, Café appliances, and warm, collected finishes. Downstairs, the private apartment features a bedroom, full bath, two living areas, plus newly finished kitchen and eat-in dining spaces. Additional unfinished basement space offers storage, a second laundry area, and potential for another bedroom and dedicated laundry room. The main level also has laundry, with the option to add another laundry area near the second main-level suite. Outside, enjoy 5 stunning acres with a portion already fenced for animals, an outbuilding, chicken coop, and oversized 3-car garage. Quiet, charming, beautifully updated, and incredibly versatile, this is a truly special property with room for multiple generations, animals, guests, and whatever comes next.
| 16 hours ago | Listing updated with changes from the MLS® | |
| 16 hours ago | Status changed to Active | |
| 2 weeks ago | Listing first seen on site |

The real estate listing information and related content displayed on this site is provided exclusively for consumers’ personal, non-commercial use and may not be used for any purpose other than to identify prospective properties consumers may be interested in purchasing. This information and related content is deemed reliable but is not guaranteed accurate by the Pikes Peak REALTOR® Services Corp d/b/a elevateMLS. Copyright 2026
Last checked: 2026-09-27 10:05 AM UTC
Footer

Get Started on the Home Search Now!

Veteran Owned. Community Focused.
Meet our team of Colorado Springs Military Realtors:







