
Colorado Springs Military Realtors and Military Relocation Professionals
The Warner Group
12951 Ranch Gate DrivePeyton, CO 80831
Due to the health concerns created by Coronavirus we are offering personal 1-1 online video walkthough tours where possible.
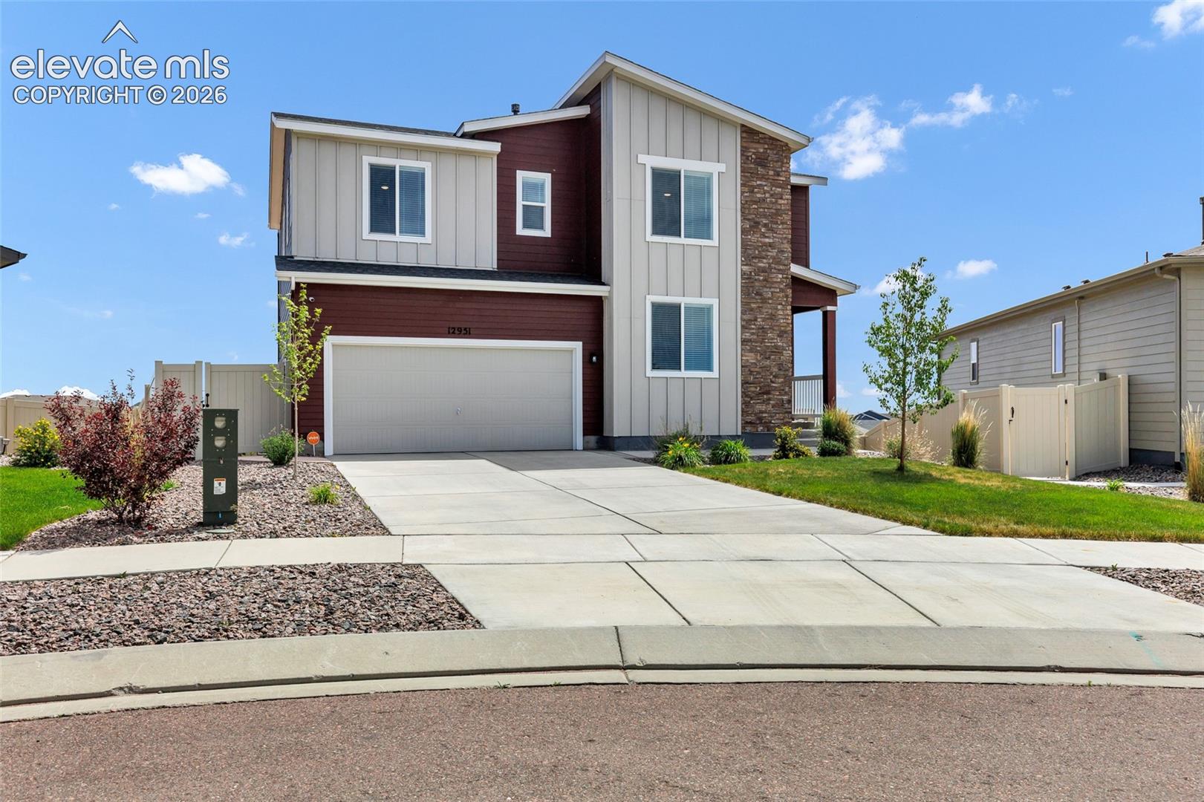
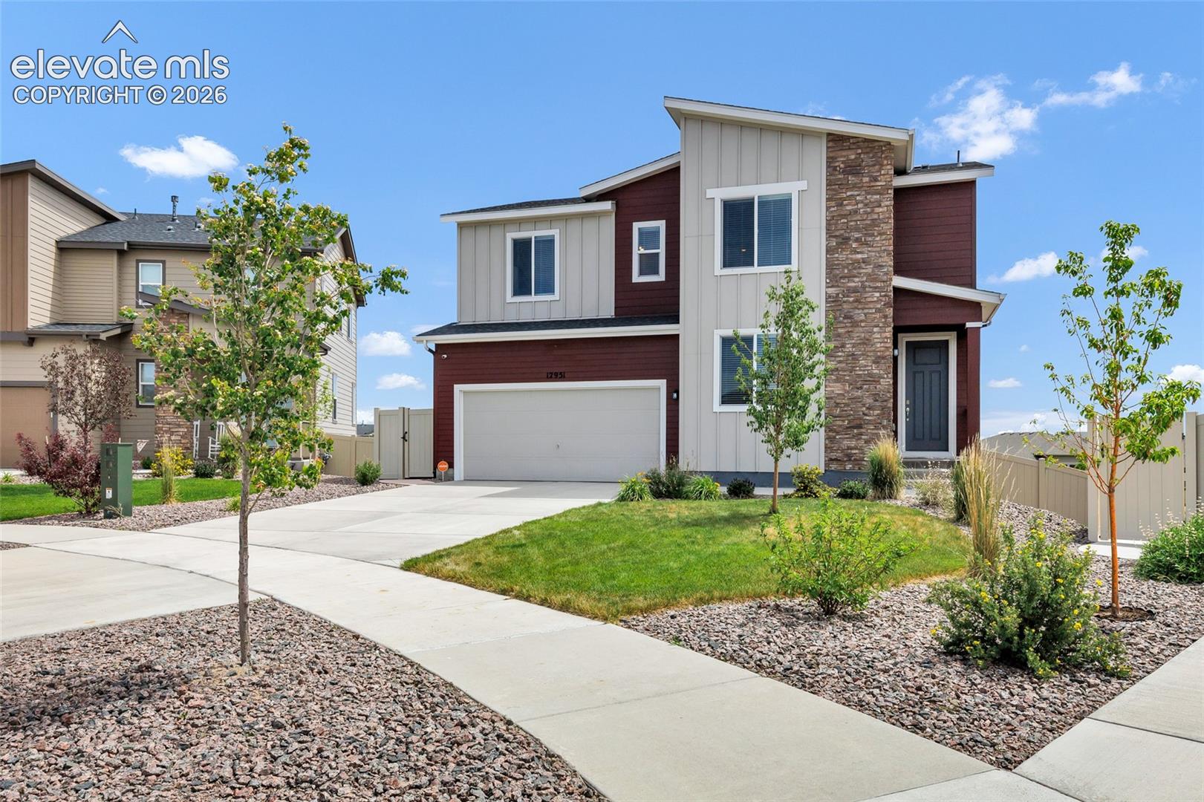
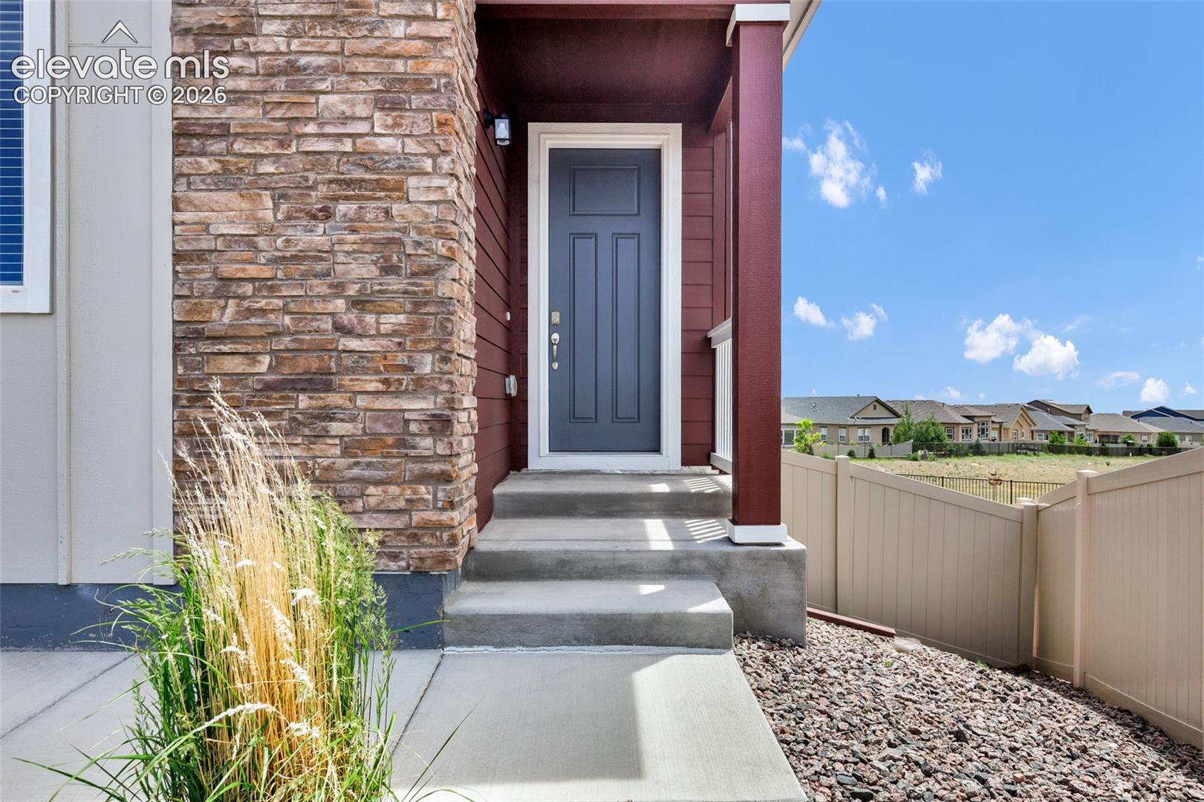
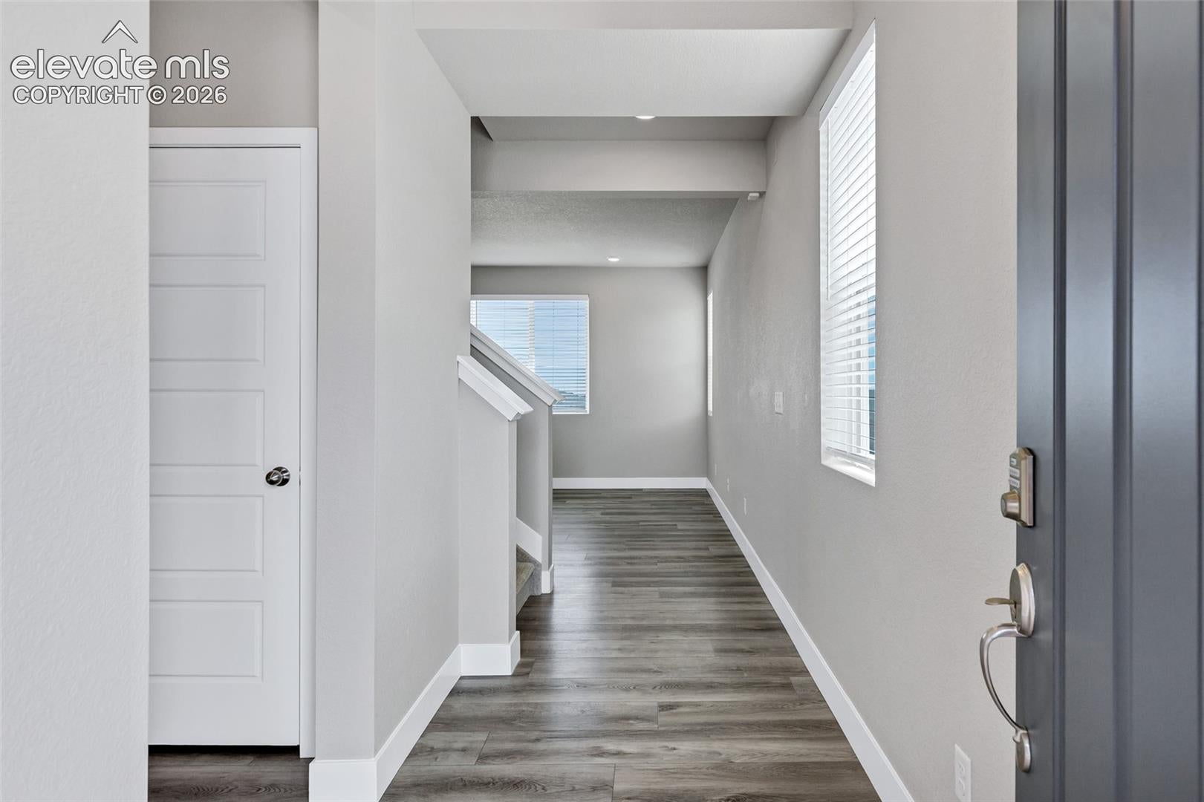
Welcome to this stunning 4-bedroom, 3-bathroom home in the desirable Stonebridge community of Meridian Ranch. Situated on a quiet cul-de-sac and backing to open space, this home offers exceptional curb appeal, privacy, and contemporary style throughout. Thoughtfully built with numerous custom upgrades, this home showcases designer touches including; custom barn doors, upgraded flooring, custom cabinetry, and stone countertops adding character and sophistication to the living spaces. The chefs kitchen is the heart of the home, featuring stone countertops, a large center island, a gas range, and a spacious walk-in pantry—perfect for everyday living and entertaining. A main-level bedroom and full bath provide an ideal setup for guests, multi-generational living, or a private home office. Upstairs, the spacious primary suite offers a large walk-in closet and a luxurious ensuite bath. The convenience of an upper-level laundry room makes daily living even easier. The loft can serve as a flex space to do with it as you desire. Step outside to the fully fenced, professionally landscaped backyard, designed for both relaxation and entertaining. Enjoy outdoor dining, gatherings with friends and family, or unwind in your own private hot tub, which is included with the home. The oversized lot backing to open space provides a peaceful setting and added privacy. Residents enjoy access to Meridian Ranch's outstanding amenities, including a recreation center with a pool, hot tub, sauna, indoor basketball and soccer facilities, fitness classes, parks, trails, and more. Combining custom finishes, functional living spaces, and exceptional community amenities, this home is truly move-in ready and offers the best of Colorado living.
| yesterday | Listing updated with changes from the MLS | |
| yesterday | Price changed to $540,000 | |
| 5 months ago | Listing first seen on site |

The real estate listing information and related content displayed on this site is provided exclusively for consumers’ personal, non-commercial use and may not be used for any purpose other than to identify prospective properties consumers may be interested in purchasing. This information and related content is deemed reliable but is not guaranteed accurate by the Pikes Peak REALTOR® Services Corp d/b/a elevateMLS. Copyright 2026
Last checked: 2026-11-11 01:08 AM UTC
Footer

Get Started on the Home Search Now!

Veteran Owned. Community Focused.
Meet our team of Colorado Springs Military Realtors:







