
Colorado Springs Military Realtors and Military Relocation Professionals
The Warner Group
2327 Chickhollow DriveColorado Springs, CO 80910
Due to the health concerns created by Coronavirus we are offering personal 1-1 online video walkthough tours where possible.
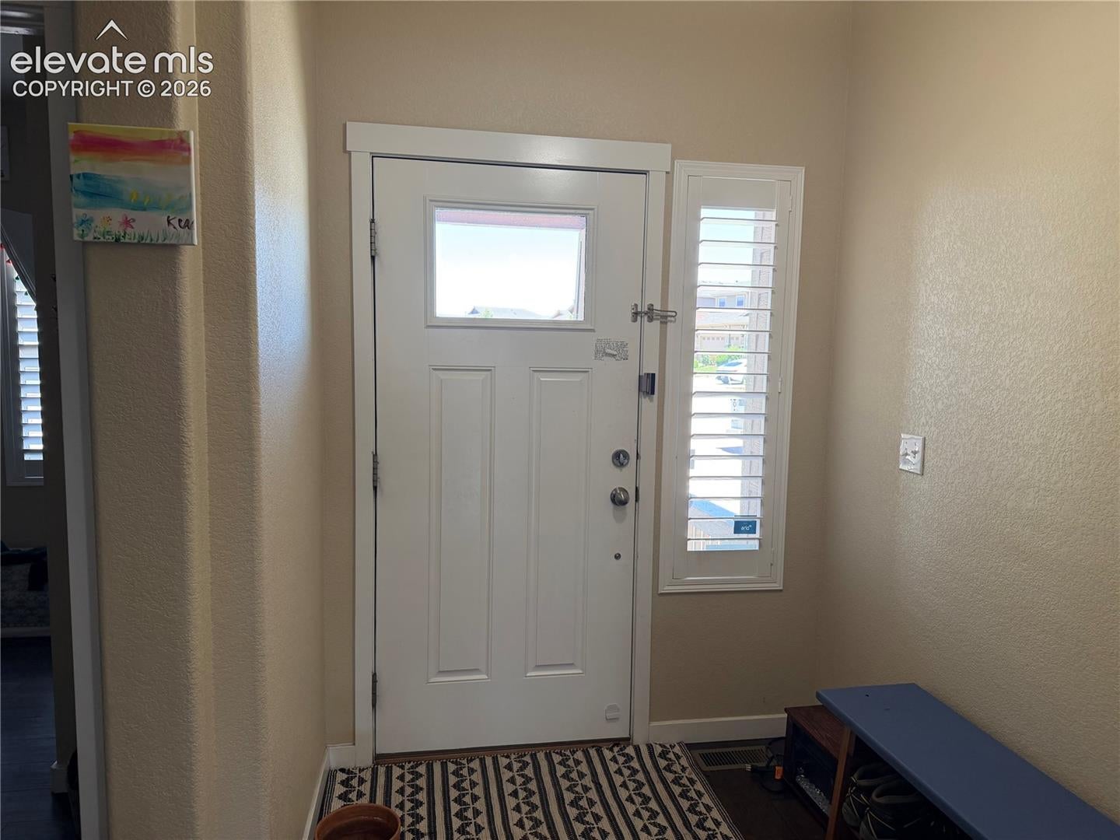
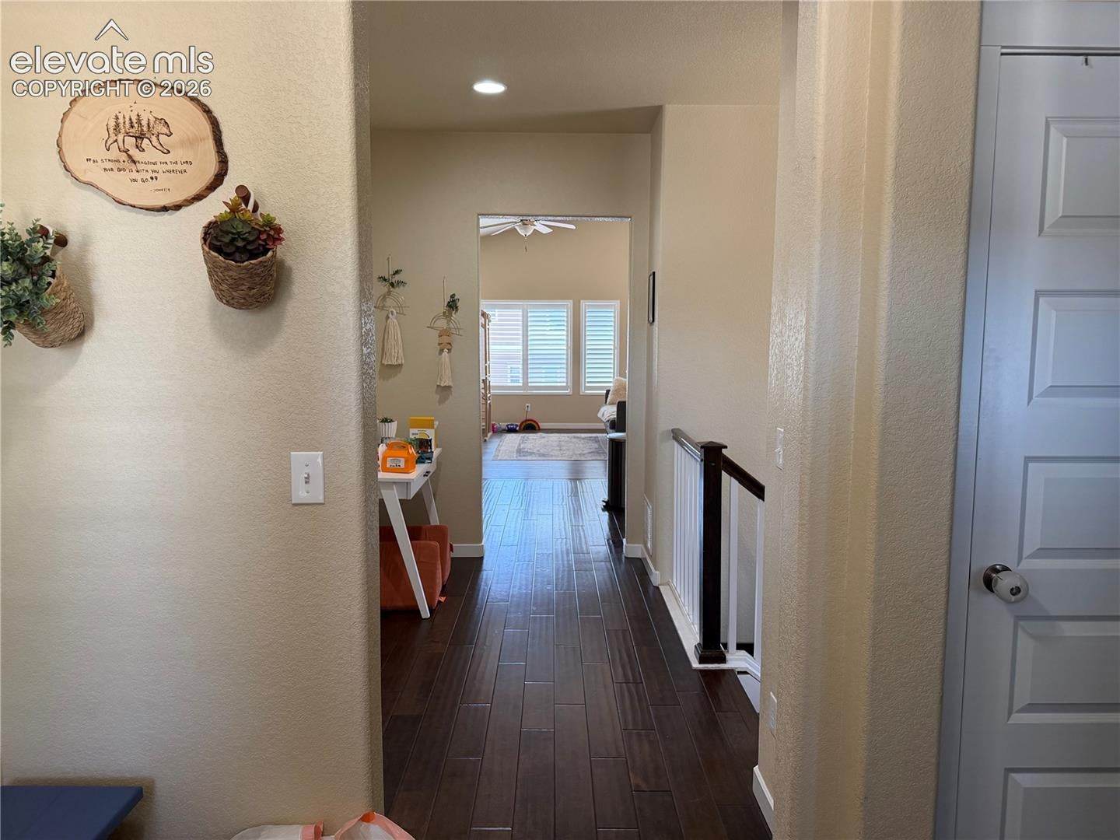
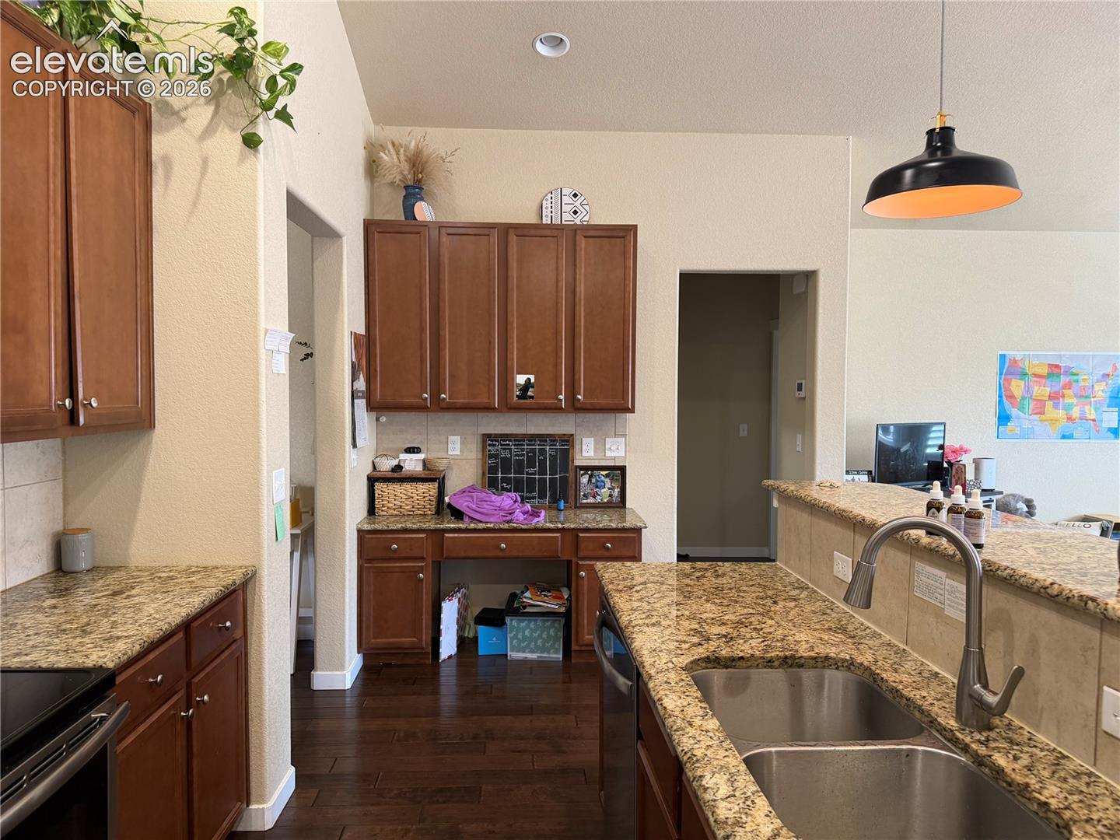
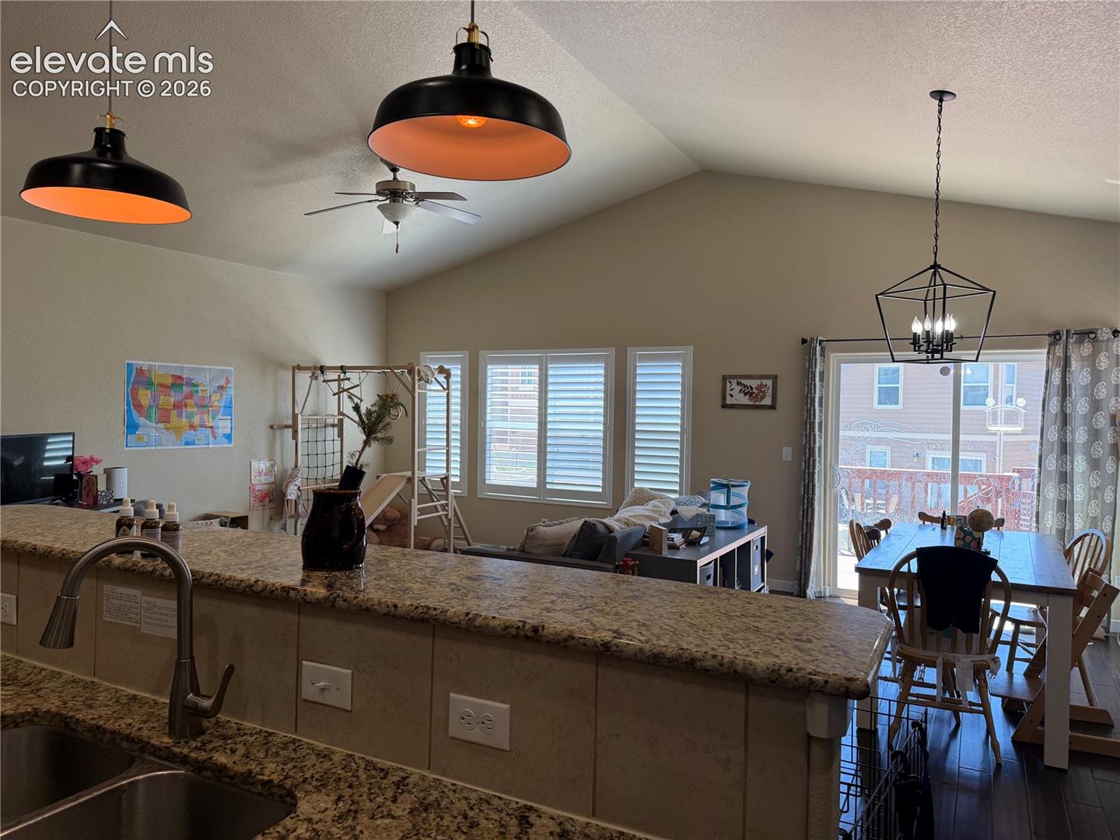
Step inside to a bright, open interior featuring tall and vaulted ceilings, abundant recessed lighting, and a spacious entry that sets a welcoming tone. The main level offers a seamless blend of tile, engineered wood, and luxury vinyl plank flooring, with no carpet throughout the home. The primary bedroom and laundry room are conveniently located on the main level for easy living. The kitchen and living areas flow together, creating a functional layout ideal for everyday use. Downstairs, the basement features painted concrete floors, a wet bar, and flexible space for recreation, hobbies, or additional living areas. Storage is thoughtfully designed with under-stairs space and a large storage closet complete with shelving. The home is equipped with instant hot water plumbing and a whole-house humidifier for added comfort. Enjoy outdoor living from the covered front porch or relax on the back deck, where you can take in views of Pikes Peak.
| 3 days ago | Listing updated with changes from the MLS® | |
| 3 days ago | Price changed to $419,000 | |
| a month ago | Status changed to Active | |
| 3 months ago | Listing first seen on site |

The real estate listing information and related content displayed on this site is provided exclusively for consumers’ personal, non-commercial use and may not be used for any purpose other than to identify prospective properties consumers may be interested in purchasing. This information and related content is deemed reliable but is not guaranteed accurate by the Pikes Peak REALTOR® Services Corp d/b/a elevateMLS. Copyright 2026
Last checked: 2026-09-27 09:48 PM UTC
Footer

Get Started on the Home Search Now!

Veteran Owned. Community Focused.
Meet our team of Colorado Springs Military Realtors:







