
Colorado Springs Military Realtors and Military Relocation Professionals
The Warner Group
2137 Denton Grove 201Colorado Springs, CO 80919
Due to the health concerns created by Coronavirus we are offering personal 1-1 online video walkthough tours where possible.
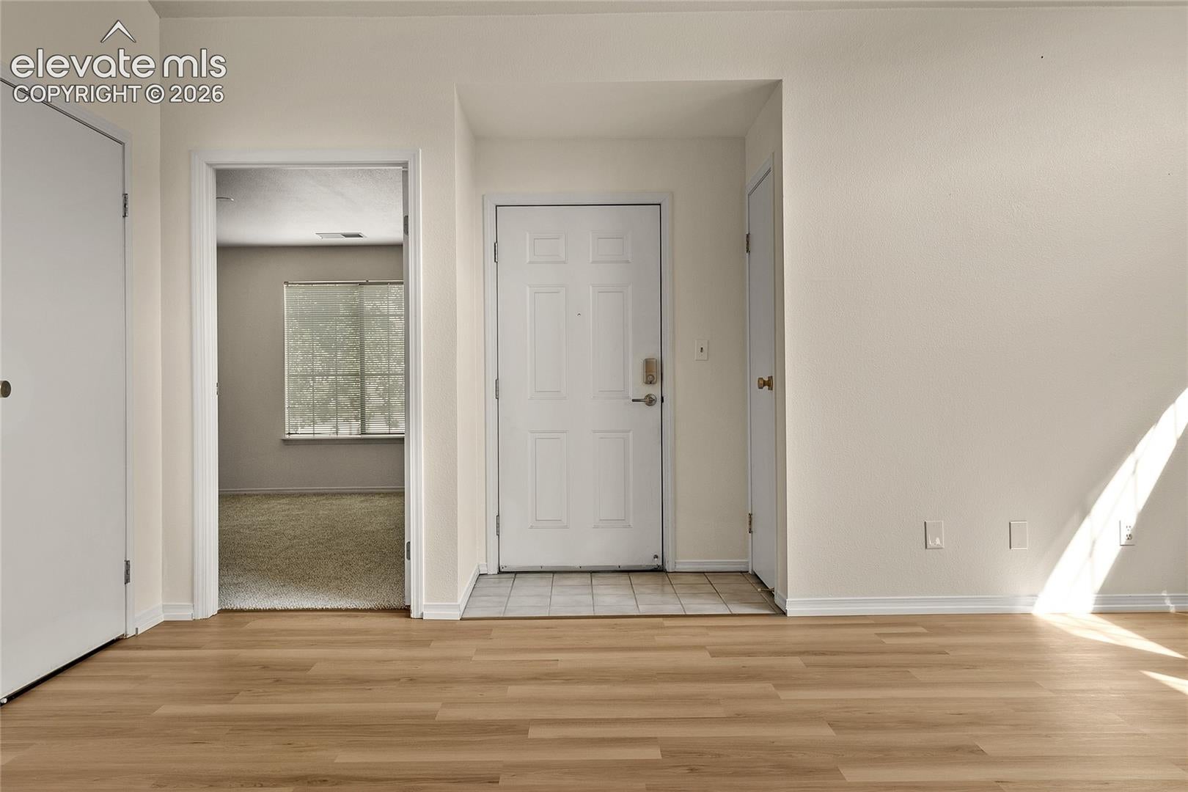
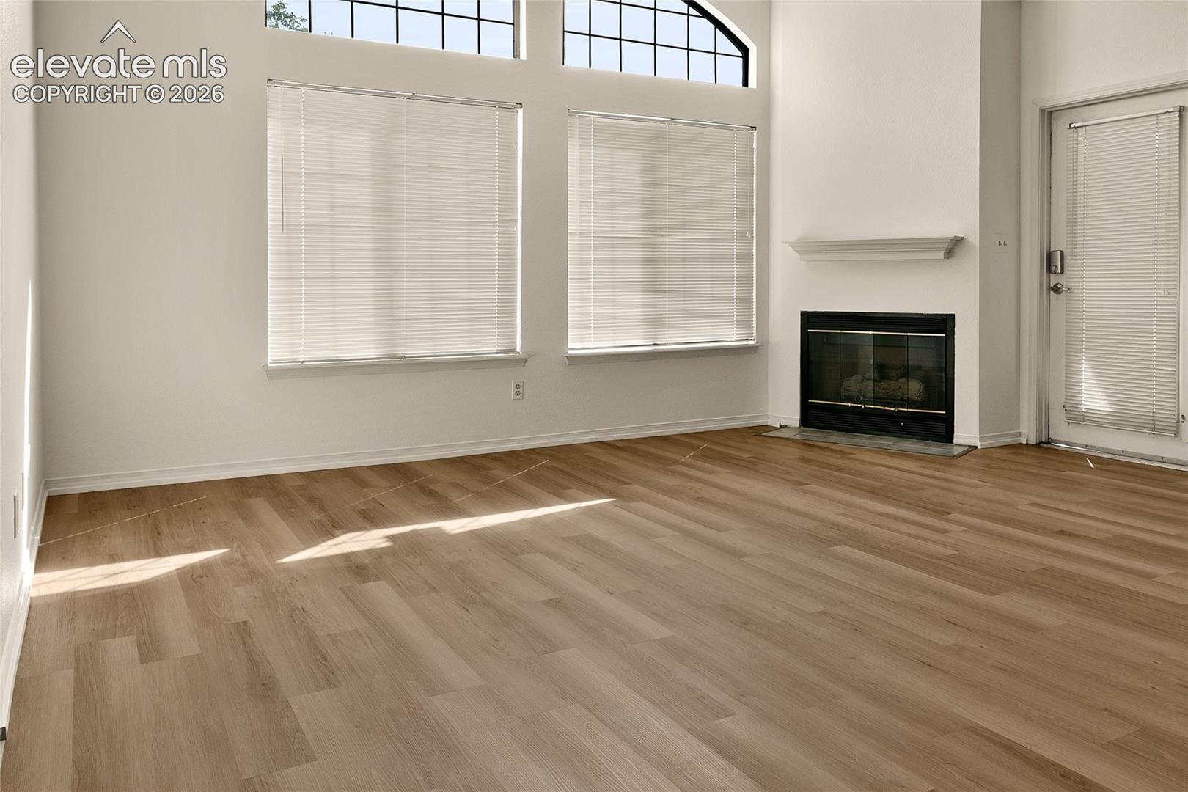
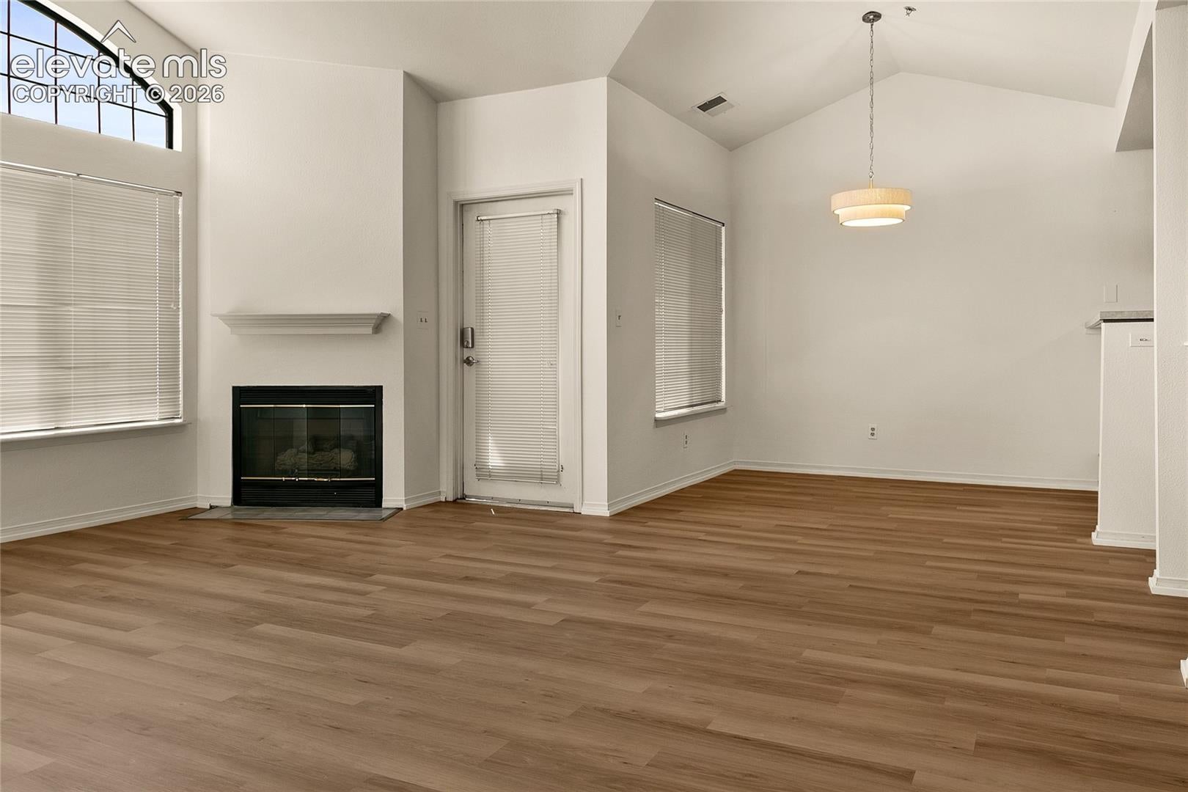
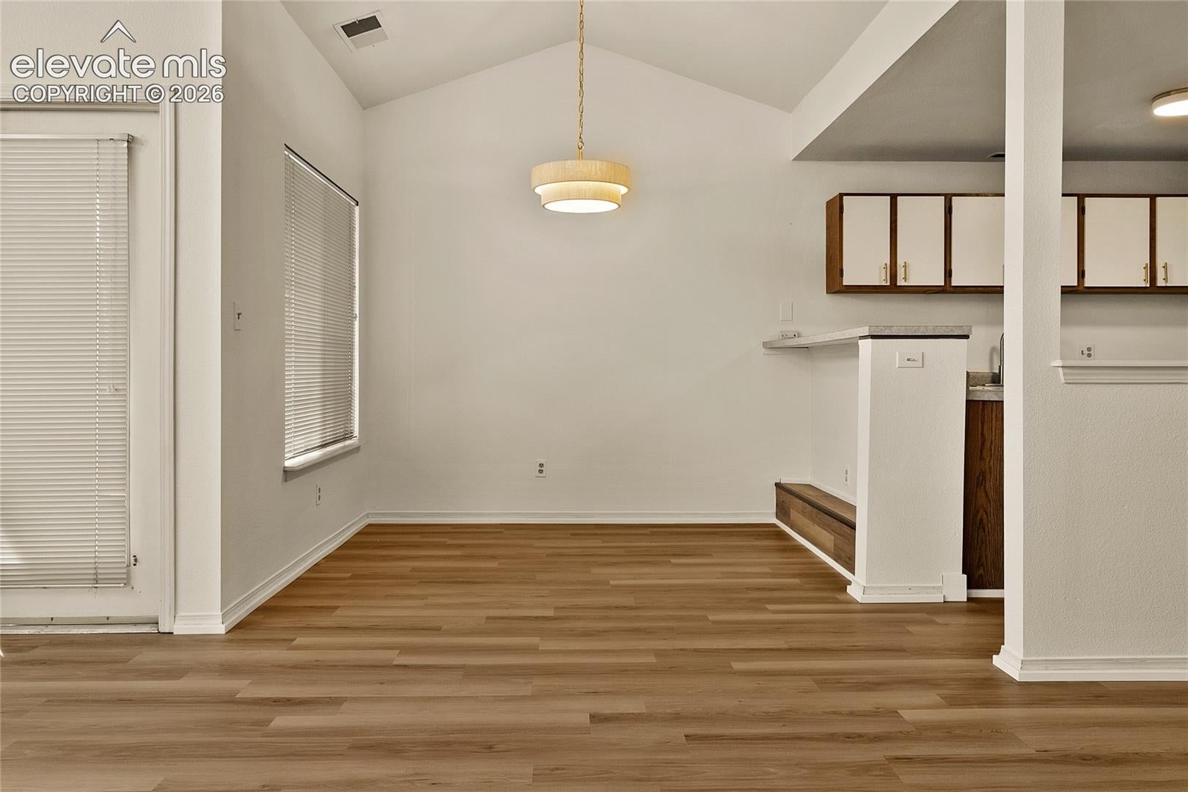
Beautifully updated 2 bed, 2 bath condo in the highly-desired Arbors at Mountain Shadows community. This second-floor unit lives much larger than 1,207 square feet thanks to a soaring vaulted great room with dramatic arched transom windows, a cozy gas fireplace with a fresh white mantel, and a private covered balcony with foothill and mountain views. Every finish is turn-key: brand-new luxury vinyl plank flooring throughout the main living areas, kitchen, and both bathrooms, plush new carpet in the bedrooms and stairwell, fresh neutral paint throughout, modern light fixtures including a pendant chandelier over the dining area, new brushed-brass cabinet pulls, new brushed-nickel faucets, and a new range. The location is the real prize — directly across from Ute Valley Park with 340 acres of hiking and biking trails right out the front door, and just minutes from Blodgett Peak Open Space, Mountain Shadows Open Space, and Garden of the Gods. HOA covers the pool, year-round hot tub, fitness center, clubhouse, snow removal, and exterior maintenance. Easy access to I-25, USAFA, and downtown Colorado Springs. Move-in ready with nothing to do but bring your boxes.
| 5 hours ago | Listing updated with changes from the MLS® | |
| 5 hours ago | Listing first seen on site |

The real estate listing information and related content displayed on this site is provided exclusively for consumers’ personal, non-commercial use and may not be used for any purpose other than to identify prospective properties consumers may be interested in purchasing. This information and related content is deemed reliable but is not guaranteed accurate by the Pikes Peak REALTOR® Services Corp d/b/a elevateMLS. Copyright 2026
Last checked: 2026-09-22 09:48 PM UTC
Footer

Get Started on the Home Search Now!

Veteran Owned. Community Focused.
Meet our team of Colorado Springs Military Realtors:







