
Colorado Springs Military Realtors and Military Relocation Professionals
The Warner Group
7810 Conifer DriveColorado Springs, CO 80920
Due to the health concerns created by Coronavirus we are offering personal 1-1 online video walkthough tours where possible.
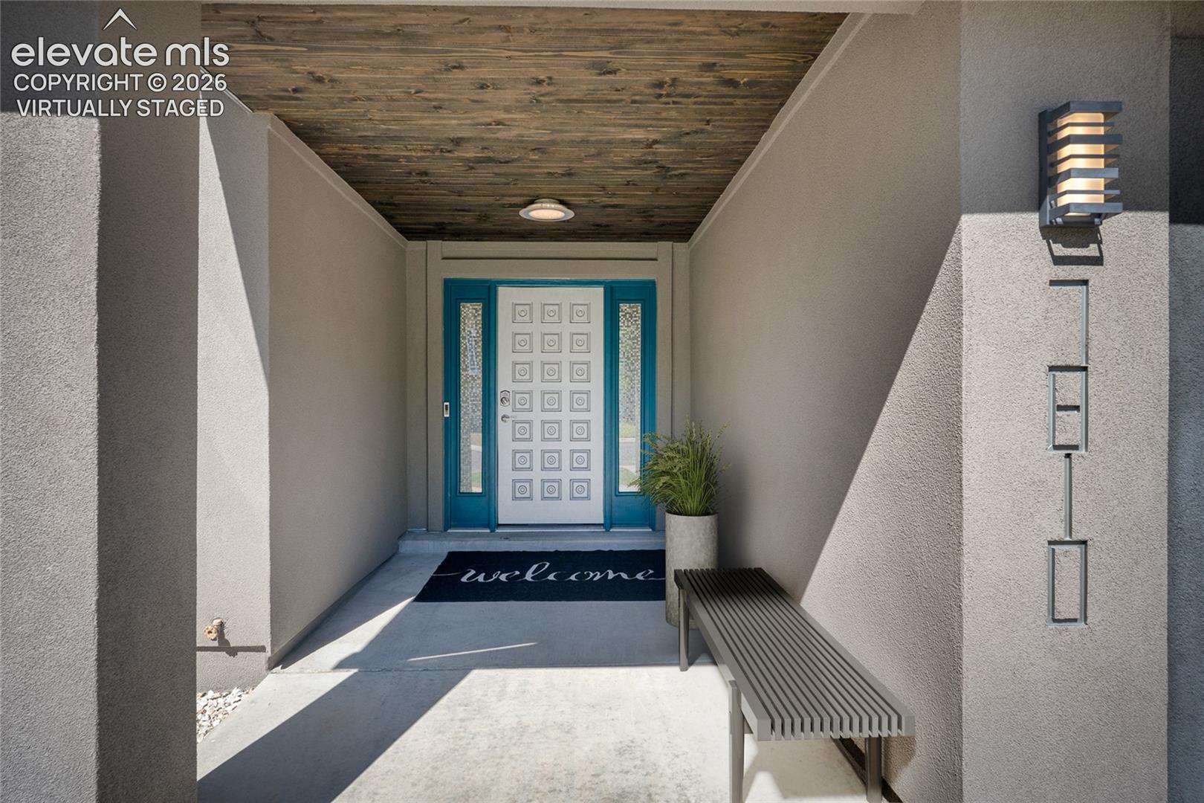
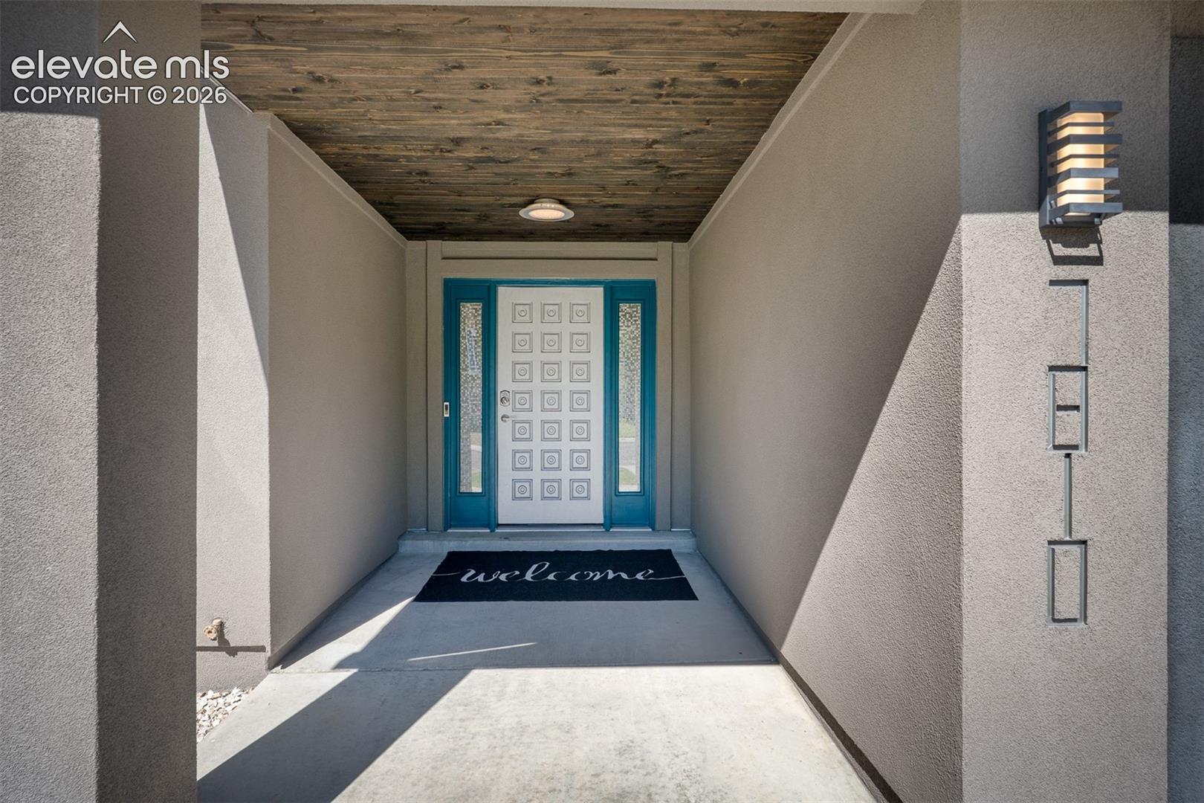
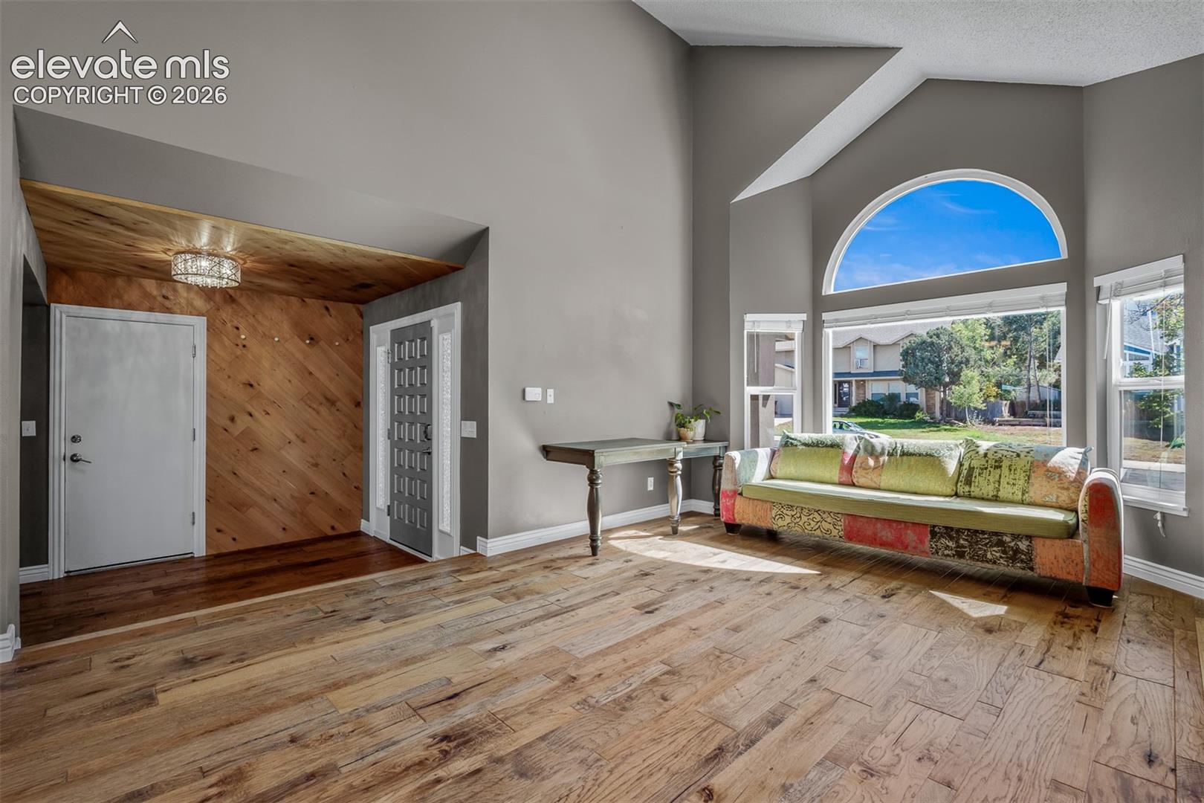
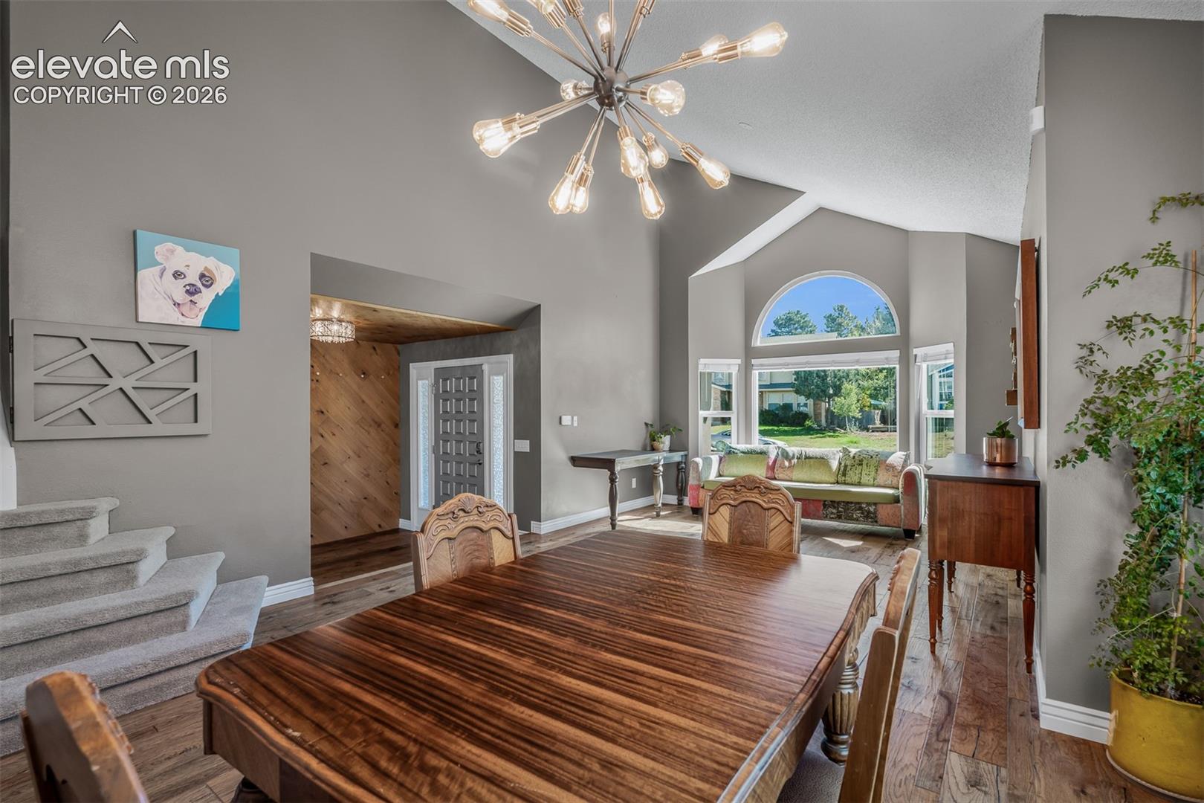
WELCOME HOME TO BRIGHT, BEAUTIFUL & BEAUTIFULLY UPDATED BRIARGATE LIVING! This remodeled beauty combines warmth, personality and an impressive list of thoughtful improvements in a location that makes everyday life easy. Step inside and immediately notice the gorgeous, engineered hickory hardwood flooring extending throughout the main and upper levels—no carpet upstairs! The bright, open kitchen features updated appliances and flows naturally into the inviting family room, where a cozy fireplace creates the perfect gathering place for Colorado evenings. Each bathroom has been beautifully remodeled with custom finishes and details that give this home a distinctive look you simply don't find everywhere. Custom trim upgraded doors and quality built-ins throughout further showcase the care and craftsmanship that have gone into this home. And the improvements go well beyond what you can see! Enjoy a newer roof and gutters with high-impact shingles, newer windows, newer central A/C and furnace, plus an upgraded electrical panel. The heated garage features garage door openers and additional built-in storage, making it as functional as it is convenient. Outside, the fully fenced backyard was designed for enjoying Colorado living! A huge concrete patio is complemented by an impressive commercial-grade ShadeMaster umbrella, creating a wonderful outdoor entertaining space. A dedicated concrete pad is already wired for a future hot tub, giving the next owner the opportunity to create their own backyard retreat. Need room for the RV or toys? There's dedicated RV parking with a convenient hookup too! All of this is tucked into the heart of desirable Briargate and coveted Academy School District 20, with convenient access to shopping, dining, parks, schools and the Briargate YMCA. Beautifully remodeled, meticulously maintained and loaded with meaningful upgrades—THIS IS ONE OF THOSE HOMES WHERE THE WORK HAS BEEN DONE. Move in, settle in and start enjoying before the holidays!
| 3 weeks ago | Listing updated with changes from the MLS | |
| 4 weeks ago | Status changed to Active | |
| a month ago | Listing first seen on site |

The real estate listing information and related content displayed on this site is provided exclusively for consumers’ personal, non-commercial use and may not be used for any purpose other than to identify prospective properties consumers may be interested in purchasing. This information and related content is deemed reliable but is not guaranteed accurate by the Pikes Peak REALTOR® Services Corp d/b/a elevateMLS. Copyright 2026
Last checked: 2026-11-11 05:44 AM UTC
Footer

Get Started on the Home Search Now!

Veteran Owned. Community Focused.
Meet our team of Colorado Springs Military Realtors:







