
Colorado Springs Military Realtors and Military Relocation Professionals
The Warner Group
1170 Pine Ridge RoadWoodland Park, CO 80863
Due to the health concerns created by Coronavirus we are offering personal 1-1 online video walkthough tours where possible.
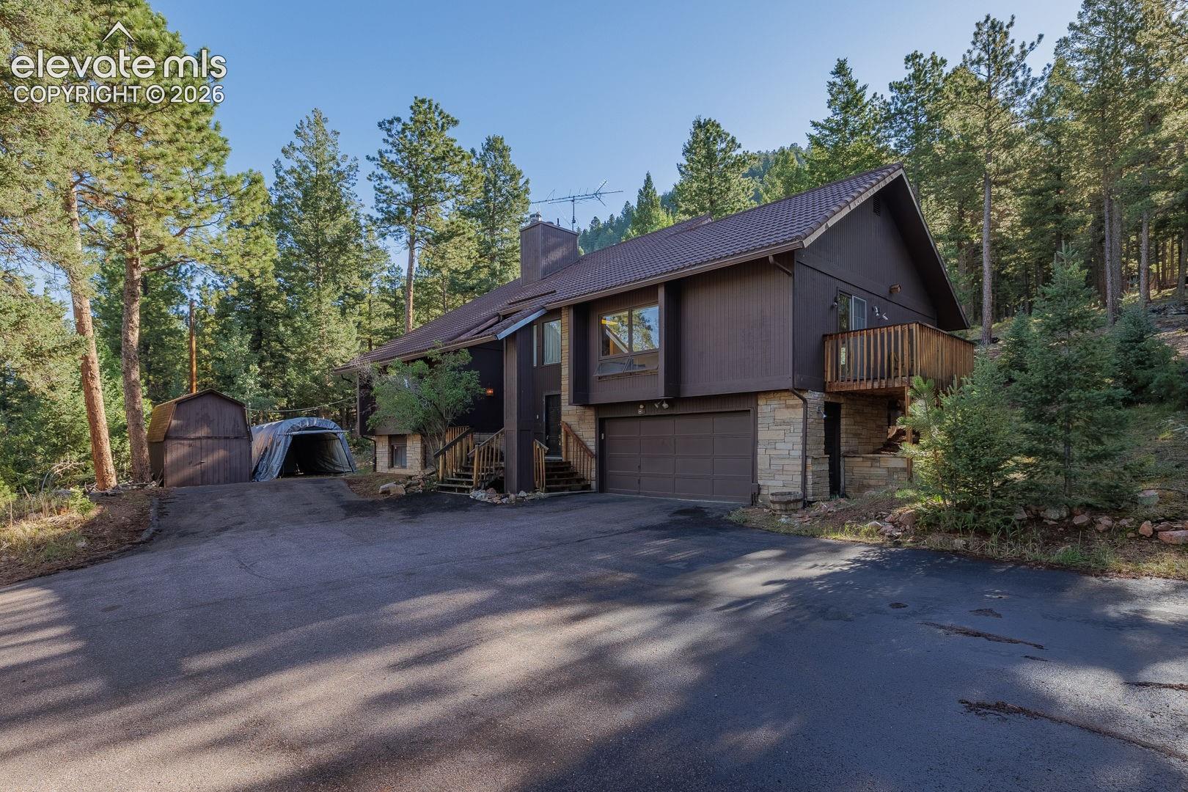
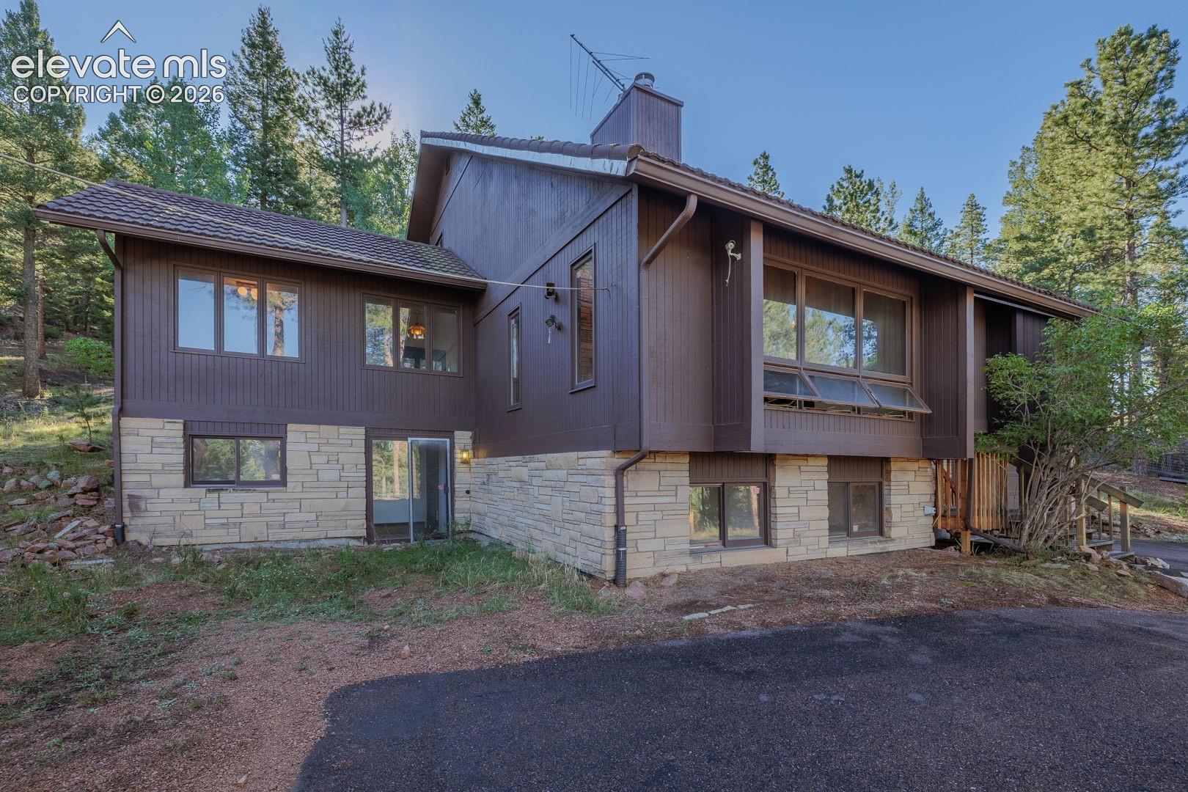
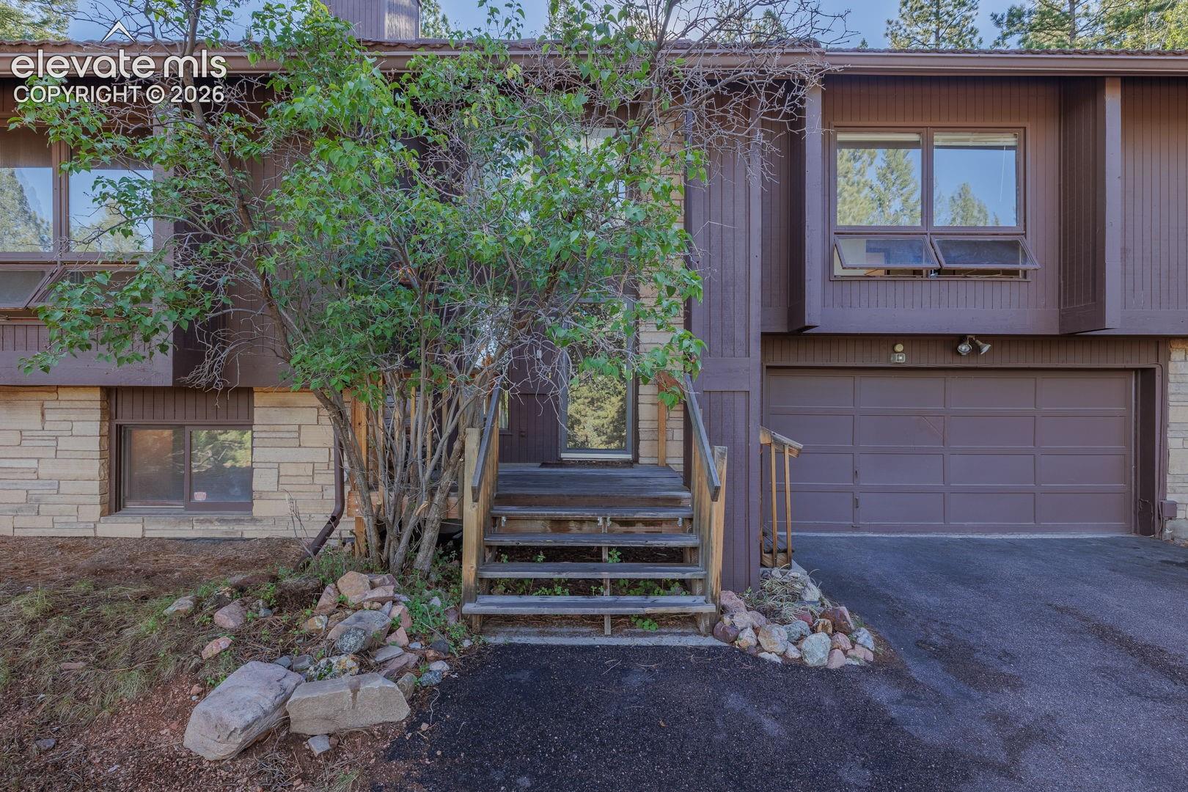
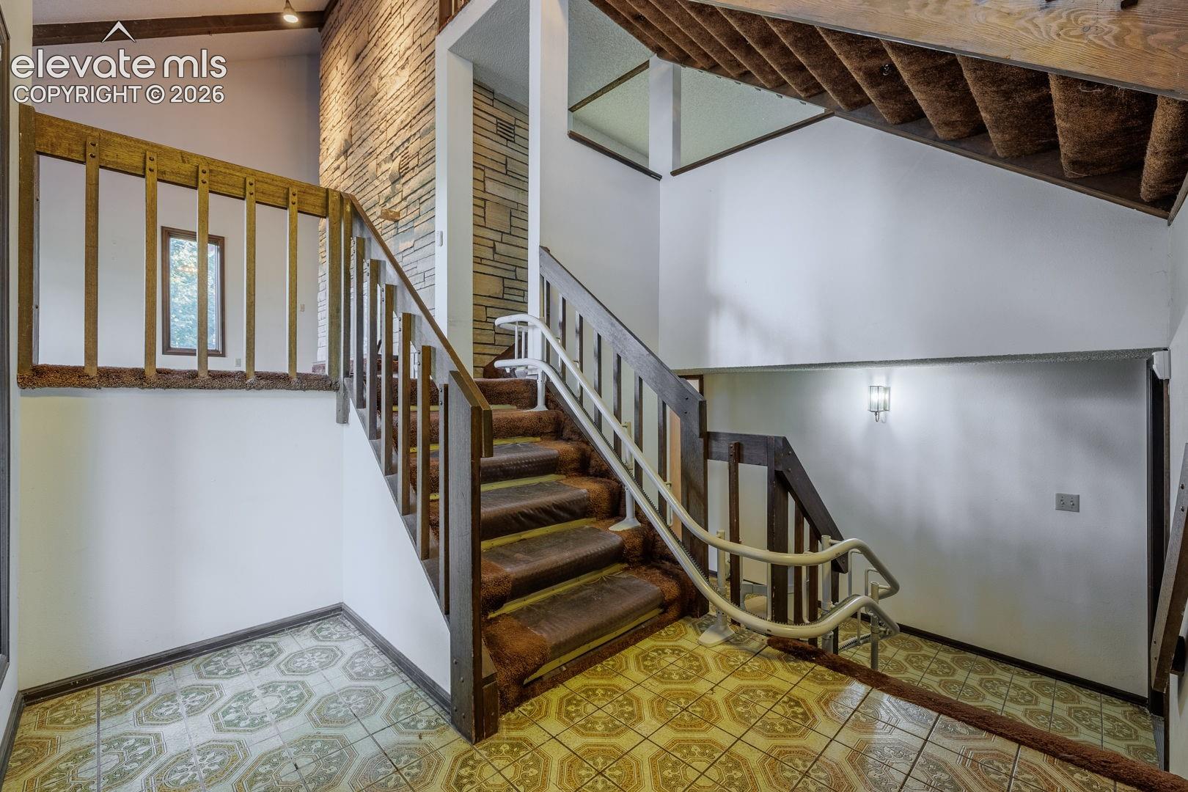
Welcome to Forest Edge Park, where mountain living meets an exceptional renovation opportunity. Tucked away on a quiet cul-de-sac in Woodland Park, this spacious 5 bed, 4 bath, 3,552-square-foot home sits on 3 wooded acres backing directly to National Forest, offering privacy, mountain views, and access to miles of hiking and exploring. Built in 1979, this unique multi-level home offers abundant space and potential. The upper level features two bedrooms with a full bath between them. The main level includes a third bedroom, primary suite, formal dining room with hardwood floors, pantry, and a spacious kitchen ready for your vision. The original kitchen cabinets and appliances have been removed, allowing the new owner to customize the space at their expense. The home is being sold as-is and priced accordingly. The primary suite features laminate wood floors, a large walk-in closet, 5-piece attached bath, and private deck. Just a few steps down, the expansive living room features a dramatic wood-burning fireplace with a floor-to-ceiling stone surround. The lower levels include a guest bath, sauna, and secondary primary or mother-in-law suite with its own entrance, large attached bath, and private access to the front yard. A working chair lift provides access to all lower and main levels, except the uppermost level. The lowest level features a family room with another wood-burning fireplace, utility room, workshop, and access to the oversized attached 2-car garage. Outside, enjoy a fully fenced 3-acre property, storage shed, wooded surroundings, mountain views, and direct National Forest access. A durable Decra-style metal shingle roof adds lasting value. This is a rare opportunity to create your own mountain home in a desirable Woodland Park neighborhood. With its generous size, exceptional setting, and National Forest access, the possibilities are tremendous. contact the listing agent for details.
| 20 hours ago | Listing updated with changes from the MLS® | |
| 3 weeks ago | Status changed to Active Under Contract | |
| a month ago | Listing first seen on site |

The real estate listing information and related content displayed on this site is provided exclusively for consumers’ personal, non-commercial use and may not be used for any purpose other than to identify prospective properties consumers may be interested in purchasing. This information and related content is deemed reliable but is not guaranteed accurate by the Pikes Peak REALTOR® Services Corp d/b/a elevateMLS. Copyright 2026
Last checked: 2026-09-28 01:10 AM UTC
Footer

Get Started on the Home Search Now!

Veteran Owned. Community Focused.
Meet our team of Colorado Springs Military Realtors:







