
Colorado Springs Military Realtors and Military Relocation Professionals
The Warner Group
3307 Sand Flower DriveColorado Springs, CO 80920
Due to the health concerns created by Coronavirus we are offering personal 1-1 online video walkthough tours where possible.
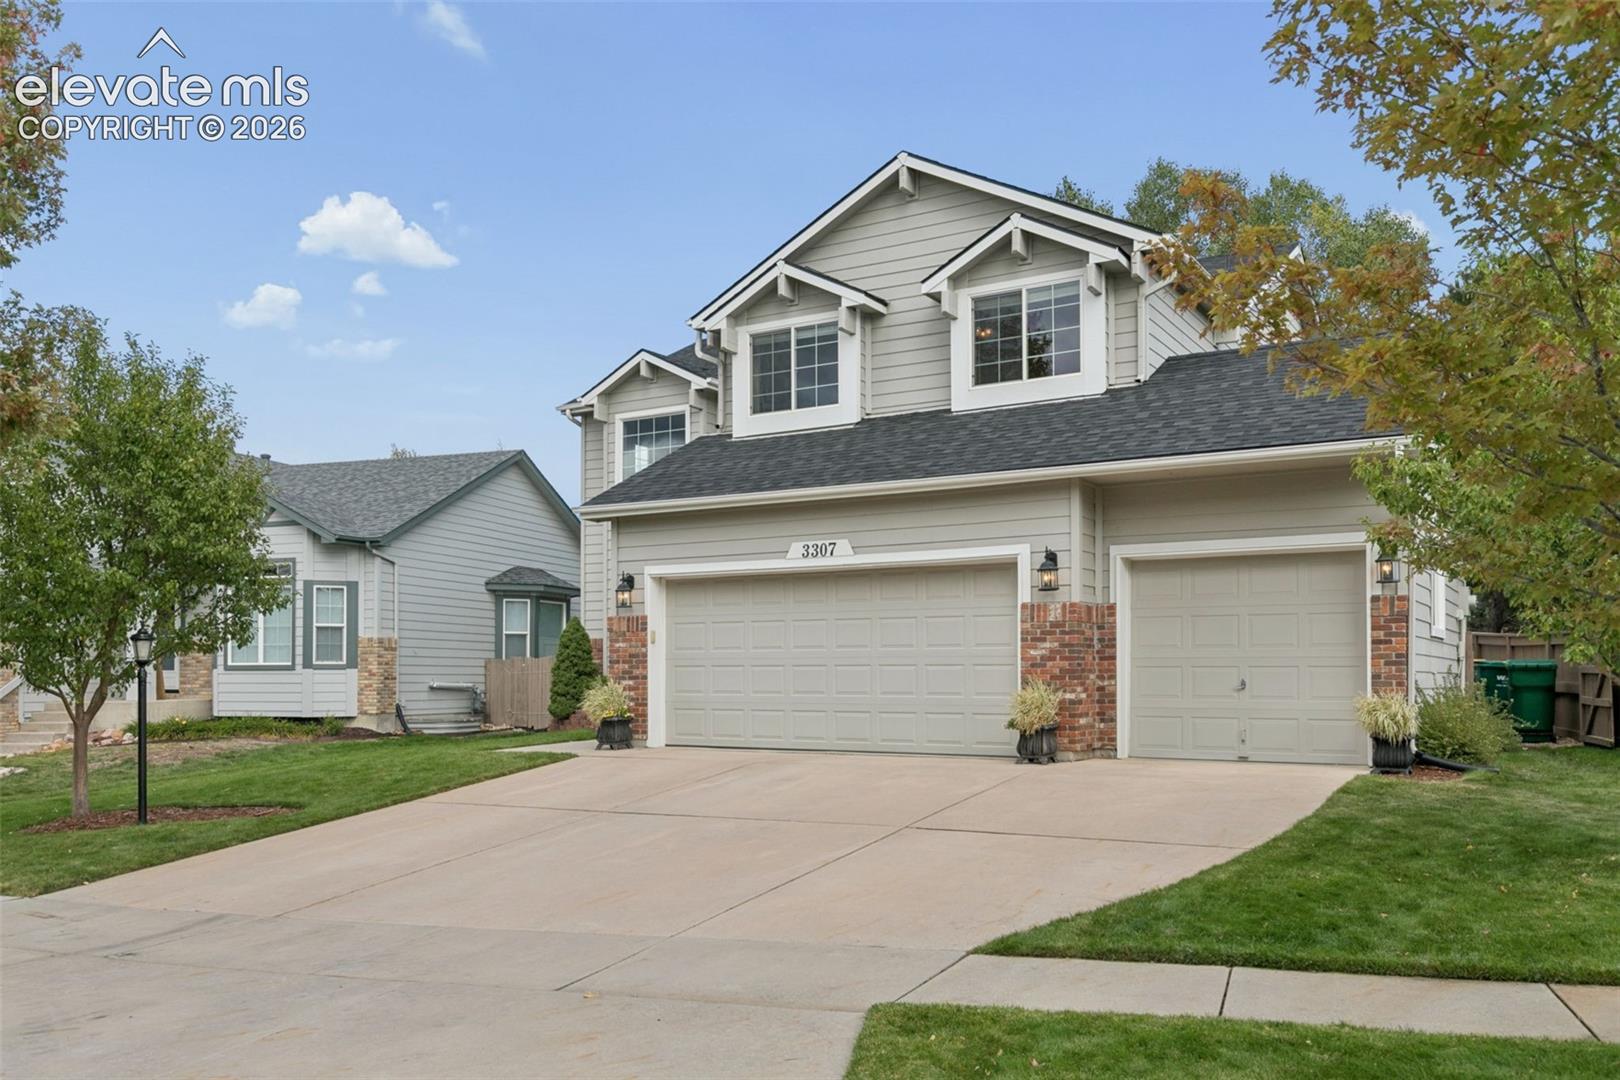
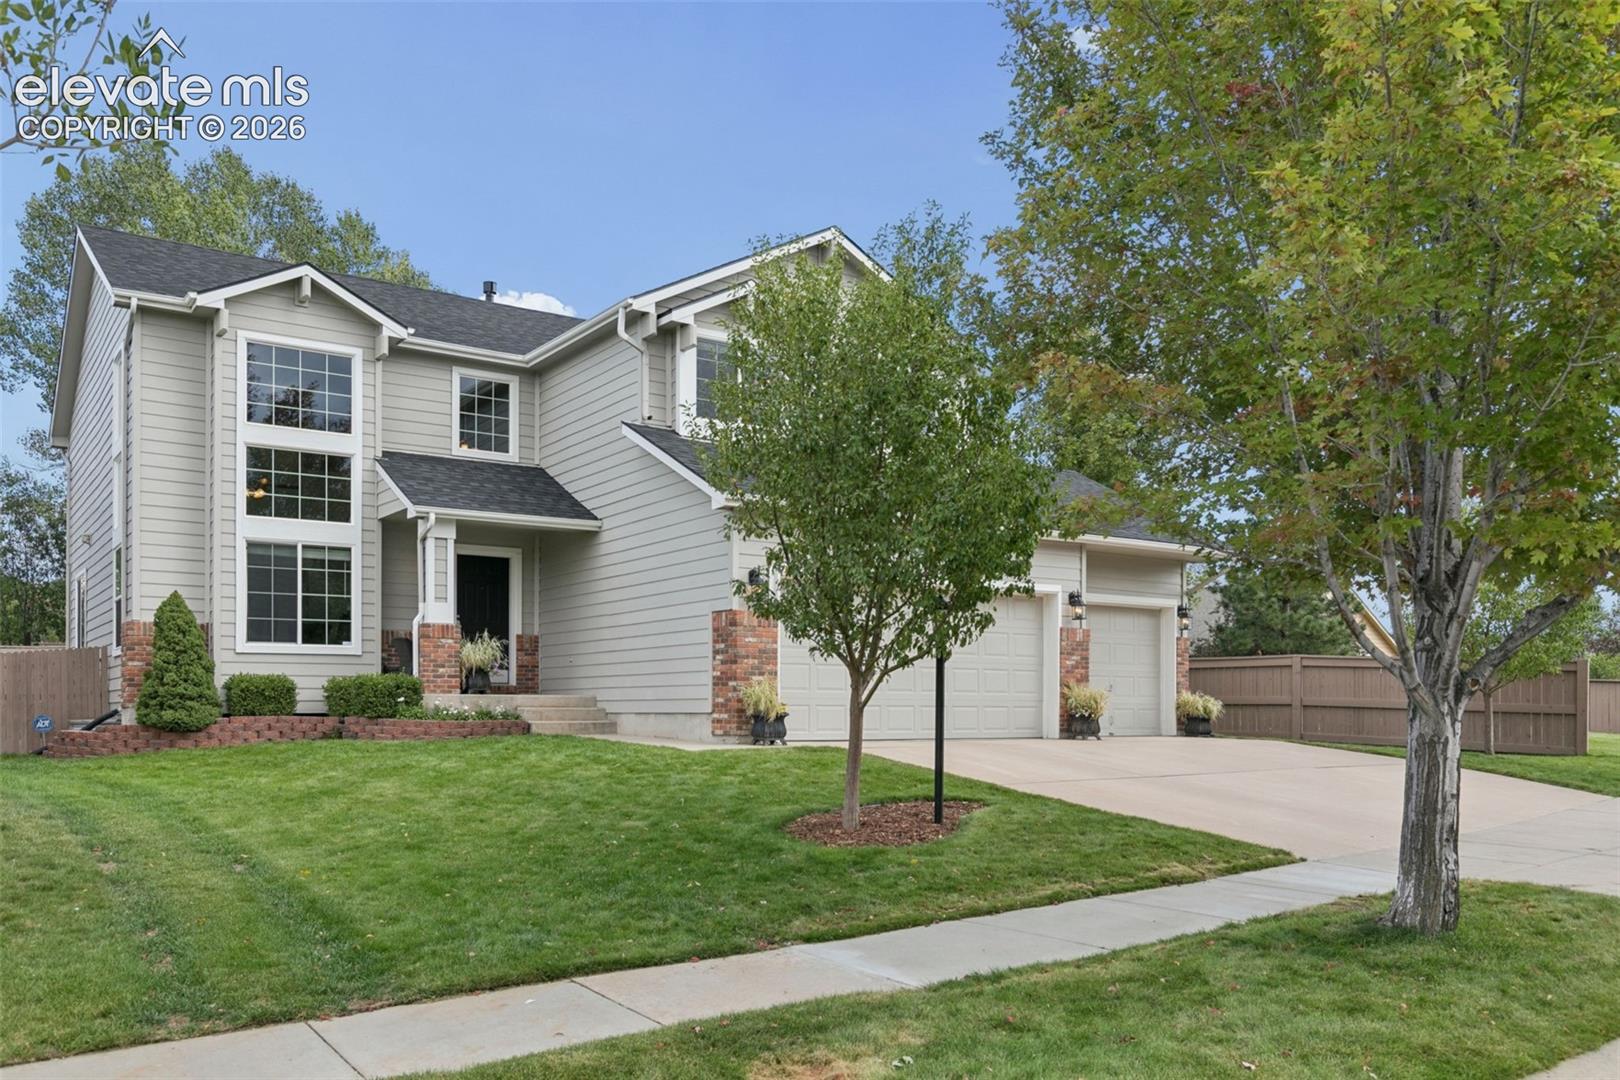


RARE 6-BEDROOM HOME + MAIN-LEVEL OFFICE in highly desirable Pine Creek! This beautifully updated home delivers the space, location, and lifestyle you’ve been looking for. Step inside to soaring ceilings, luxury vinyl flooring throughout the main level, and a bright, open design featuring a spacious living room, formal dining room, and a warm, inviting family room with gas fireplace. The updated kitchen is the heart of the home with granite countertops, a large island, new gas range, generous workspace, and a walk-out to the backyard patio—perfect for entertaining. Upstairs, the oversized primary suite is a true retreat with beautiful Pikes Peak views, a large walk-in closet, and private 5-piece bath. Three additional upper-level bedrooms, a full bath, and conveniently located laundry complete the second floor. The finished basement adds incredible versatility with two additional bedrooms, a full bath, and an expansive recreation/family room—ideal for a theater, game room, fitness area, or guest retreat. Outside, enjoy an awesome fenced backyard with raised garden beds and plenty of room to relax, play, and entertain. Open space and trails are nearby, while John Venezia Community Park, Children’s Hospital, shopping, and highly regarded District 20 schools are all close at hand. Brand New Class 4 roof! New flooring, new carpet, updated kitchen, central A/C, and an oversized 3-car garage complete the package. SIX BEDROOMS + OFFICE, 3.5 BATHS, 3-CAR GARAGE, PIKES PEAK VIEWS, AND A FANTASTIC PINE CREEK LOCATION—this one checks all the boxes!
| 4 days ago | Listing updated with changes from the MLS® | |
| a week ago | Listing first seen on site |

The real estate listing information and related content displayed on this site is provided exclusively for consumers’ personal, non-commercial use and may not be used for any purpose other than to identify prospective properties consumers may be interested in purchasing. This information and related content is deemed reliable but is not guaranteed accurate by the Pikes Peak REALTOR® Services Corp d/b/a elevateMLS. Copyright 2026
Last checked: 2026-09-27 04:52 PM UTC
Footer

Get Started on the Home Search Now!

Veteran Owned. Community Focused.
Meet our team of Colorado Springs Military Realtors:







