
Colorado Springs Military Realtors and Military Relocation Professionals
The Warner Group
156 Fossil Creek RoadFlorissant, CO 80816
Due to the health concerns created by Coronavirus we are offering personal 1-1 online video walkthough tours where possible.
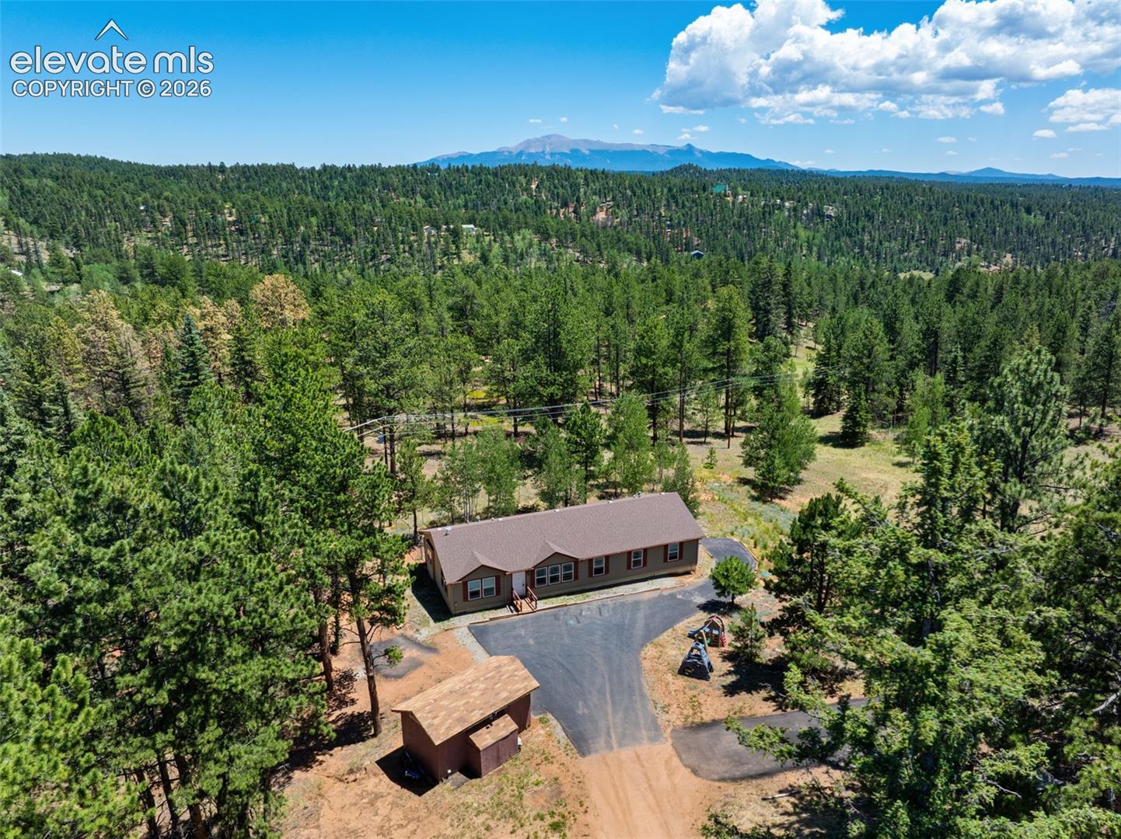
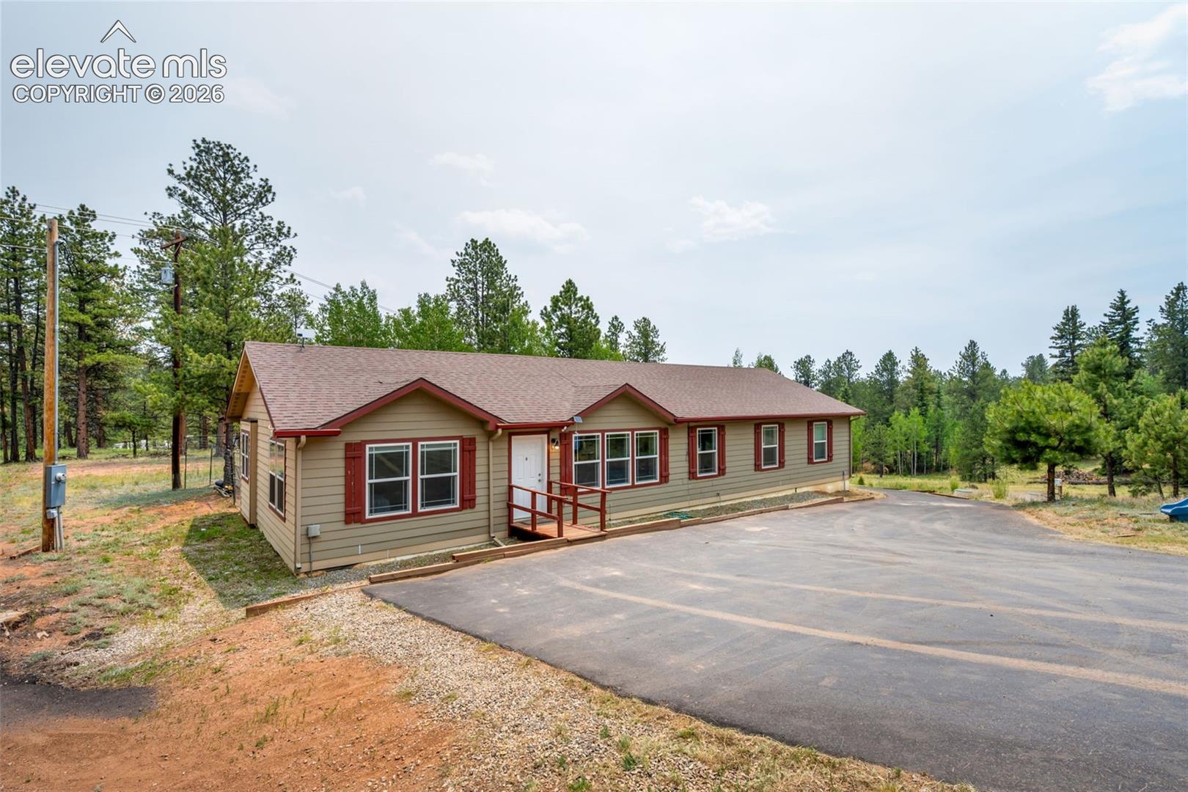
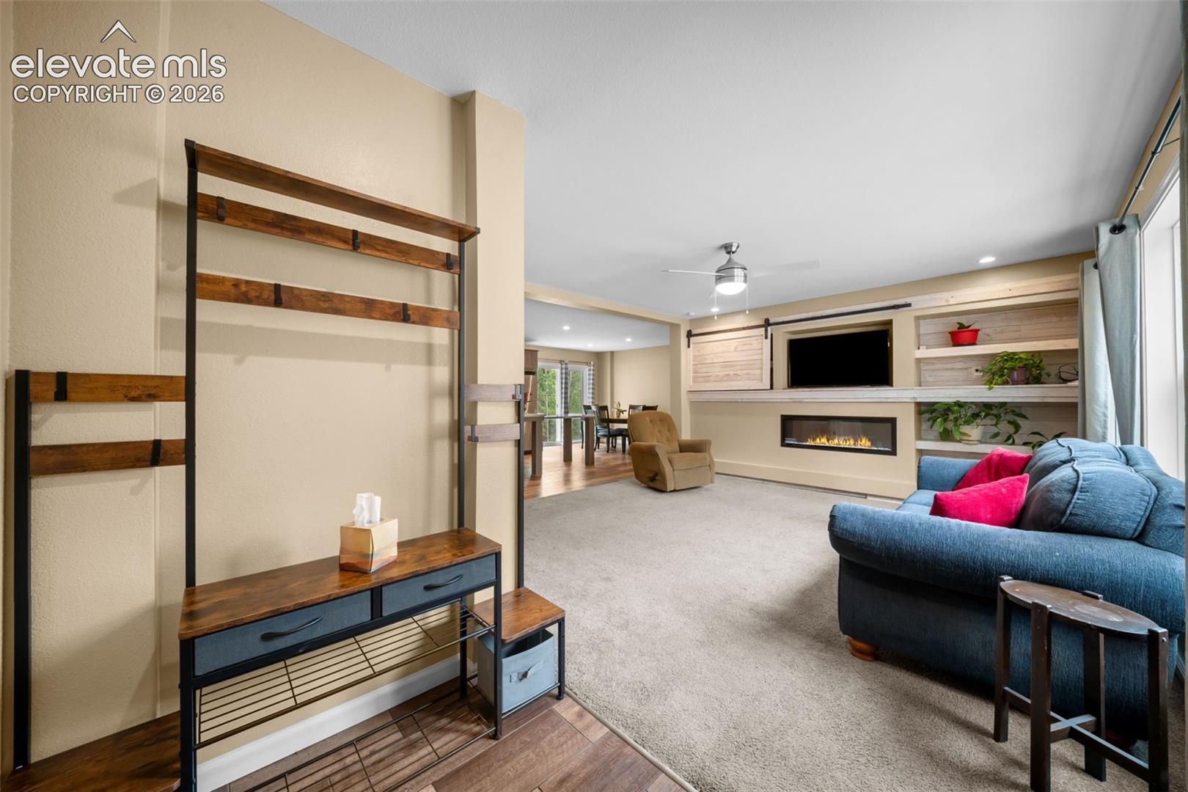
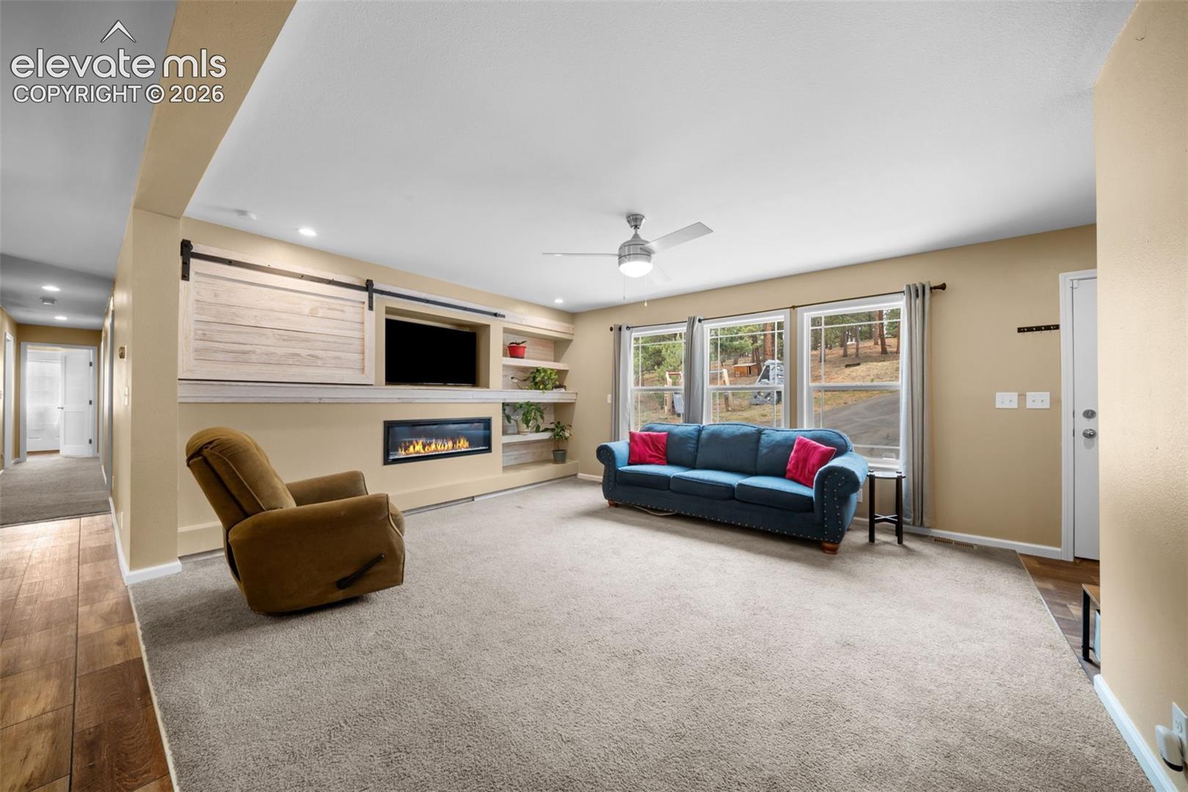
Colorado mountain living with room to breathe, room to grow, and adventure in every direction. Built in 2021 and nestled on 4.05 private acres, this 5-bedroom, 2-bath ranch-style home offers modern comfort in a peaceful setting surrounded by mature aspens and pines. Set well back from the road, the property feels secluded while still providing convenient access to the outdoor recreation that makes Florissant so desirable. Inside, the thoughtfully designed floor plan maximizes space and functionality. The open-concept kitchen and living area create a welcoming gathering space, while the kitchen offers abundant cabinetry, generous counter space, and a dedicated dining area. The primary suite features a large walk-in closet and a spacious 5-piece bath with a soaking tub, oversized walk-in shower, and double vanity. Four additional bedrooms are located on the opposite end of the home, along with a full bath, laundry area, and office nook ideal for remote work, hobbies, or extra storage. Outside, the fenced backyard is framed by aspens and pines, creating a picturesque mountain setting. Beneath the home, a rare 5-foot crawl space that spans the length of the structure, providing exceptional storage and easy utility access. The exterior is equally impressive. A semi-paved driveway leads to the home, while the paved RV pad with hookups is ready for guests or your next adventure. A newer well, installed just two years ago, offers added peace of mind. The large storage shed includes electricity, a sink, and a water heater, making it perfect for a workshop, equipment storage, or recreational gear. From hiking, fishing, and camping to hunting, ATV riding, and exploring nearby public lands, endless recreation opportunities are within easy reach. Whether you're seeking a full-time residence, mountain getaway, or simply a property with privacy, usable acreage, and modern amenities, this home delivers a lifestyle that's hard to match.
| 4 weeks ago | Listing updated with changes from the MLS® | |
| 2 months ago | Price changed to $469,000 | |
| 3 months ago | Listing first seen on site |

The real estate listing information and related content displayed on this site is provided exclusively for consumers’ personal, non-commercial use and may not be used for any purpose other than to identify prospective properties consumers may be interested in purchasing. This information and related content is deemed reliable but is not guaranteed accurate by the Pikes Peak REALTOR® Services Corp d/b/a elevateMLS. Copyright 2026
Last checked: 2026-09-27 04:18 PM UTC
Footer

Get Started on the Home Search Now!

Veteran Owned. Community Focused.
Meet our team of Colorado Springs Military Realtors:







