
Colorado Springs Military Realtors and Military Relocation Professionals
The Warner Group
4318 Pope PlaceColorado Springs, CO 80916
Due to the health concerns created by Coronavirus we are offering personal 1-1 online video walkthough tours where possible.
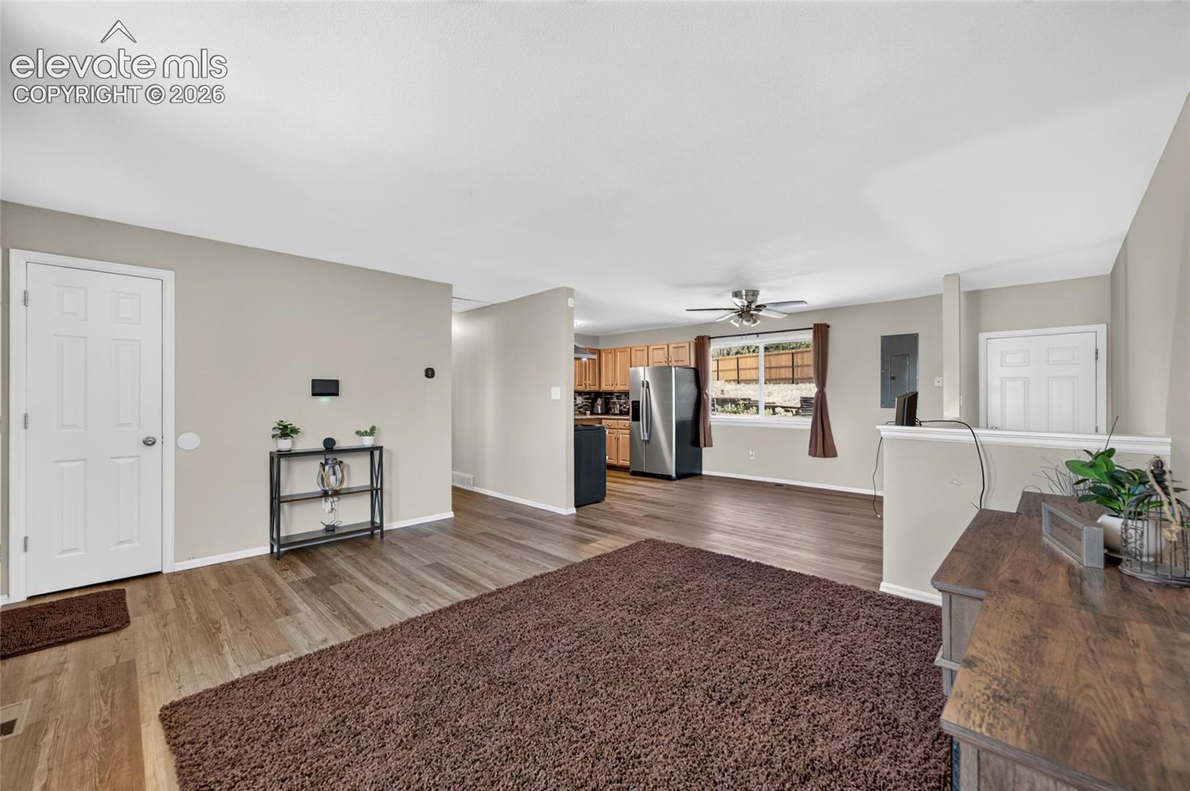
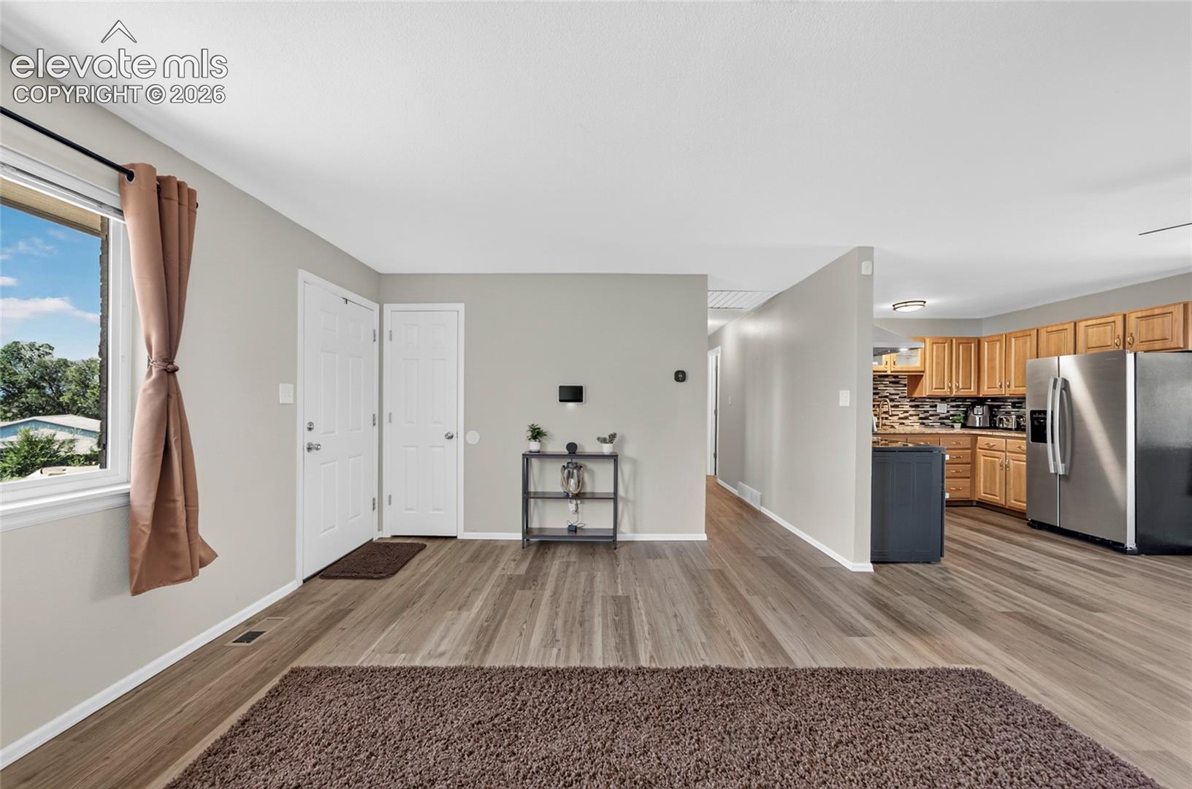
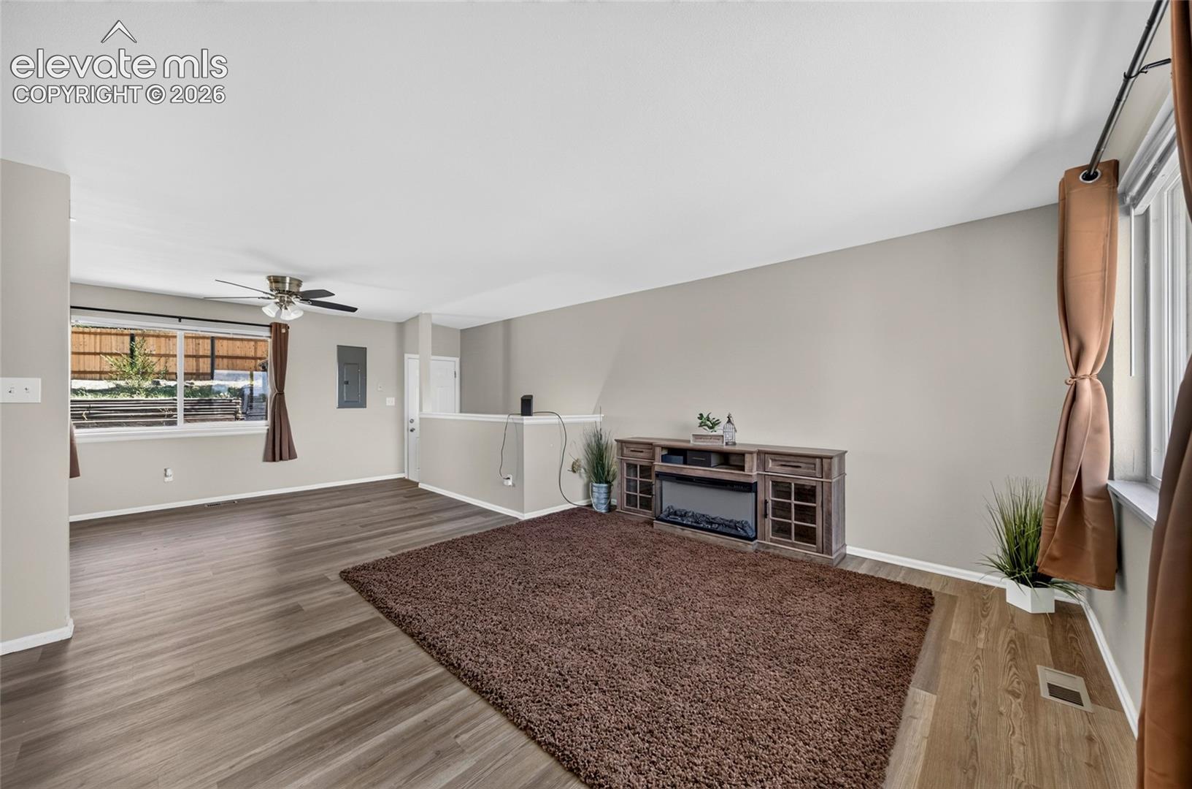
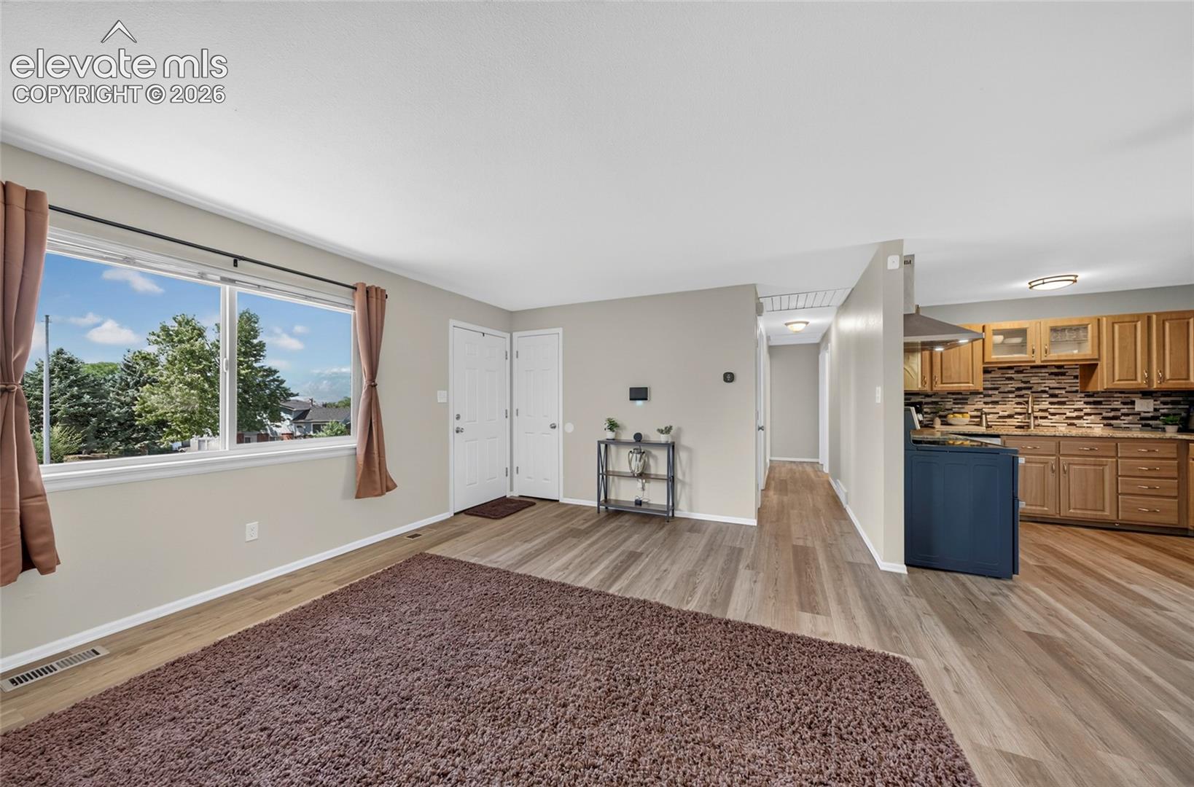
Beautifully Updated Cul-de-Sac Home on Nearly ¼ Acre! Welcome home to this move-in-ready 4-bedroom plus office home nestled on a quiet cul-de-sac and situated on a spacious, nearly ¼-acre private lot. Thoughtfully updated throughout, this home offers modern style, extensive upgrades, and exceptional value. The inviting interior features new LVP and carpet flooring as well as fresh paint throughout. The updated kitchen boasts granite countertops, refreshed cabinetry, and a new double oven, creating a stylish and functional space for everyday living and entertaining. Updated bathrooms add to the home’s fresh, modern appeal. Enjoy peace of mind with numerous major updates, including a NEW furnace, NEW A/C, NEW water heater, NEW water softener, and NEW humidifier and even a reverse osmosis water filtration system in the kitchen. There is also a NEW garage door and opener and the roof was replaced in 2022. This home also features a brand NEW fence surrounding the spacious and private backyard which offers plenty of room for outdoor entertaining, gardening, pets, play, or simply relaxing. The cul-de-sac setting provides a peaceful atmosphere with minimal through traffic. With four bedrooms PLUS a dedicated office, there’s room for everyone, whether you need space for guests, a home office, hobbies, or a growing household. Combining a large private lot, extensive updates, newer major systems, and an affordable price point, this home is a fantastic opportunity for buyers seeking comfort, space, and value. Move-in ready and extensively updated ~ come see all this wonderful home has to offer!
| 15 hours ago | Listing updated with changes from the MLS® | |
| a month ago | Status changed to Active Under Contract | |
| a month ago | Listing first seen on site |

The real estate listing information and related content displayed on this site is provided exclusively for consumers’ personal, non-commercial use and may not be used for any purpose other than to identify prospective properties consumers may be interested in purchasing. This information and related content is deemed reliable but is not guaranteed accurate by the Pikes Peak REALTOR® Services Corp d/b/a elevateMLS. Copyright 2026
Last checked: 2026-09-27 07:51 PM UTC
Footer

Get Started on the Home Search Now!

Veteran Owned. Community Focused.
Meet our team of Colorado Springs Military Realtors:







